NYC Building Entrance Installation: Step-by-Step Guide
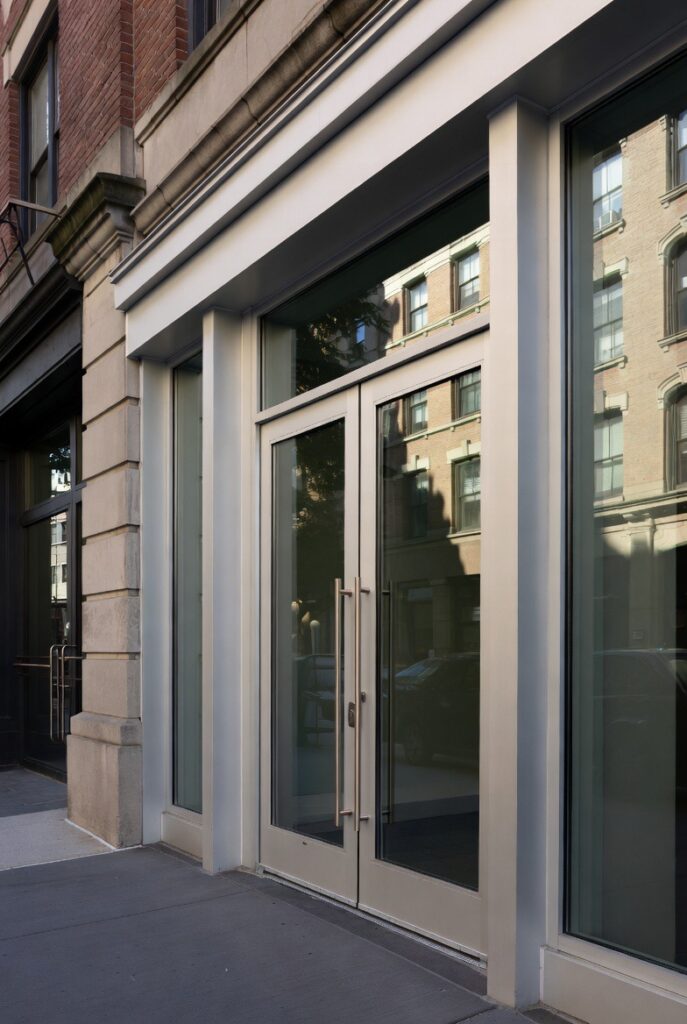
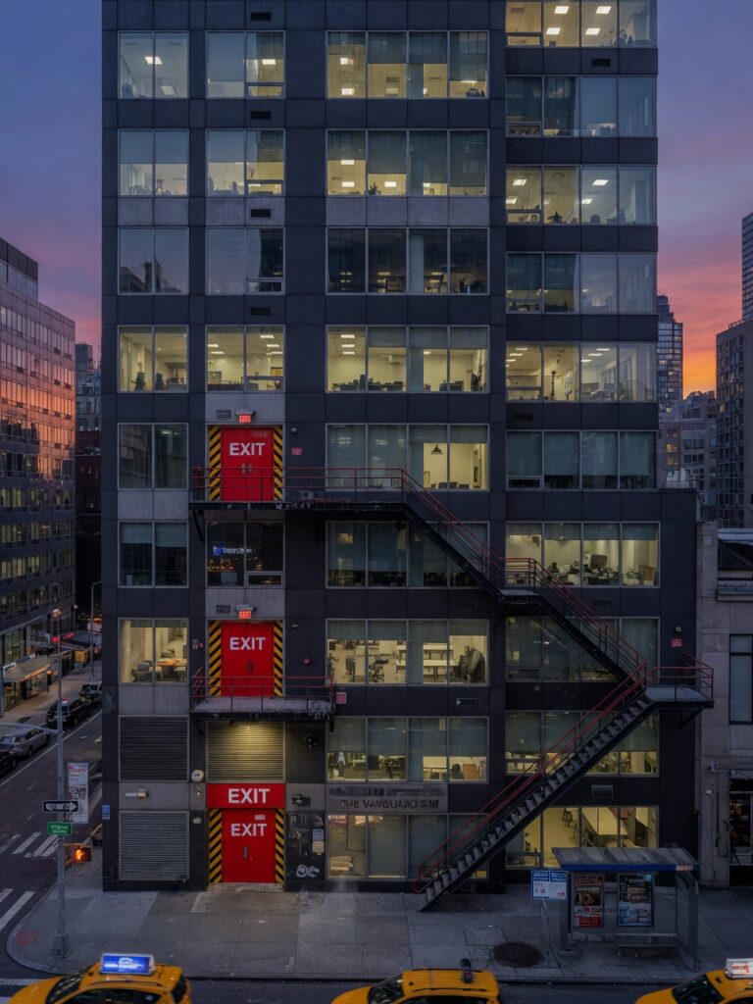
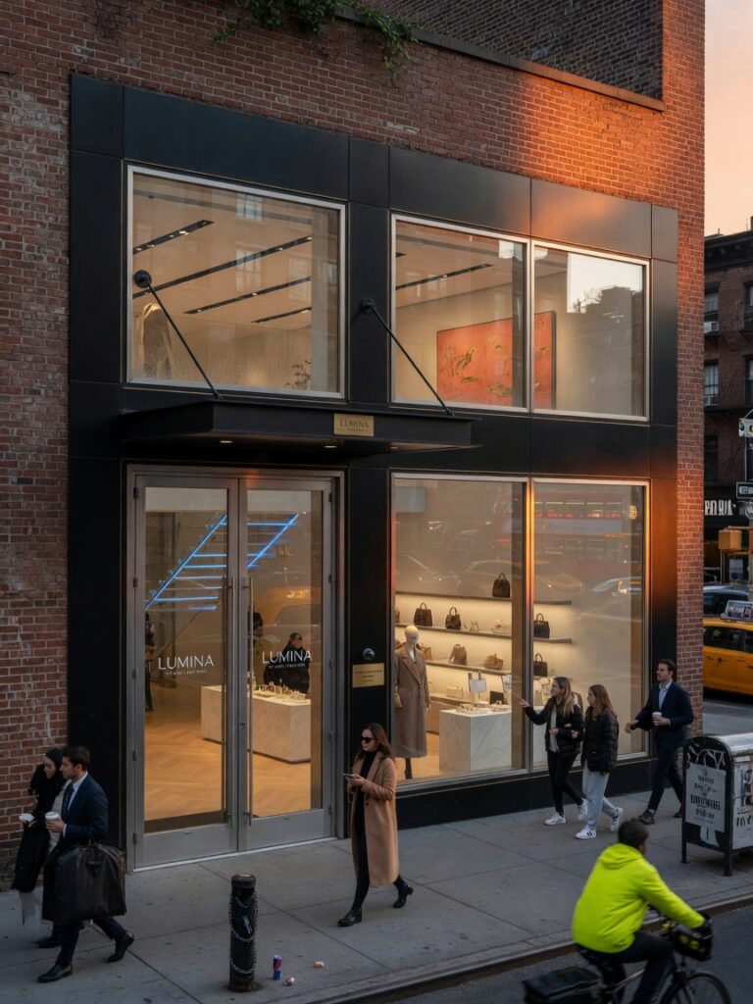
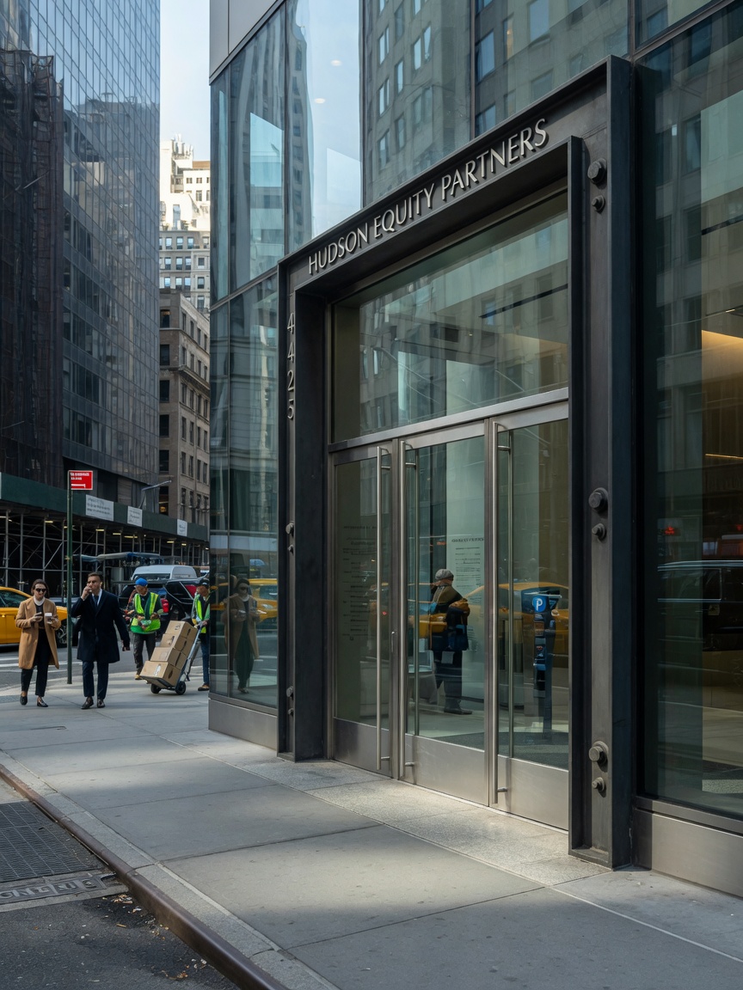
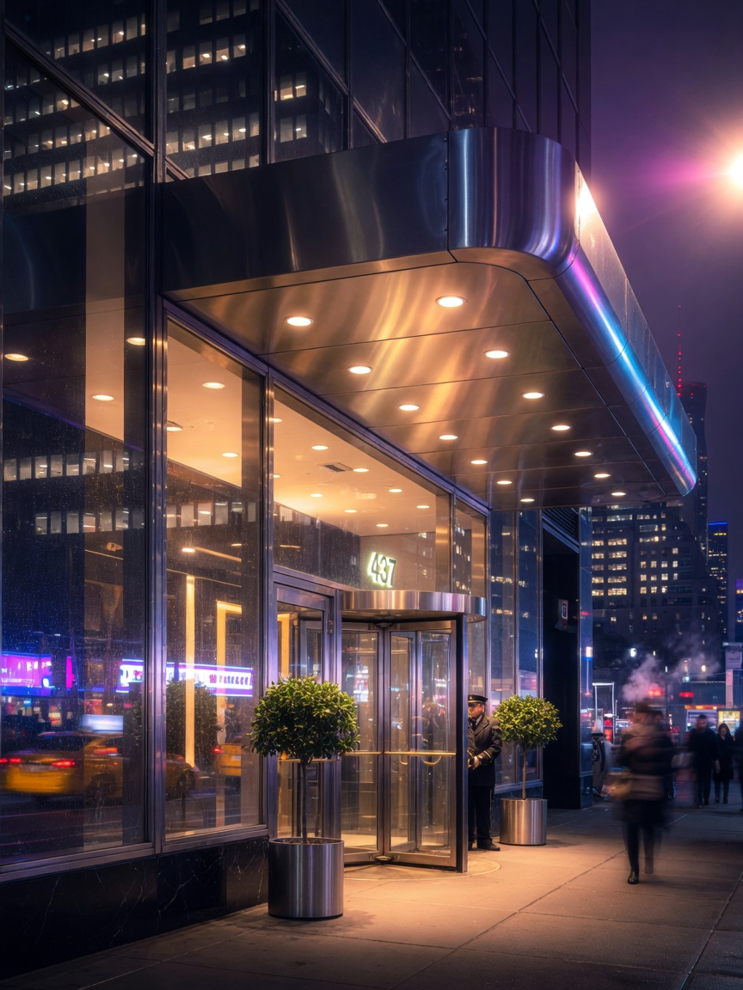
Building entrance installation in New York City represents one of the most critical aspects of commercial construction and renovation. A properly designed and installed entrance system not only enhances curb appeal but also delivers essential security, energy efficiency, accessibility compliance, and long-term durability in one of the world’s most demanding urban environments.
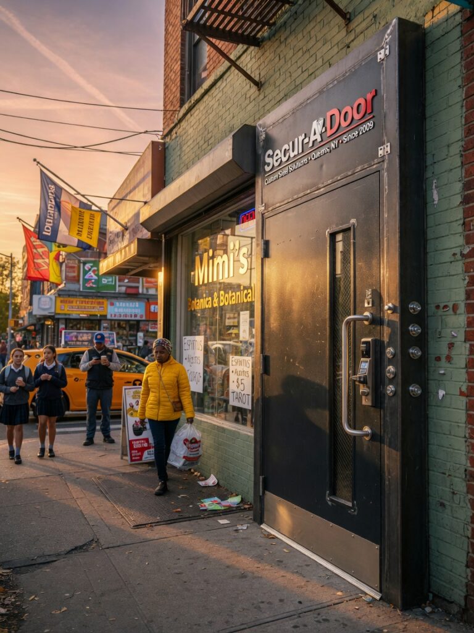
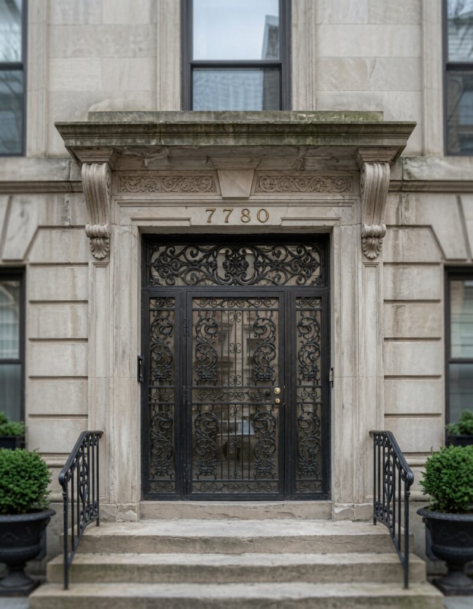
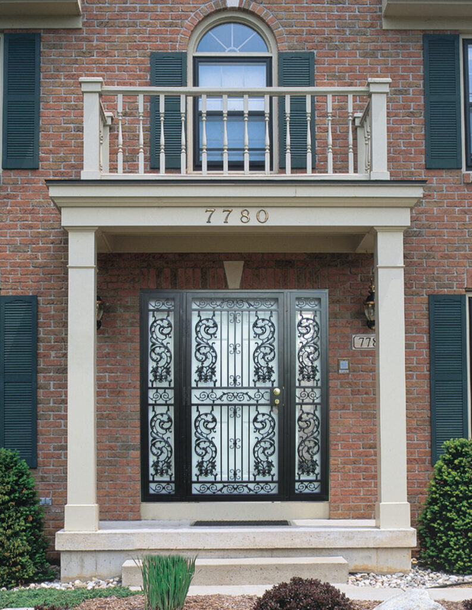
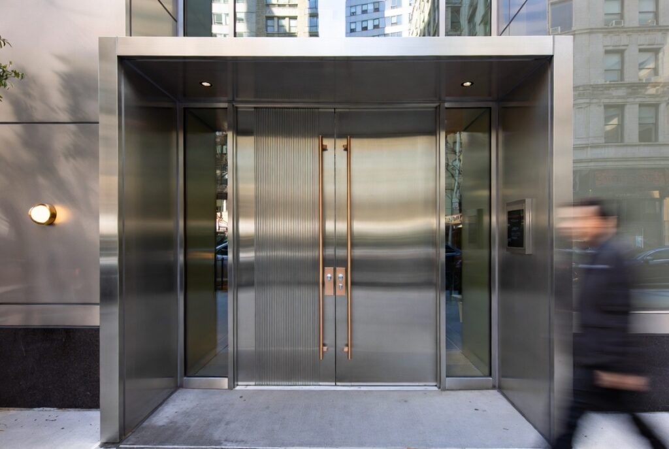
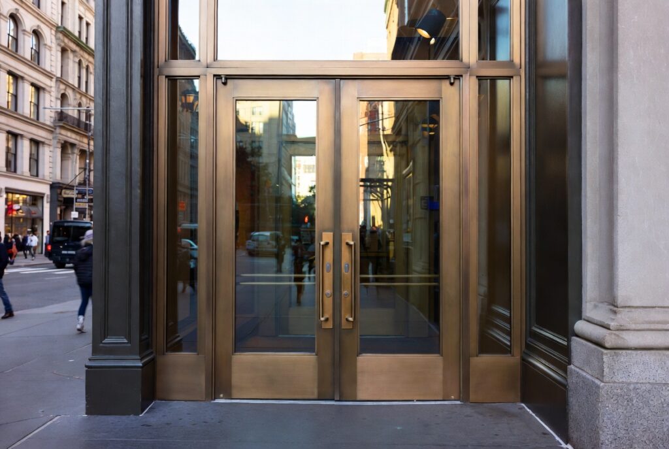
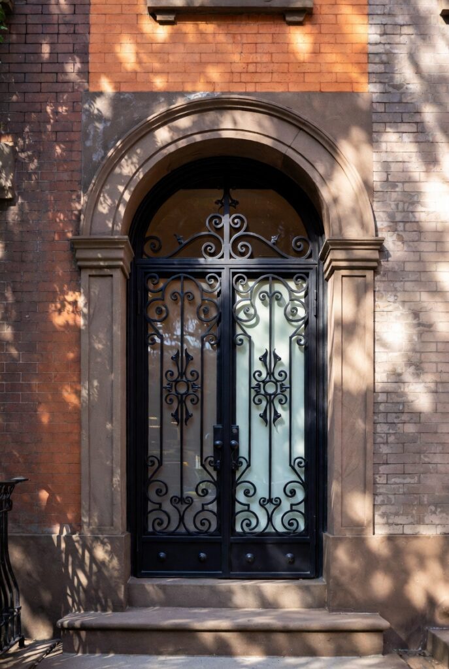
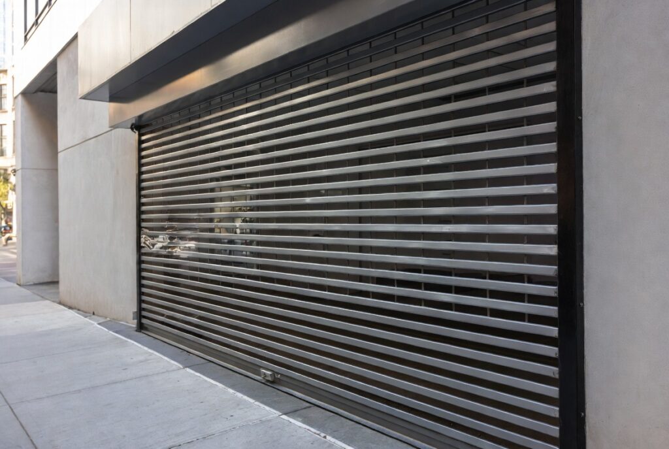
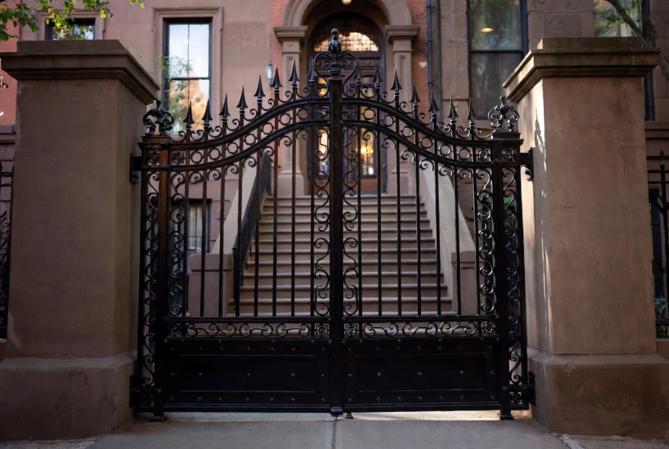
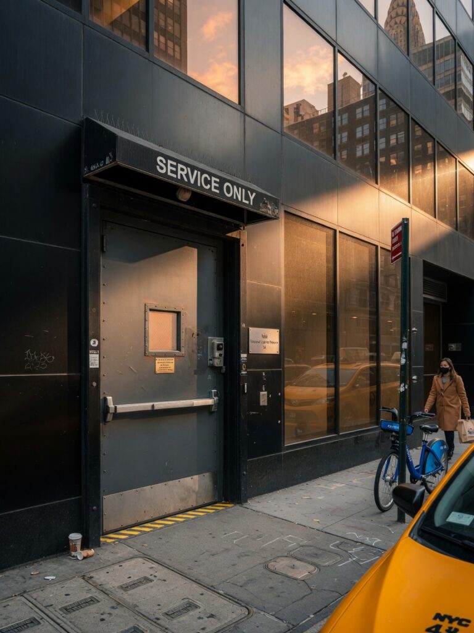
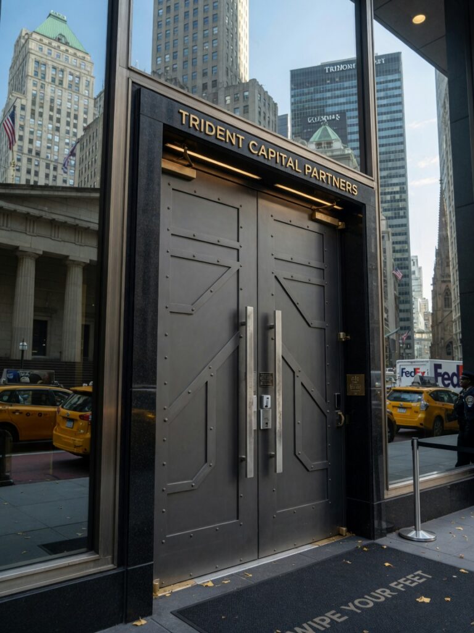
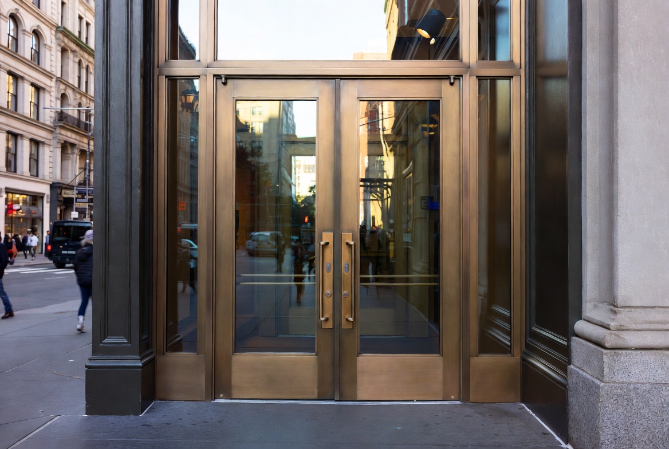
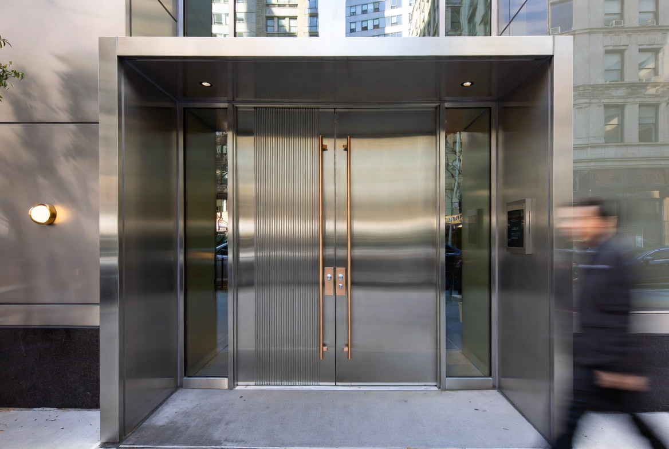
At Securadoor, we specialize in custom building entrances NYC that combine heavy-gauge steel craftsmanship with modern hardware, vision lights, and layered security solutions. This comprehensive guide walks commercial property owners, architects, and facility managers through every phase of the process—from initial survey to final testing—so you understand exactly what professional installation entails.
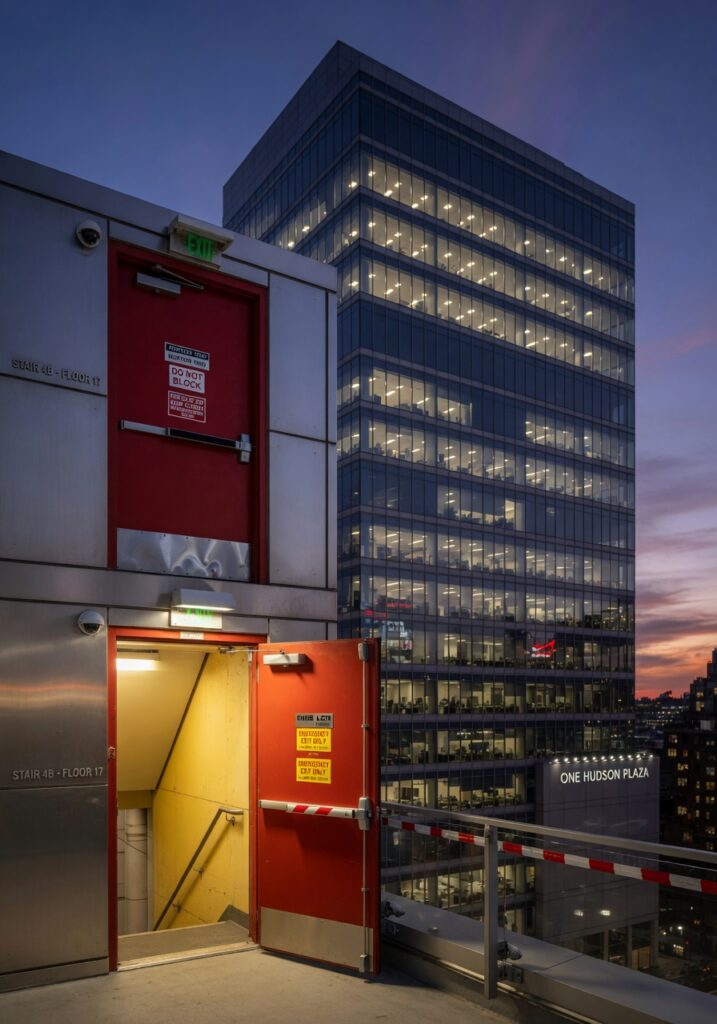
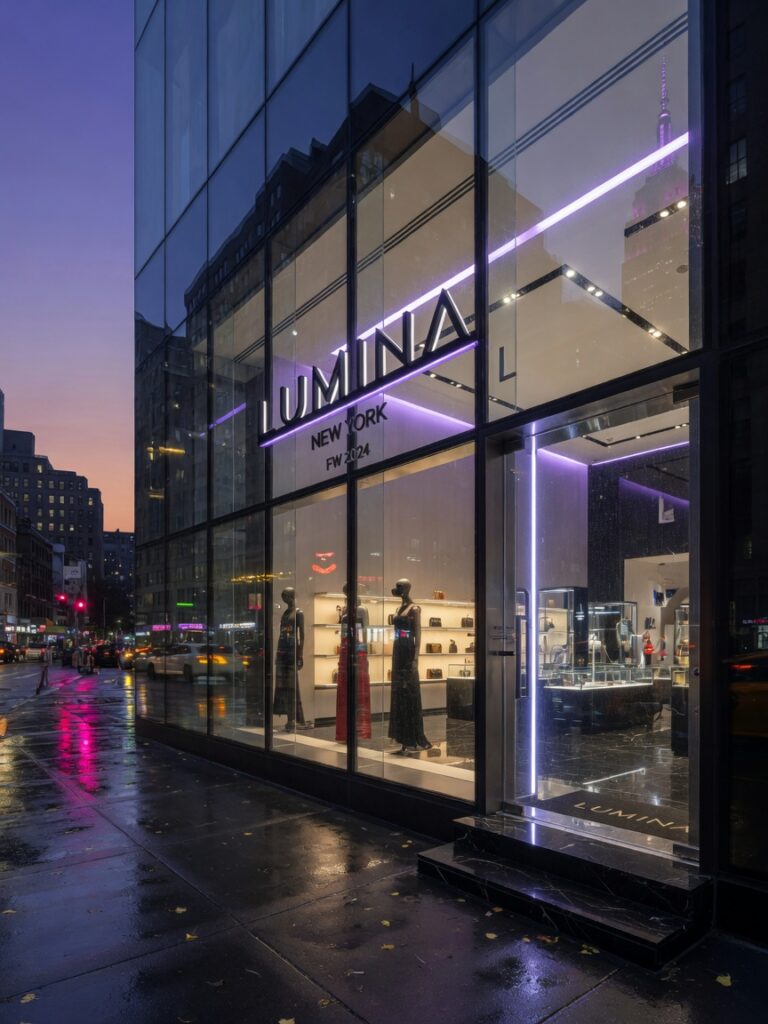
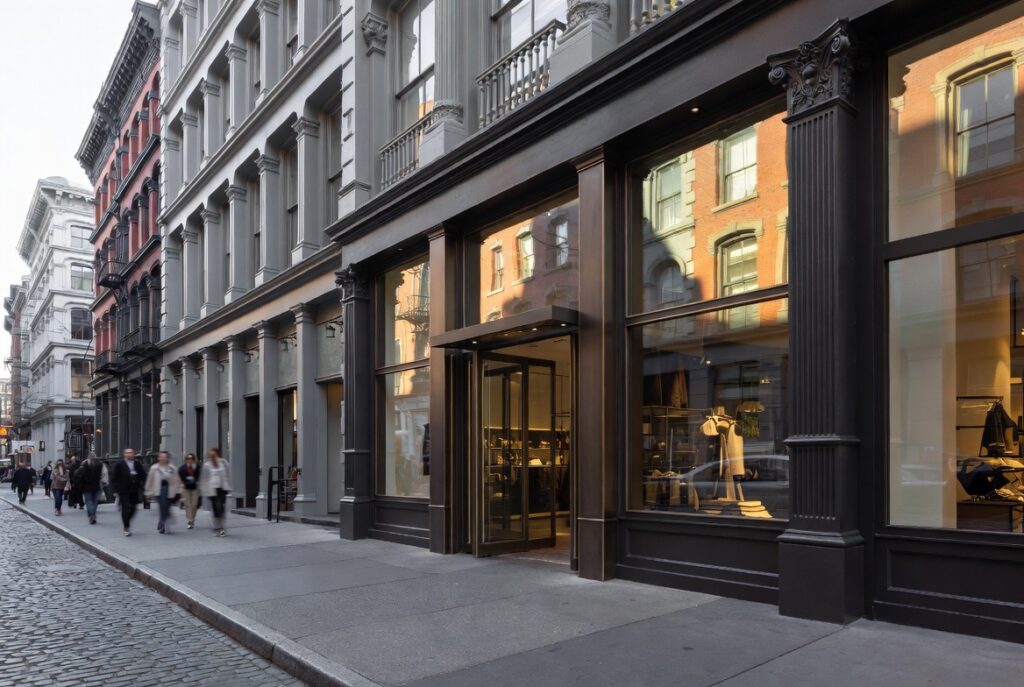
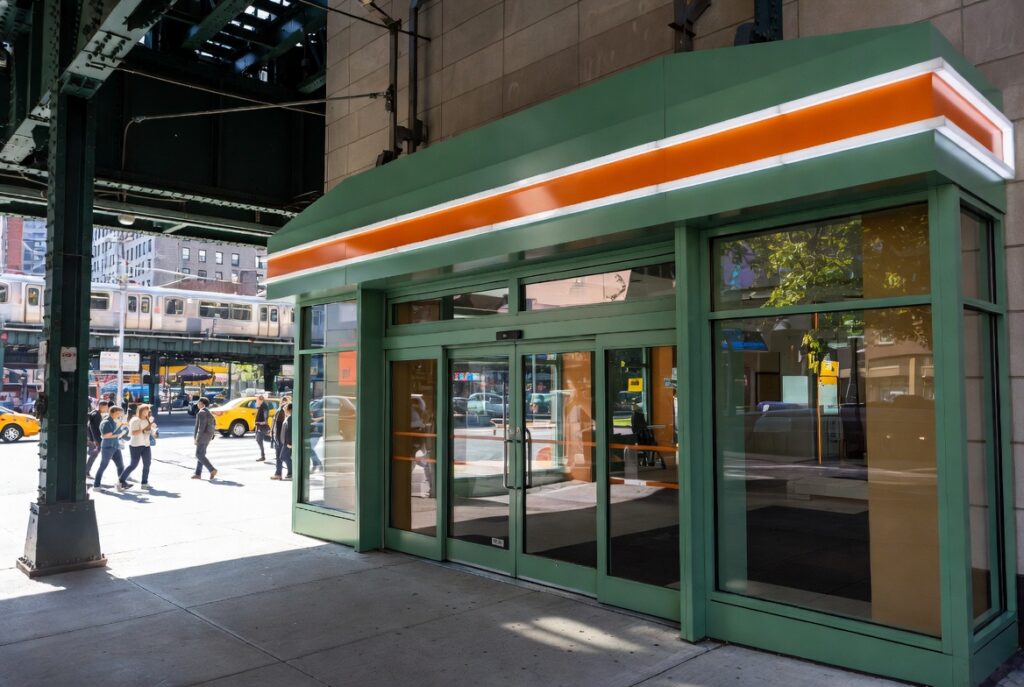
Image Grid 1
Why Quality Building Entrance Installation Matters in NYC
New York City’s unique challenges—extreme weather fluctuations, high foot traffic, stringent building codes, and elevated security requirements—demand entrance systems built to exceptional standards. Poorly installed entrances lead to drafts, security vulnerabilities, accessibility lawsuits, and costly maintenance cycles.
Modern commercial entry systems NYC must balance aesthetics, functionality, and compliance. When executed correctly, a custom entrance becomes a statement piece that improves property value while reducing long-term operational costs.
Phase 1: Architectural Survey and Site Assessment
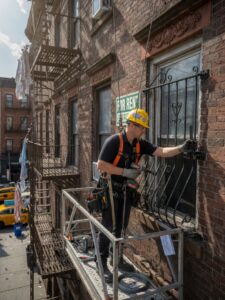
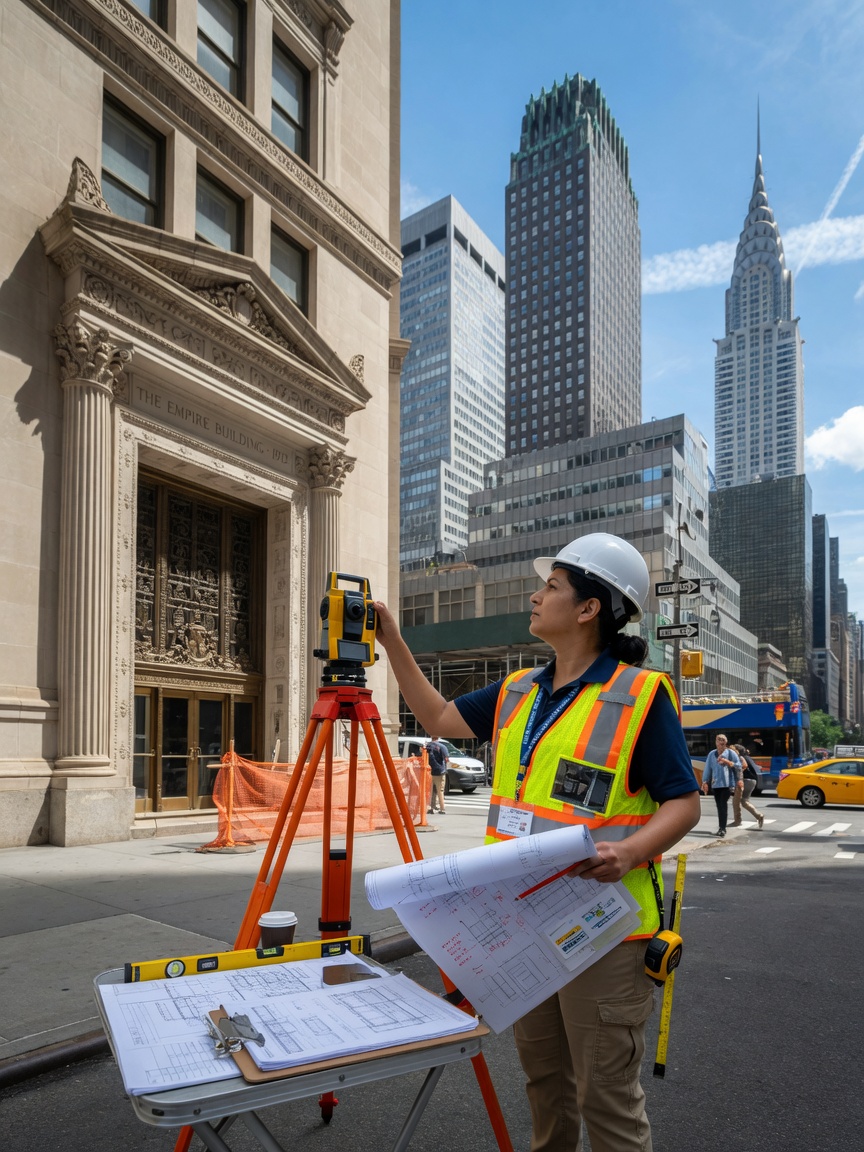
Every successful building entrance installation NYC project begins with a thorough site survey. Our team evaluates multiple critical factors:
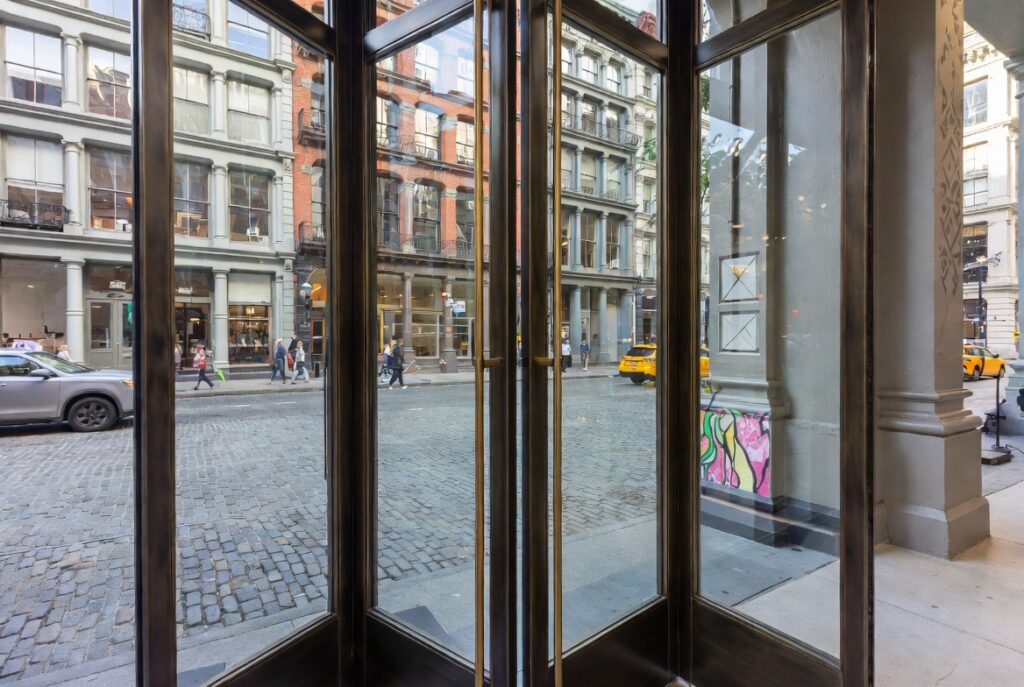
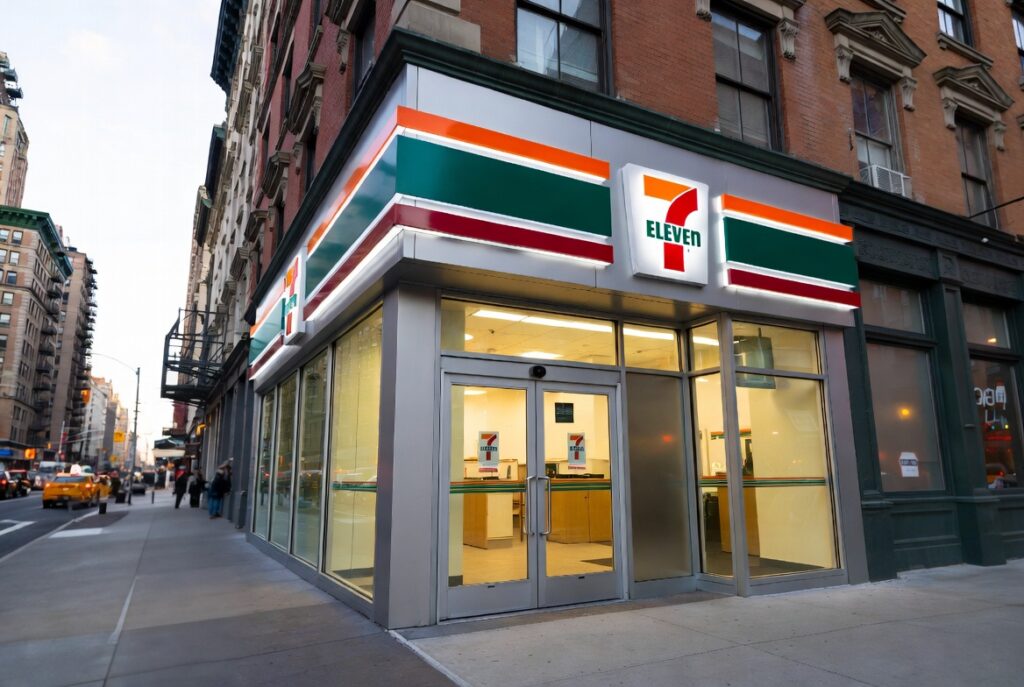
Image Grid 2
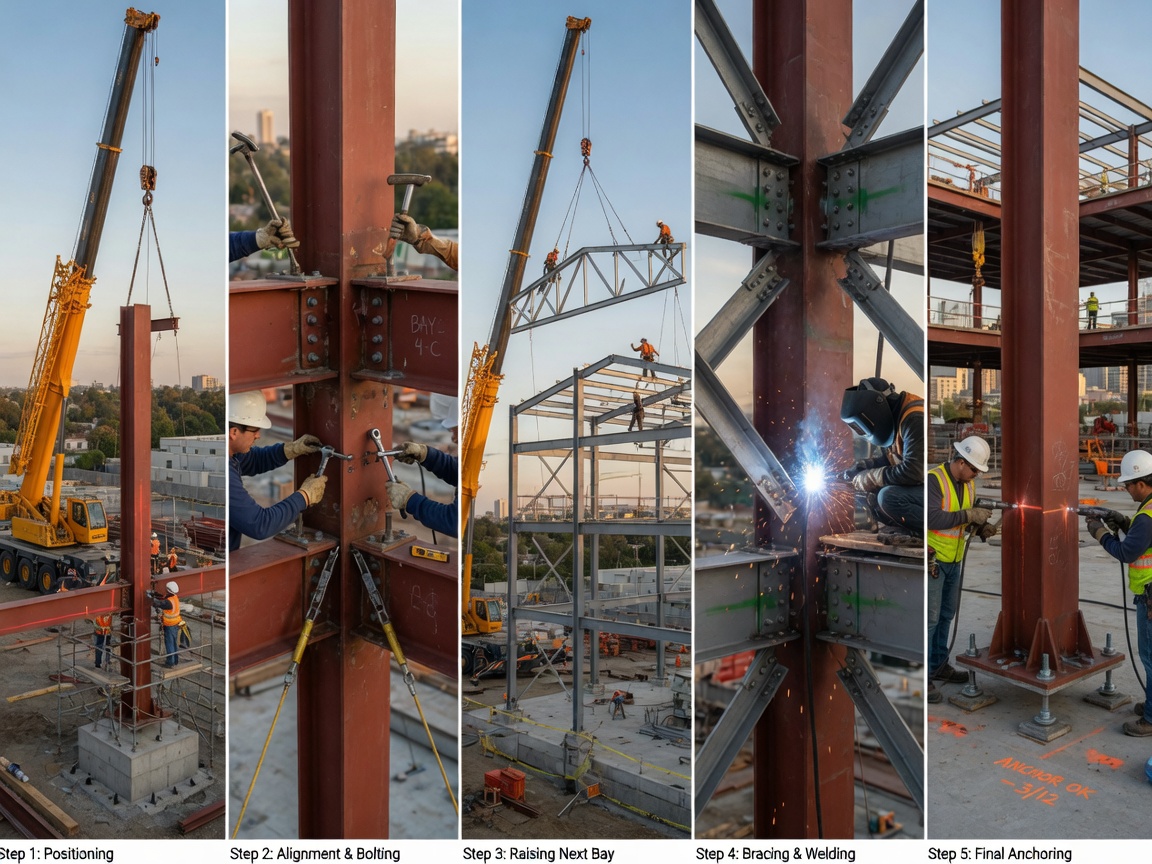
- Existing structural conditions and load-bearing capacity
- Current storefront dimensions and tolerances
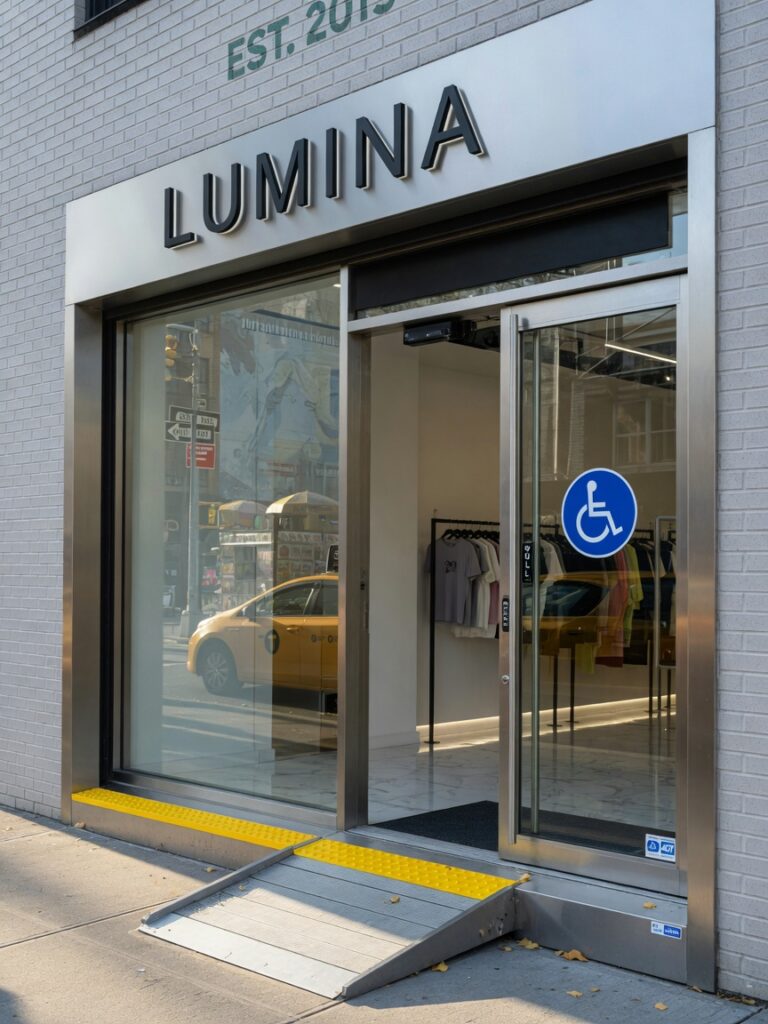
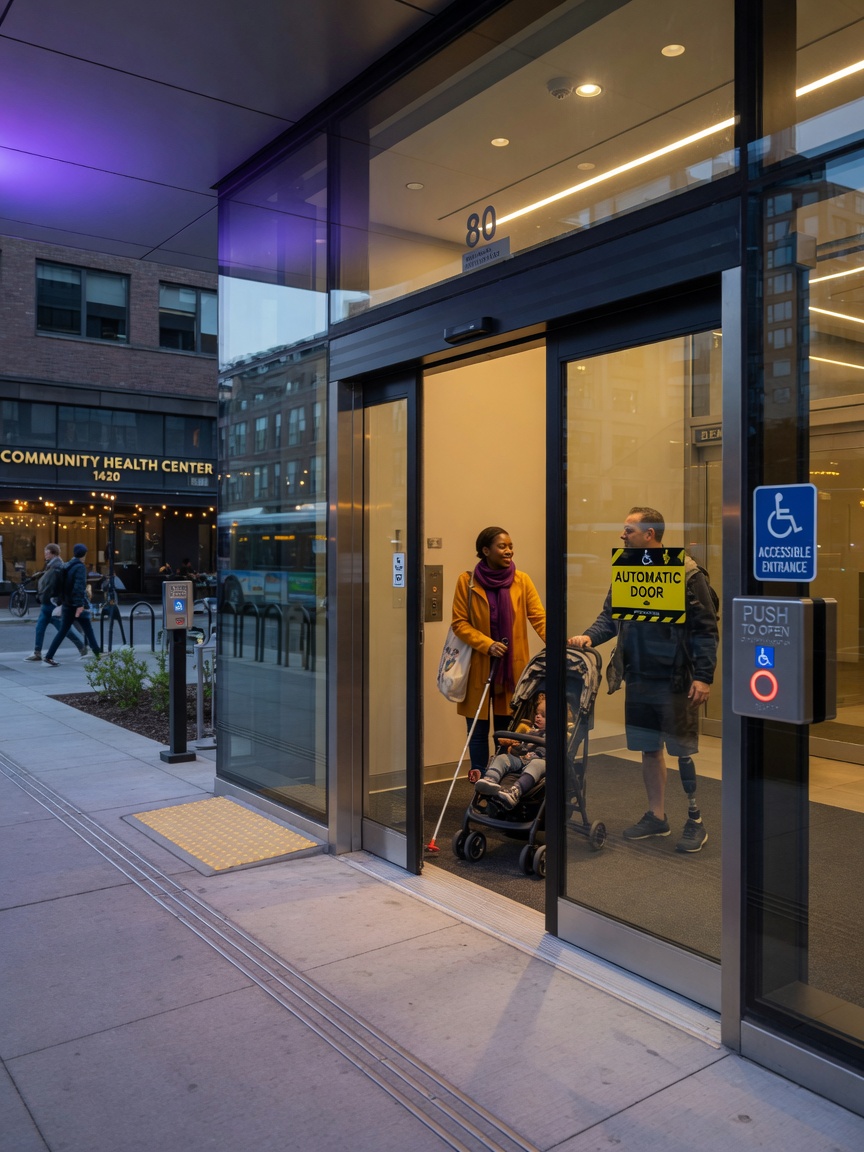
- Traffic flow patterns and ADA accessibility requirements
- Wind load calculations specific to the building’s height and location
- Integration points with existing HVAC, electrical, and security systems
This phase typically takes 1-2 weeks and involves coordination with the building’s architect, structural engineer, and property manager. Accurate measurements during this stage prevent costly change orders later in the project.
Understanding Local Building Codes and Compliance
New York City imposes some of the strictest commercial building codes in the United States. Our installations comply with:
- NYC Building Code (2022 edition)
- ADA Standards for Accessible Design
- Local Law 26 (fire safety requirements)
- NYC Energy Conservation Code
- UL and NFPA standards for security and fire-rated assemblies
Phase 2: Design Development and Engineering
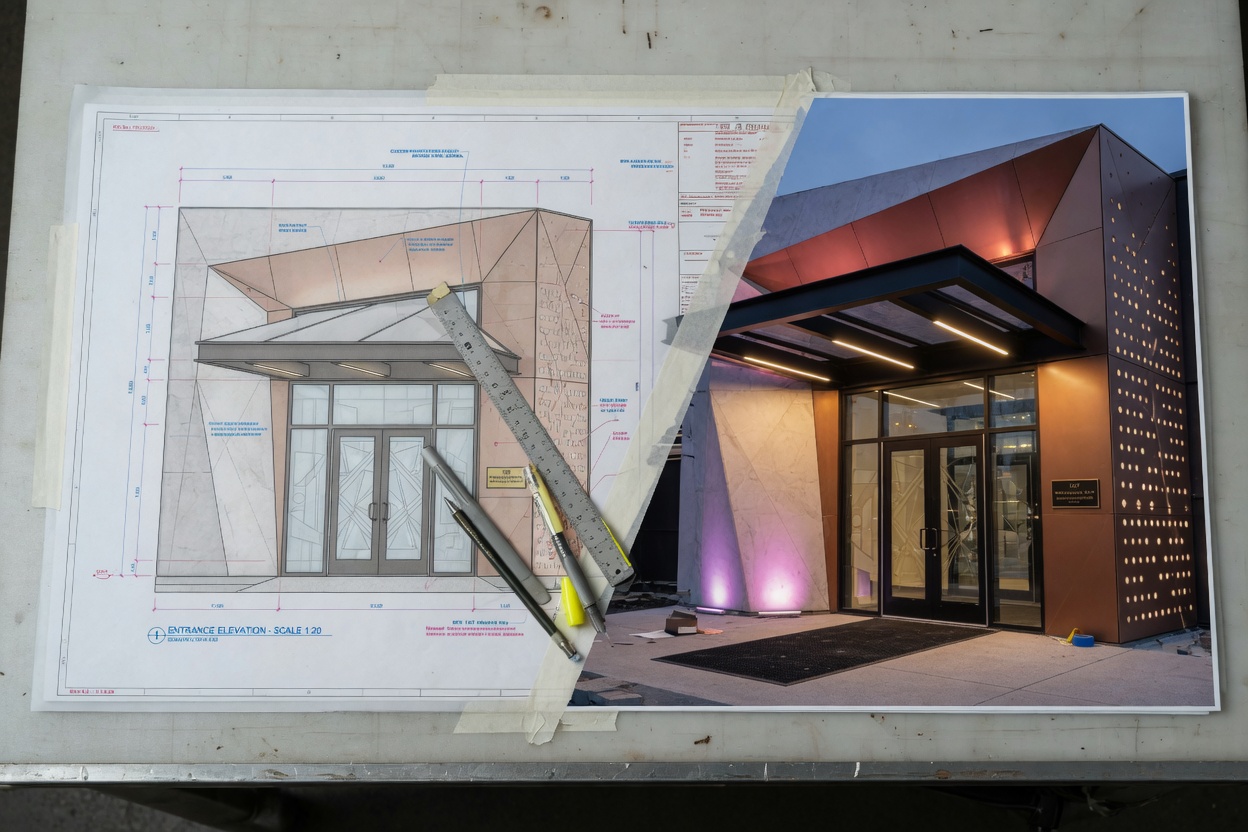
Once the survey is complete, our design team collaborates with the client to develop detailed drawings for custom building entrances NYC. This phase focuses on selecting materials, vision light configurations, hardware specifications, and security layering options.
Vision Lights Installation Planning
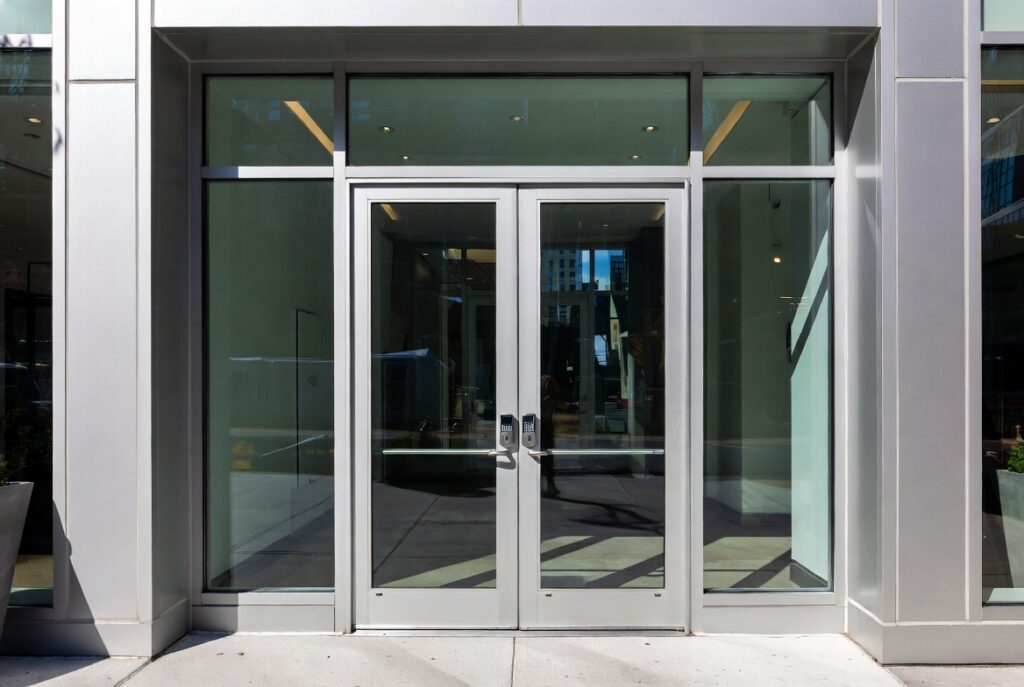
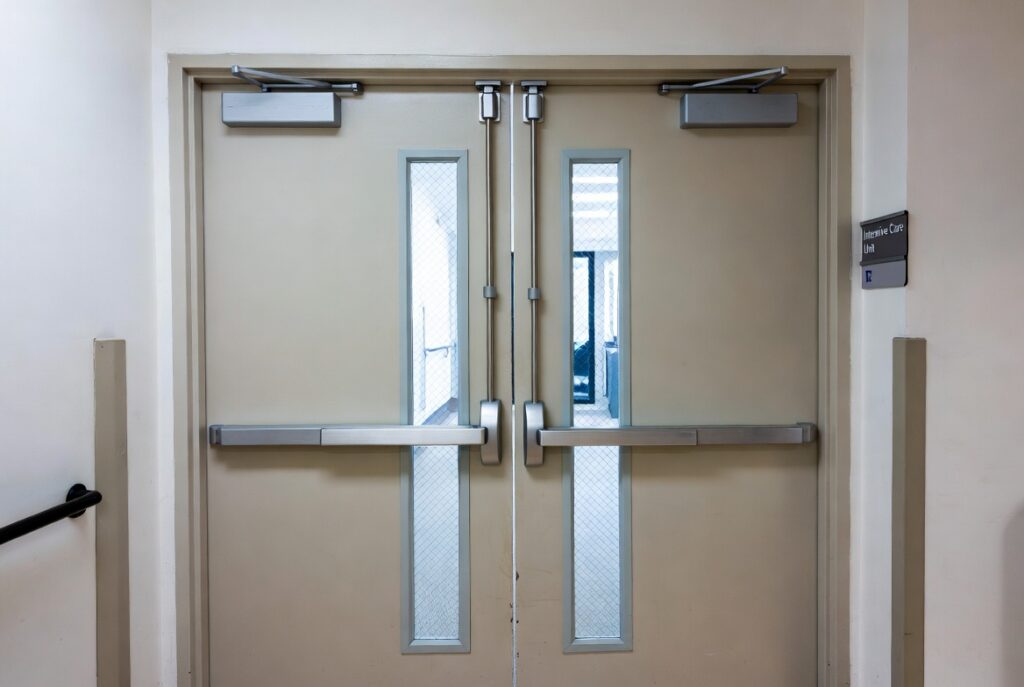
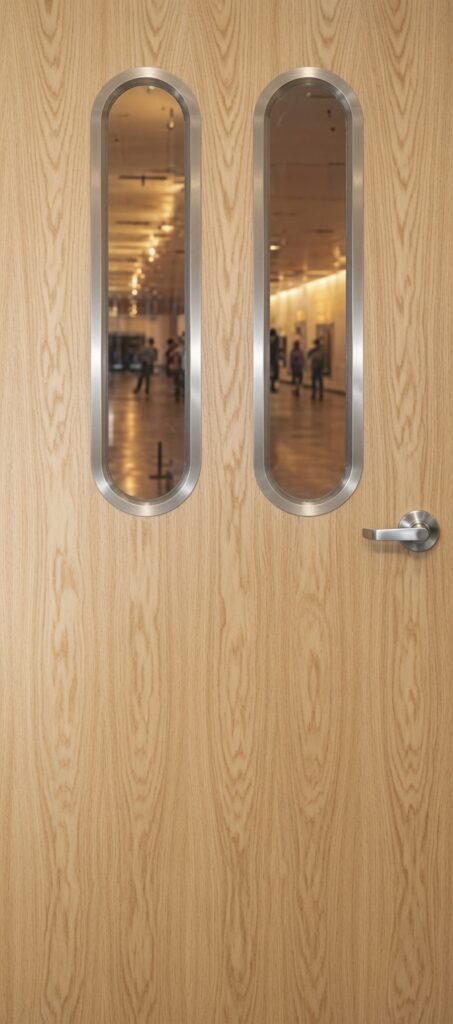
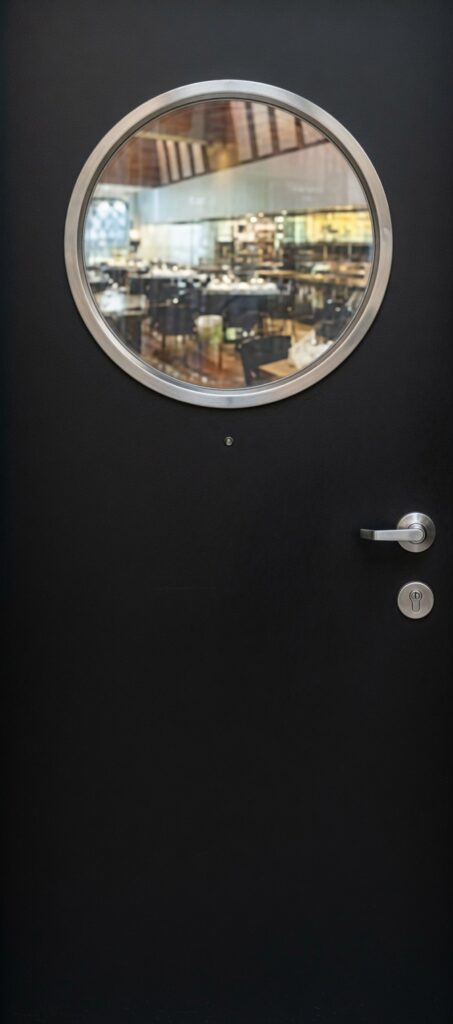
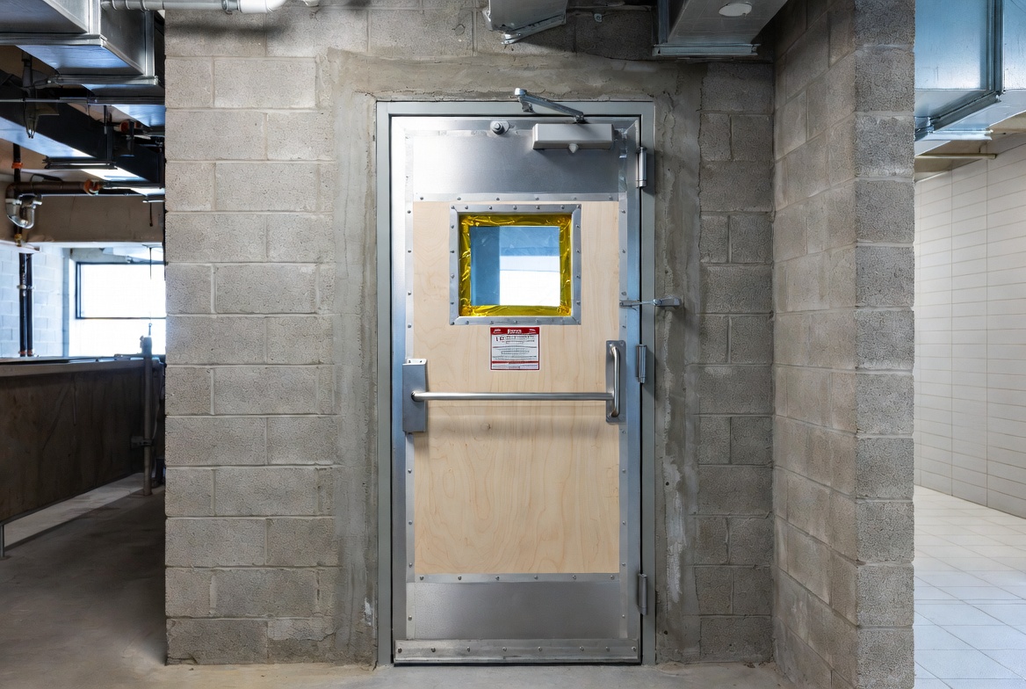
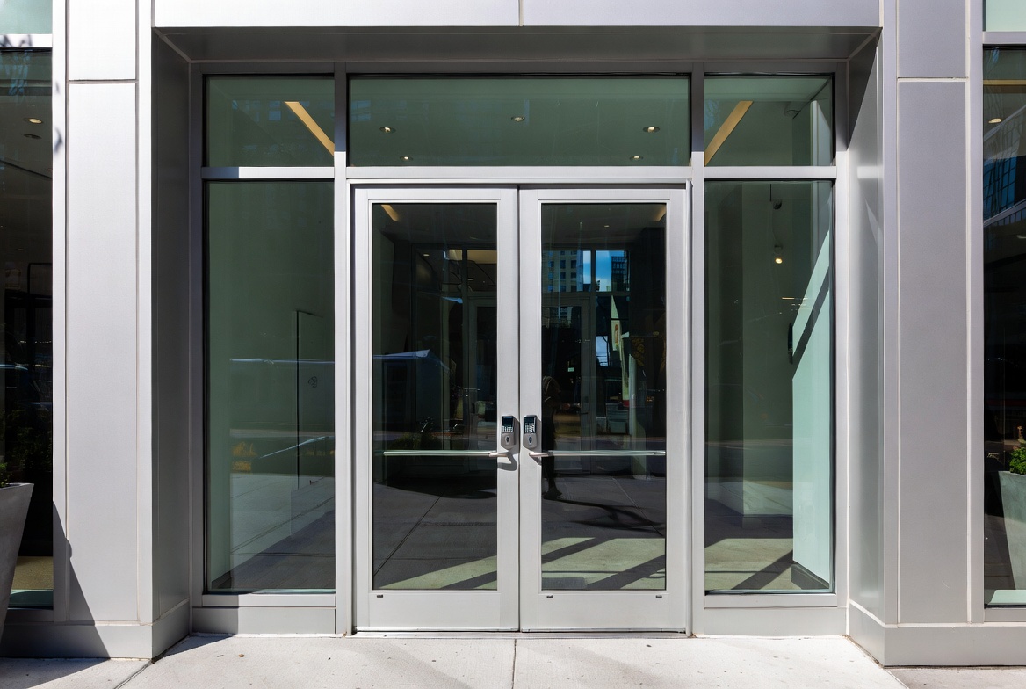
Vision lights—strategically placed glass panels within the entrance system—provide natural light while maintaining security. During design, we determine:
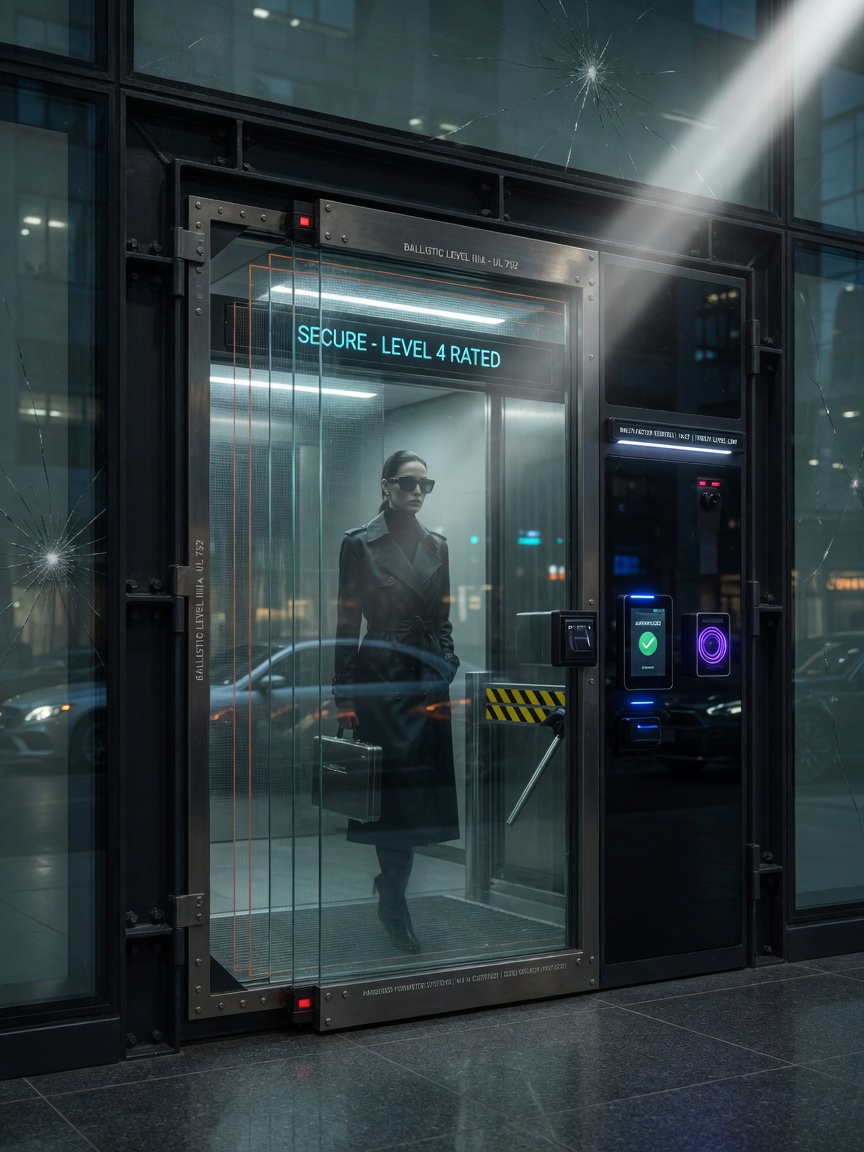
- Optimal glass types (tempered, laminated, insulated, or ballistic-rated)
- Frame reinforcement requirements around vision light openings
- Placement that maximizes daylight without compromising structural integrity
- Integration with storefront glazing systems
Hardware Selection for Commercial Entry Systems
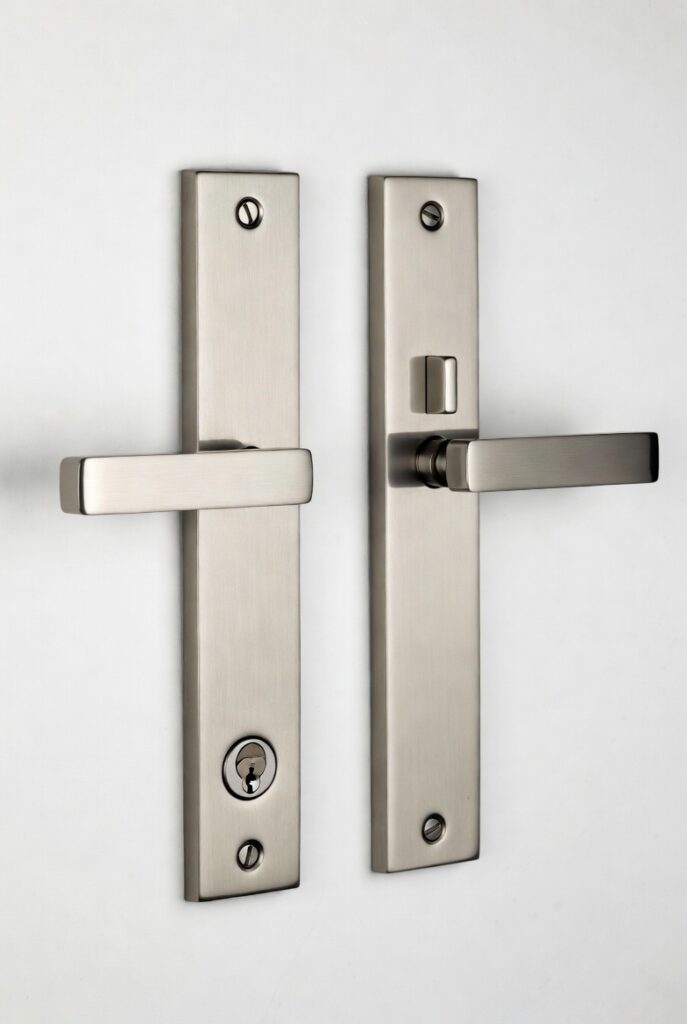
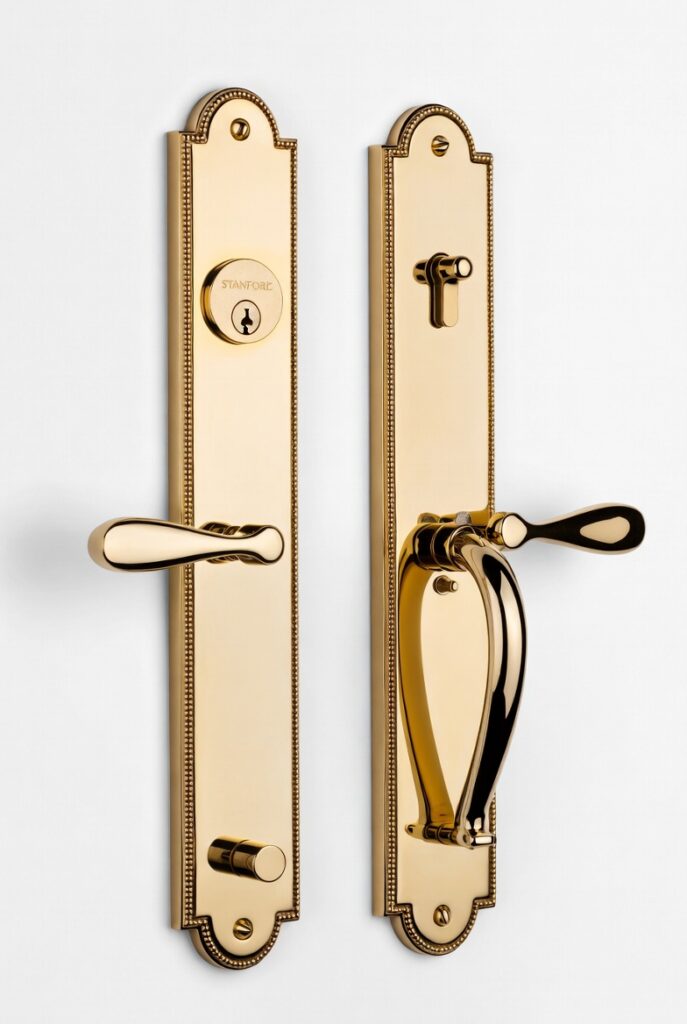
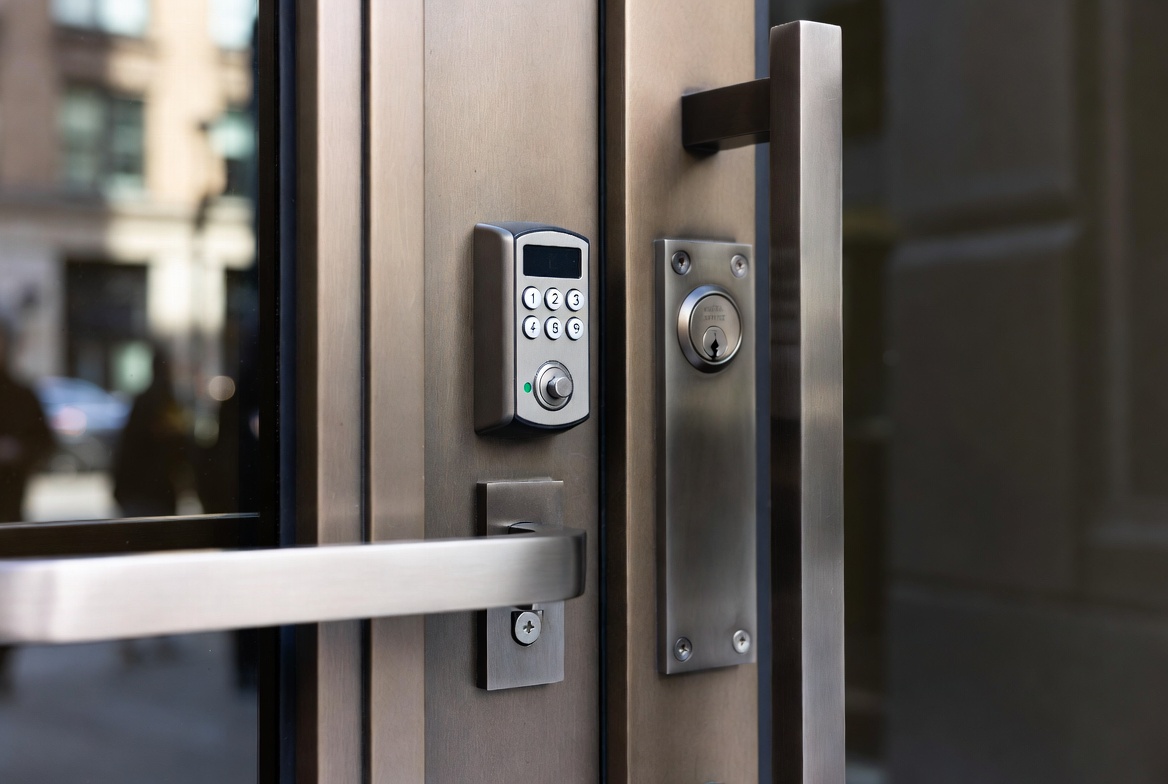
Choosing the right storefront entrance hardware significantly impacts both performance and aesthetics. We evaluate:
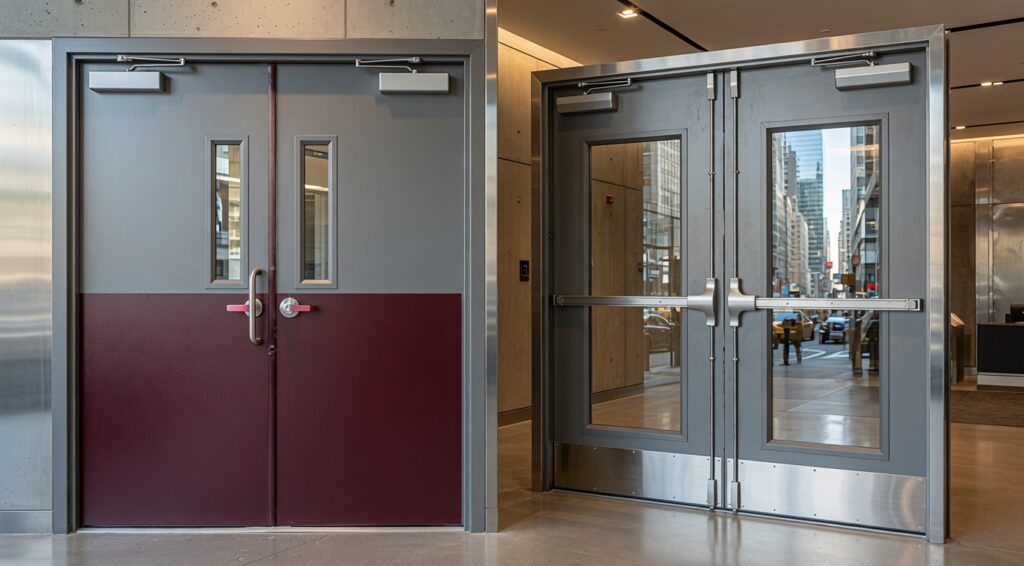
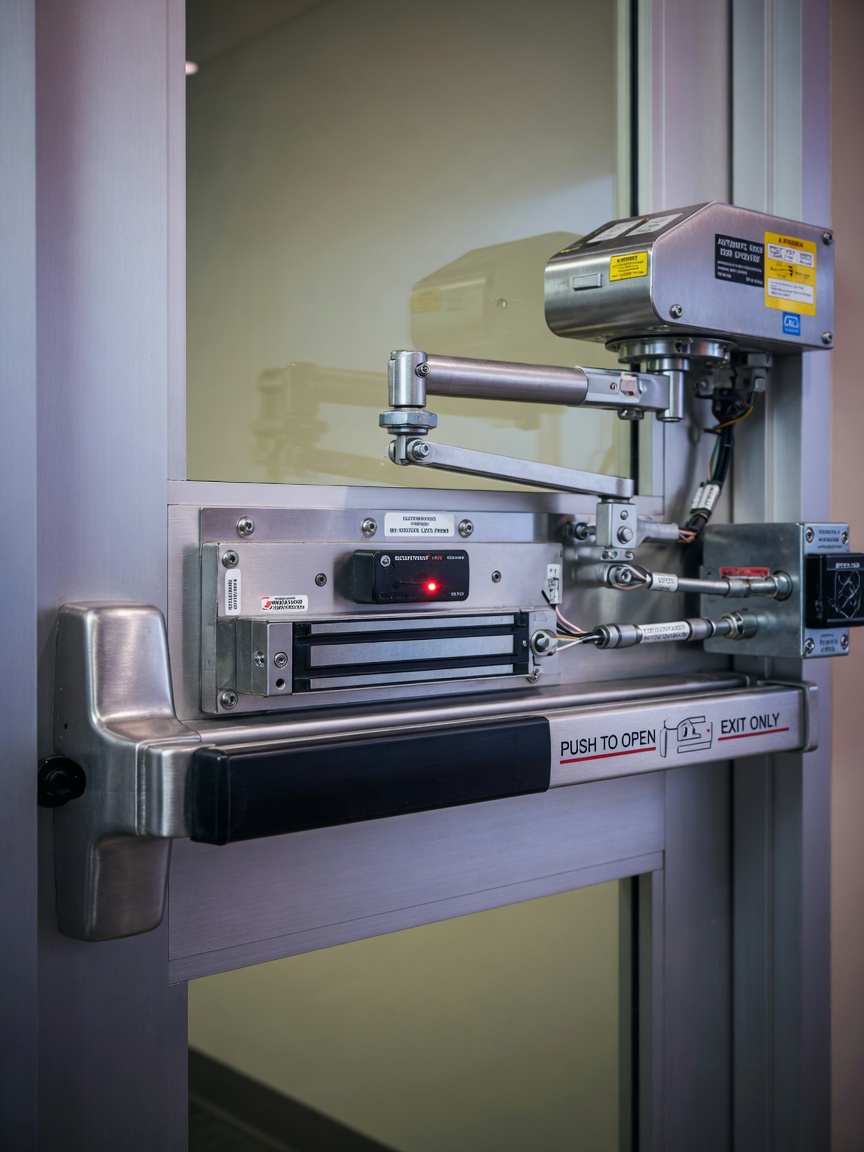
- Heavy-duty panic hardware and exit devices
- Electromagnetic locks and access control integration
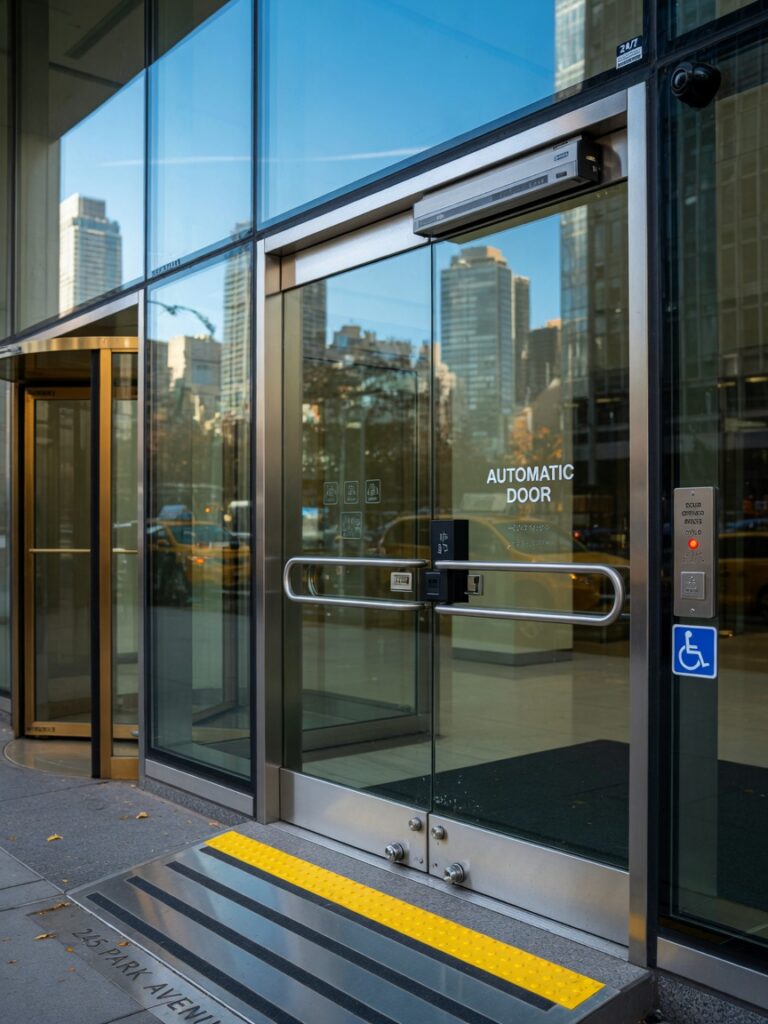
- Automatic operators for ADA compliance
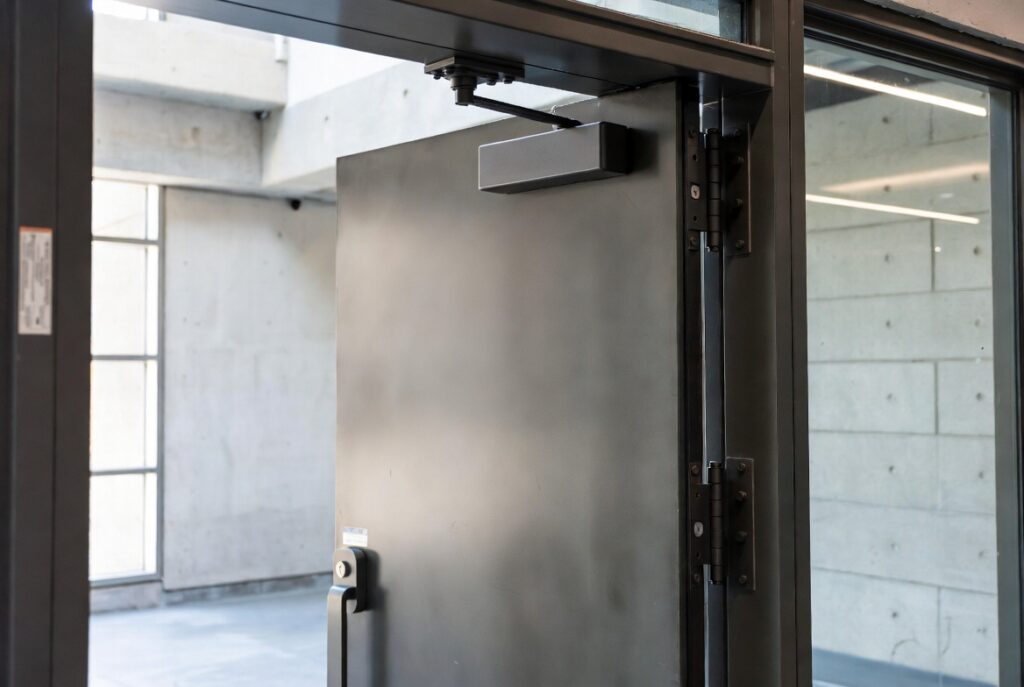
- Closer strength and back-check specifications
- Weatherstripping and sealing systems
Phase 3: Custom Fabrication of Heavy-Gauge Steel Frames
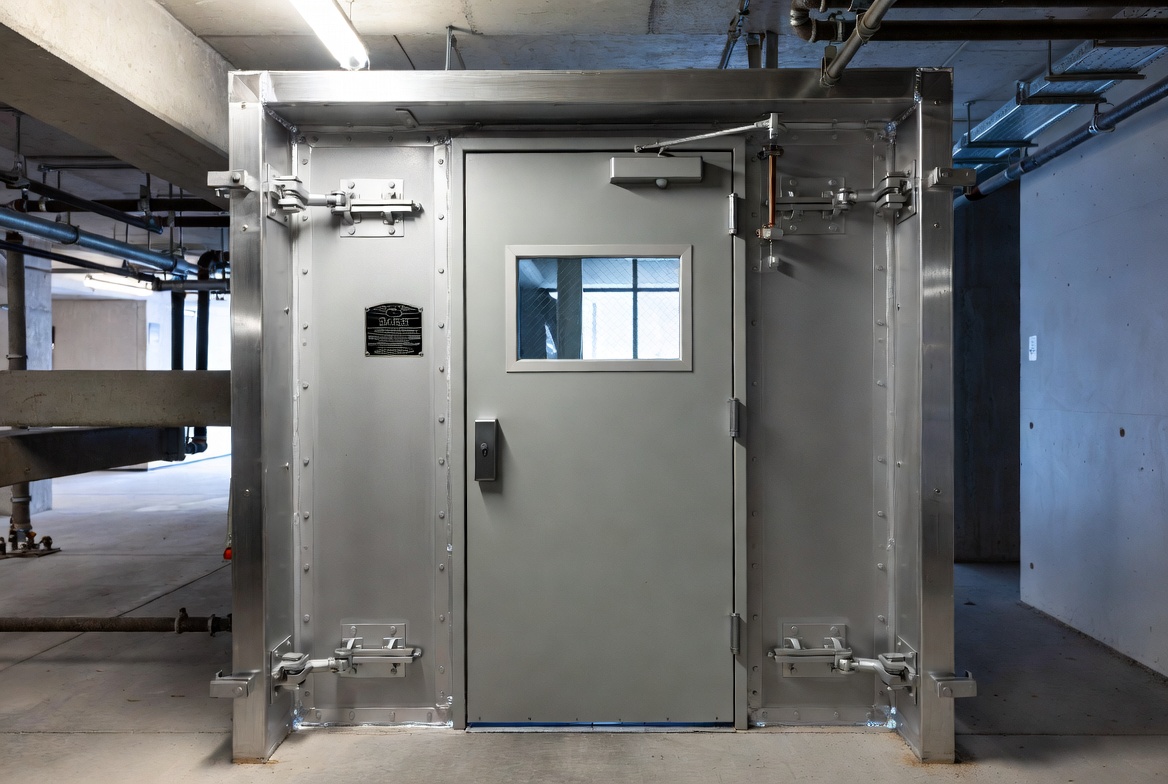
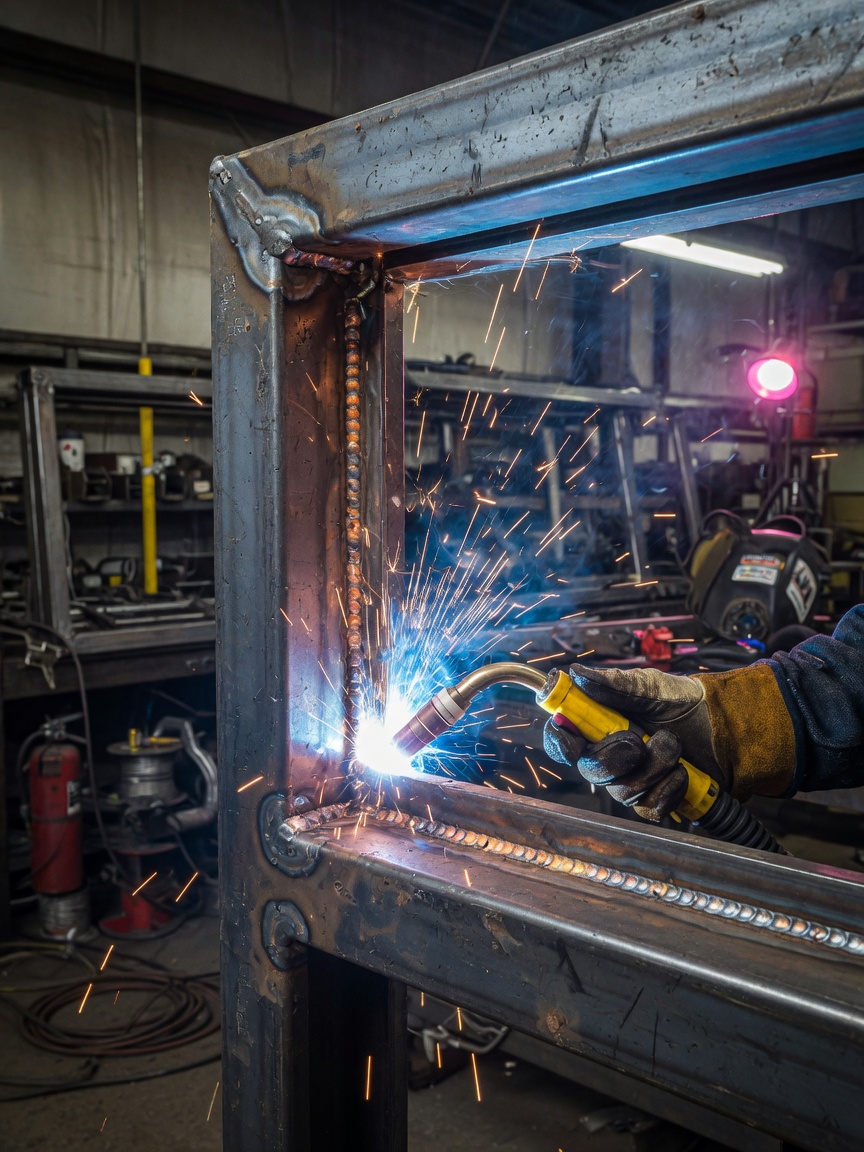
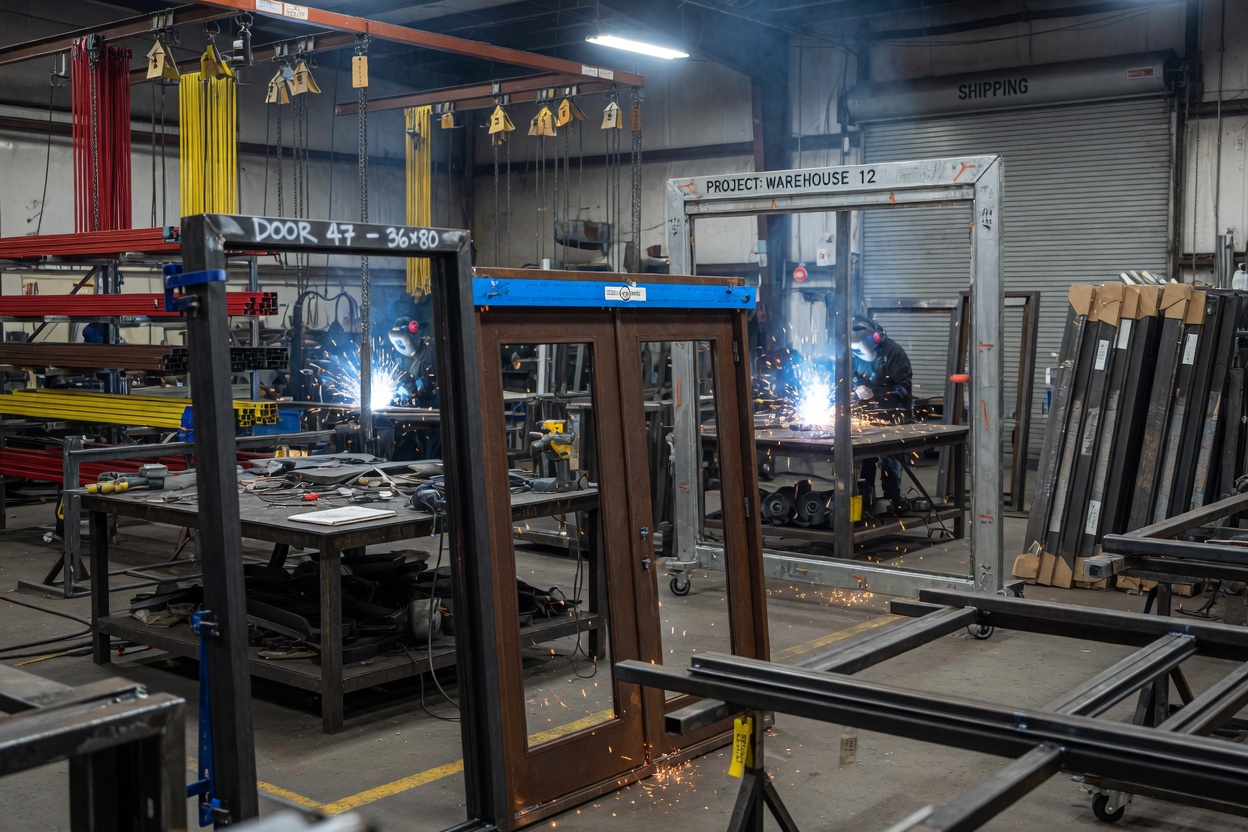
Unlike standard aluminum storefront systems, our custom building entrances utilize 12-14 gauge steel for superior strength and security. Fabrication occurs in our controlled facility and typically requires 4-6 weeks.
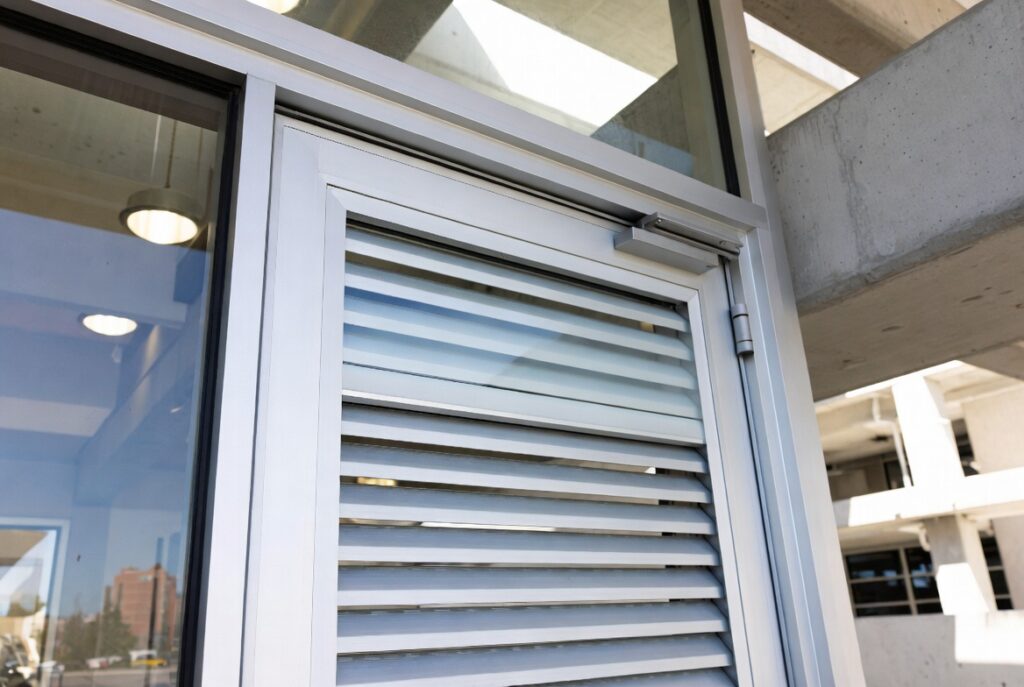
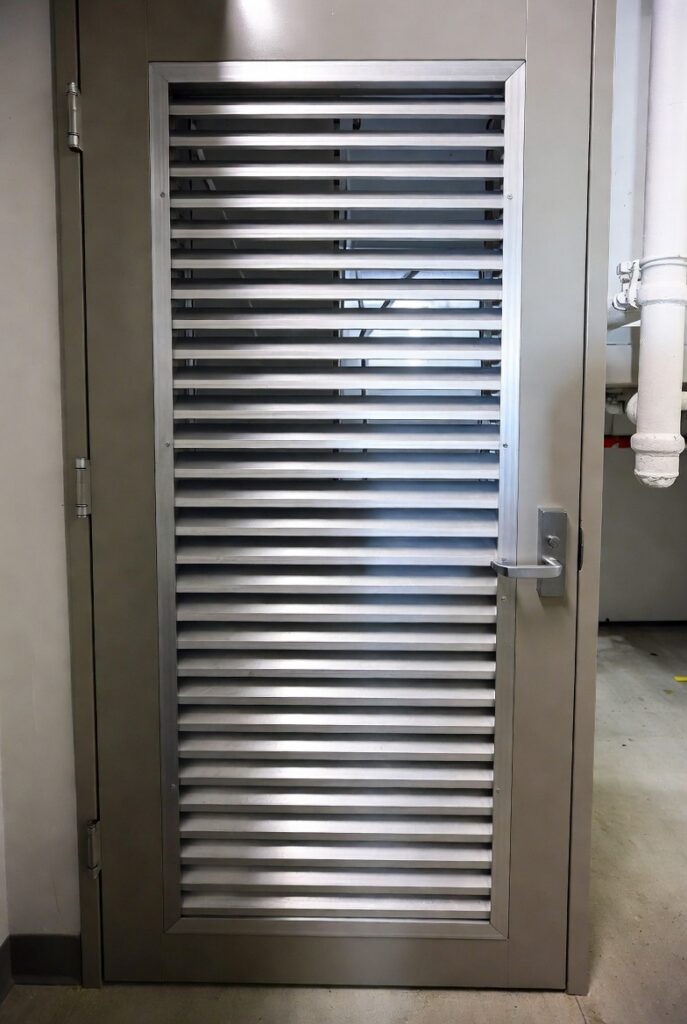
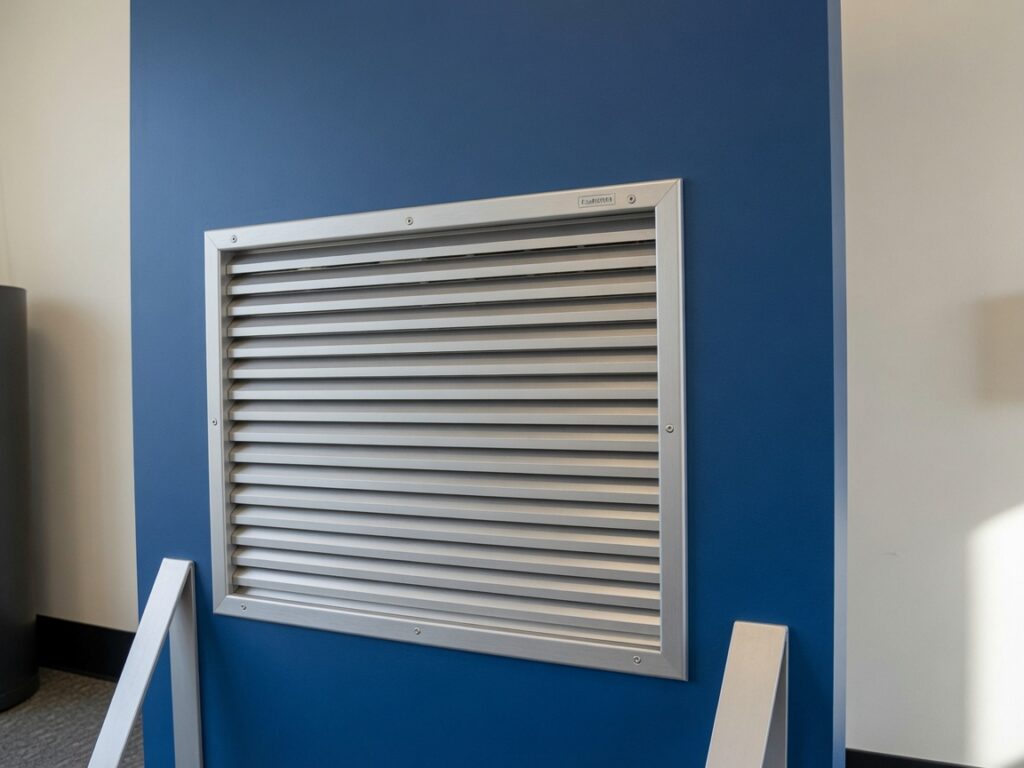
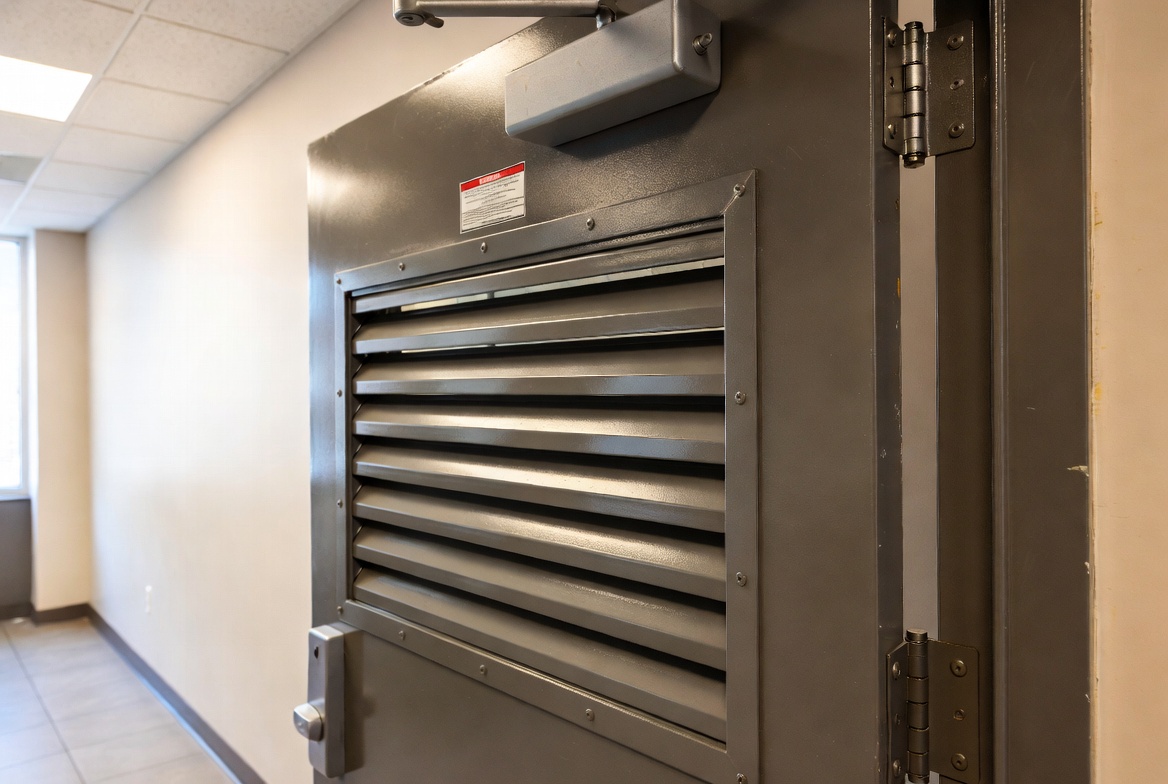
Each frame is precision-welded, reinforced at stress points, and treated with rust-inhibiting coatings. We integrate prepared openings for vision lights, louvers, and all specified hardware during fabrication to ensure perfect alignment during installation.
Material Specifications and Quality Control
Our steel frames undergo multiple quality checkpoints including:
- Material certification verification
- Precision measurement validation
- Weld inspection and grinding
- Pre-assembly dry fitting
- Surface preparation for finishing
Phase 4: Coordination with Other Trades
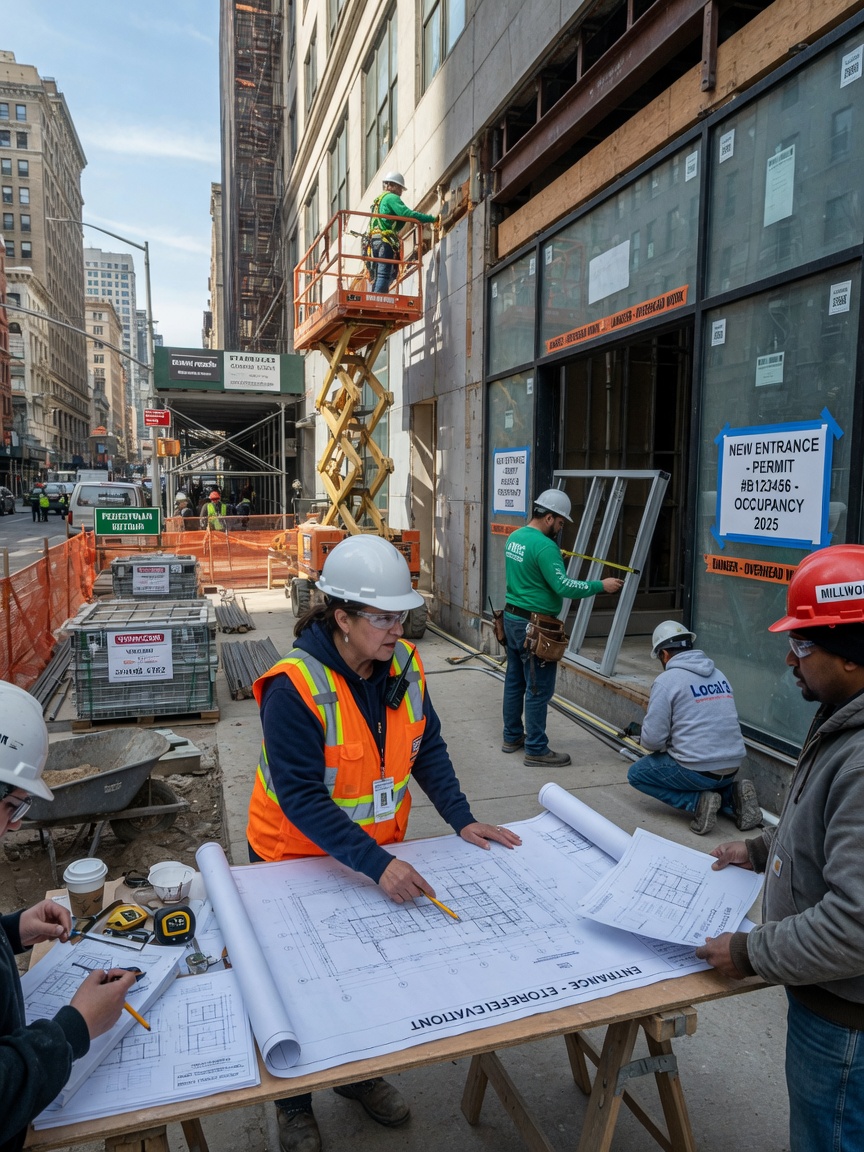
Successful commercial entry systems NYC installations require seamless coordination with multiple trades. Our project managers maintain tight schedules with:
- General contractors
- Glaziers and glass installers
- Electricians (for access control and automatic operators)
- Security system integrators
- HVAC contractors (for air infiltration control)
- Millworkers (for interior finishes)
Typical coordination timelines include bi-weekly progress meetings and 72-hour advance notice before critical installation phases.
Phase 5: Pre-Installation Preparation and Demolition
Before the new system arrives on site, the existing entrance must be carefully removed. This phase includes:
- Protection of surrounding finishes and walkways
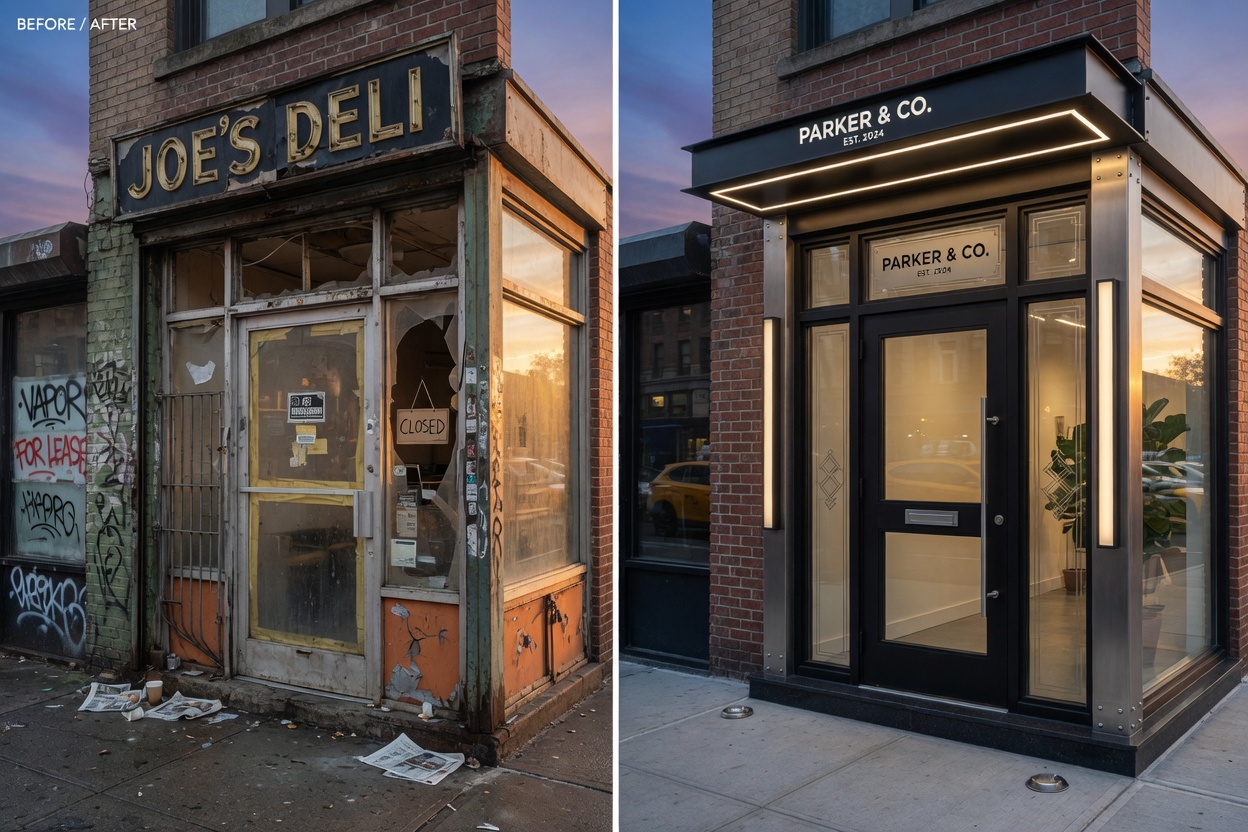
- Controlled demolition of existing frames
- Structural reinforcement if required by engineering
- Verification that rough openings match fabricated dimensions
- Installation of temporary weather protection
This preparation stage usually takes 2-4 days depending on the complexity of the existing conditions.
Phase 6: Professional Installation Process
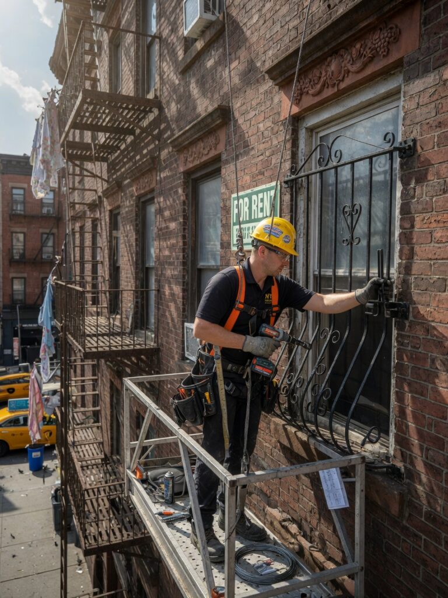
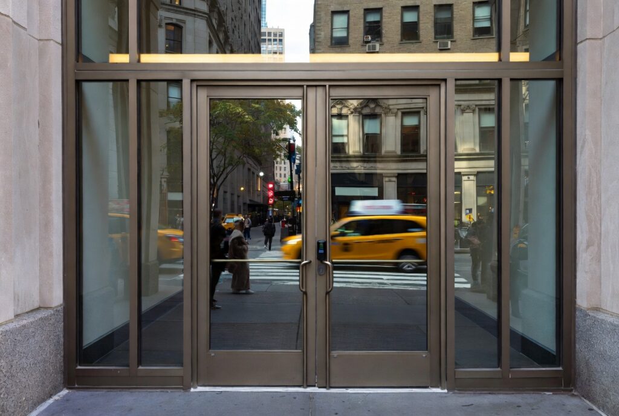
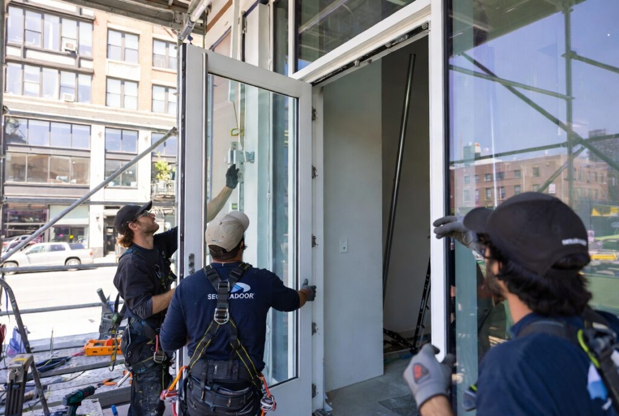
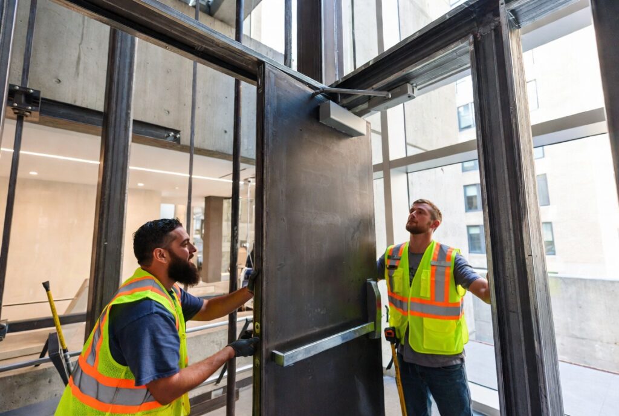
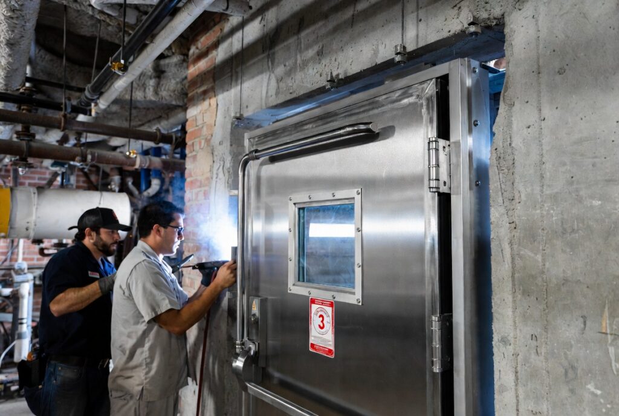
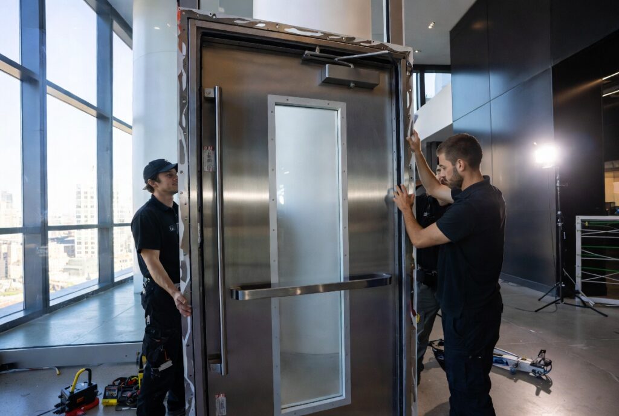
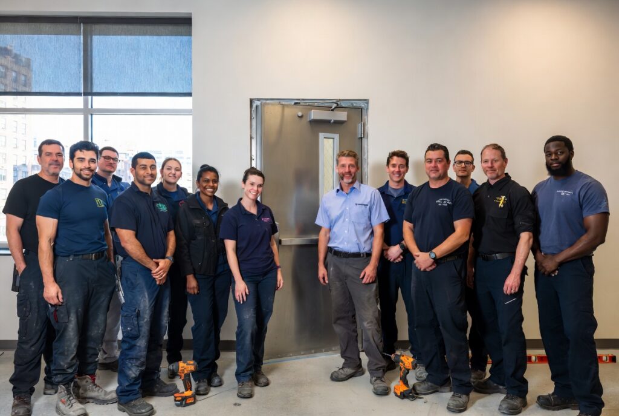
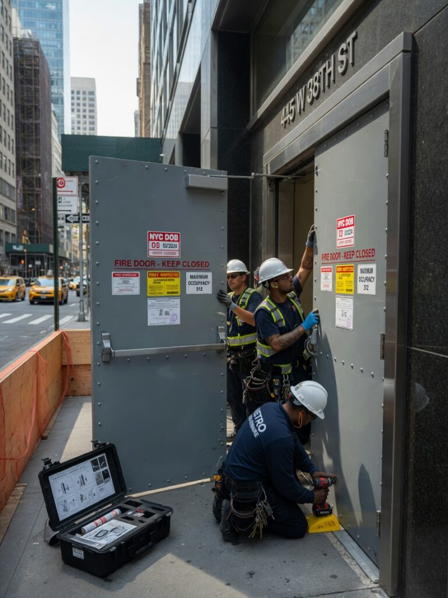
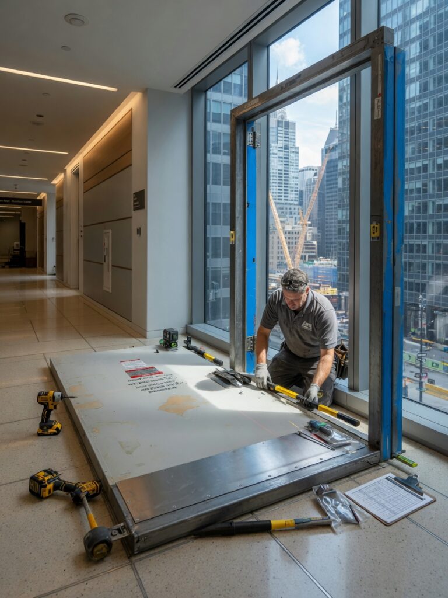
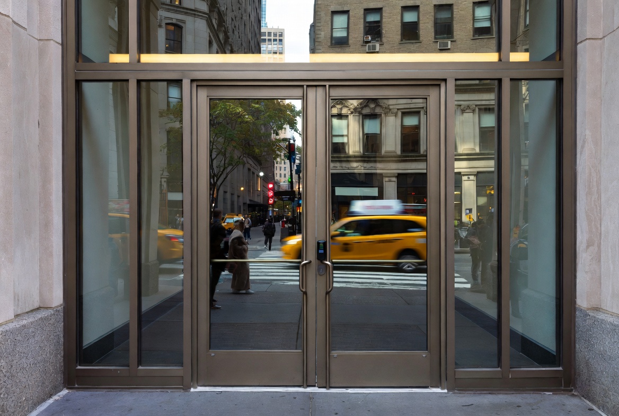
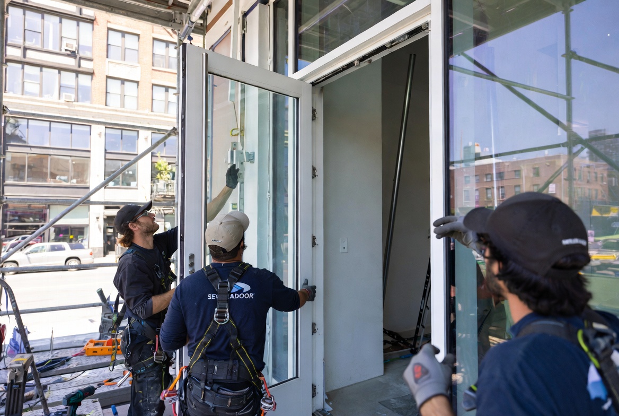
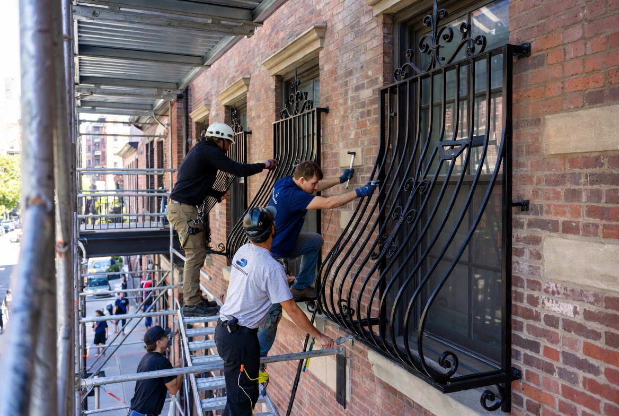
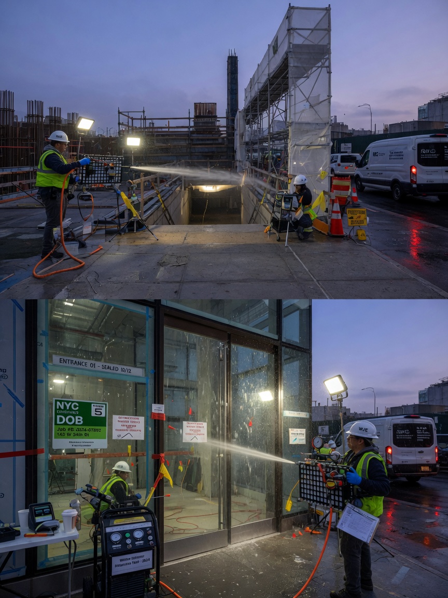
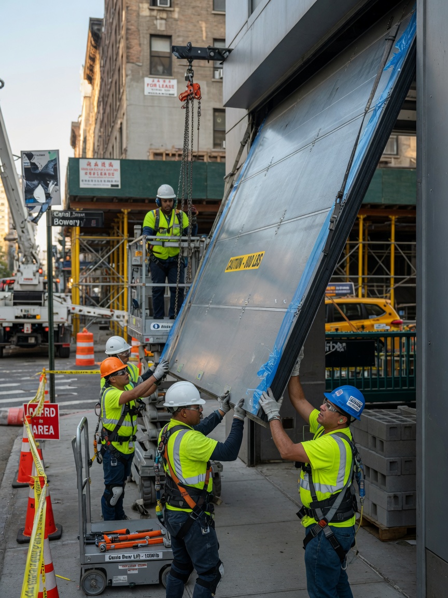
The actual building entrance installation NYC is performed by our factory-trained technicians and typically requires 3-7 business days for a standard double-door commercial entrance.
Step-by-Step Installation Sequence
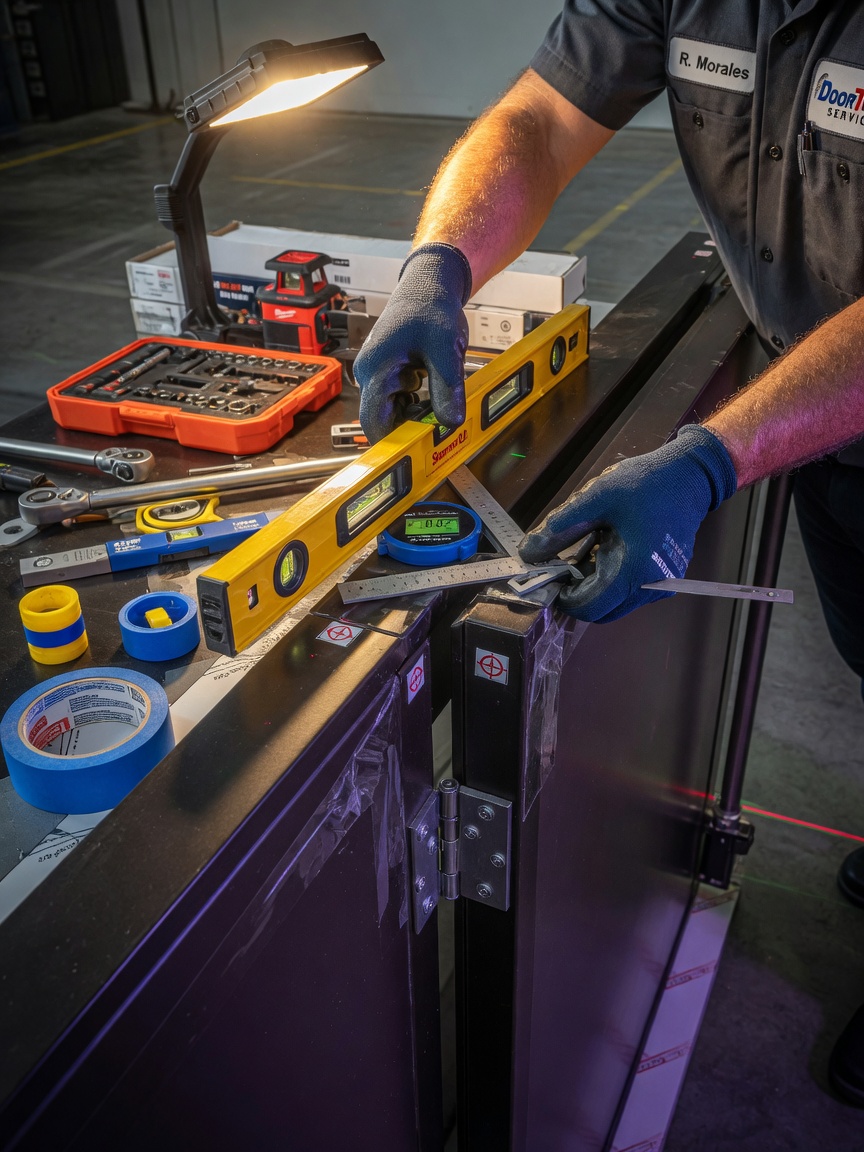
- Frame Setting: The heavy-gauge steel frame is positioned, shimmed, and plumbed to within 1/16 inch tolerance.
- Structural Anchoring: The frame is secured using appropriate anchors based on substrate (masonry, steel, or concrete).
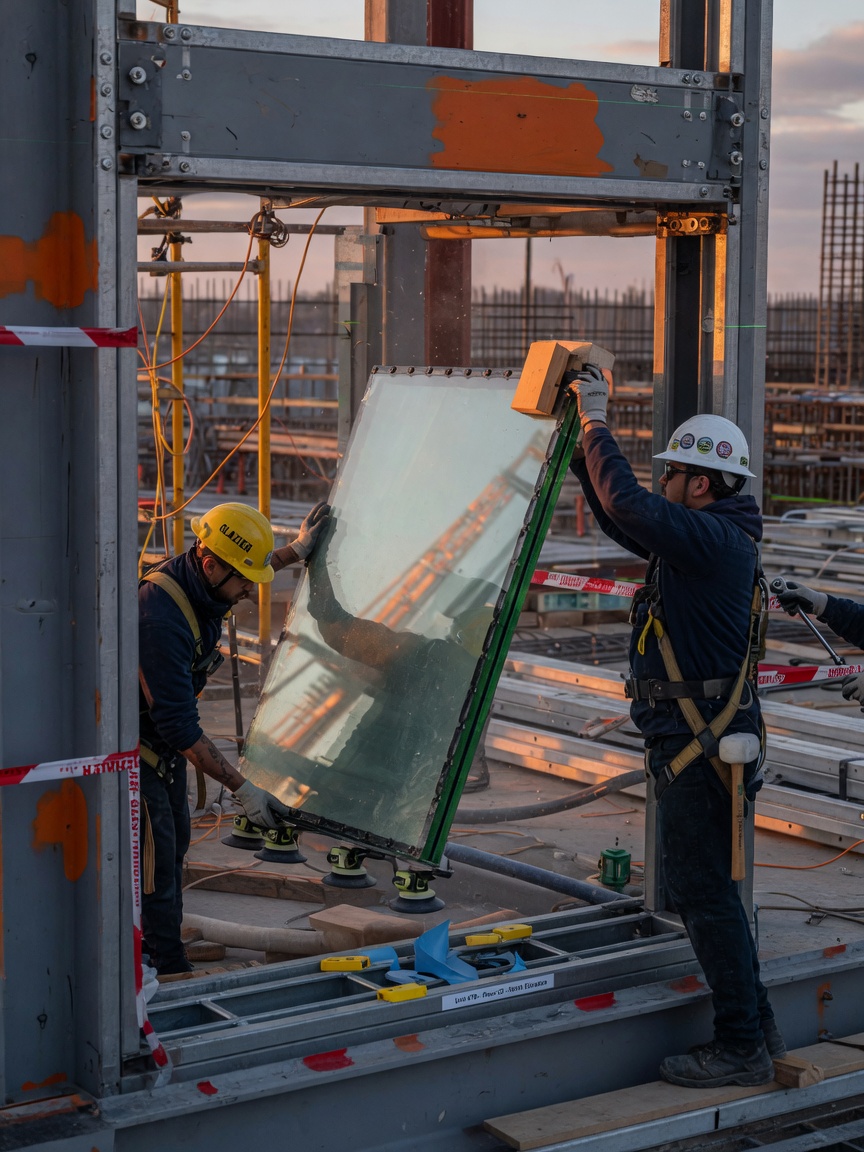
- Vision Lights Installation: Insulated glass units or security glazing are carefully set into prepared openings with proper gasketing and glazing materials.
- Door Hanging: Custom-fabricated doors are hung and adjusted for proper clearance and operation.
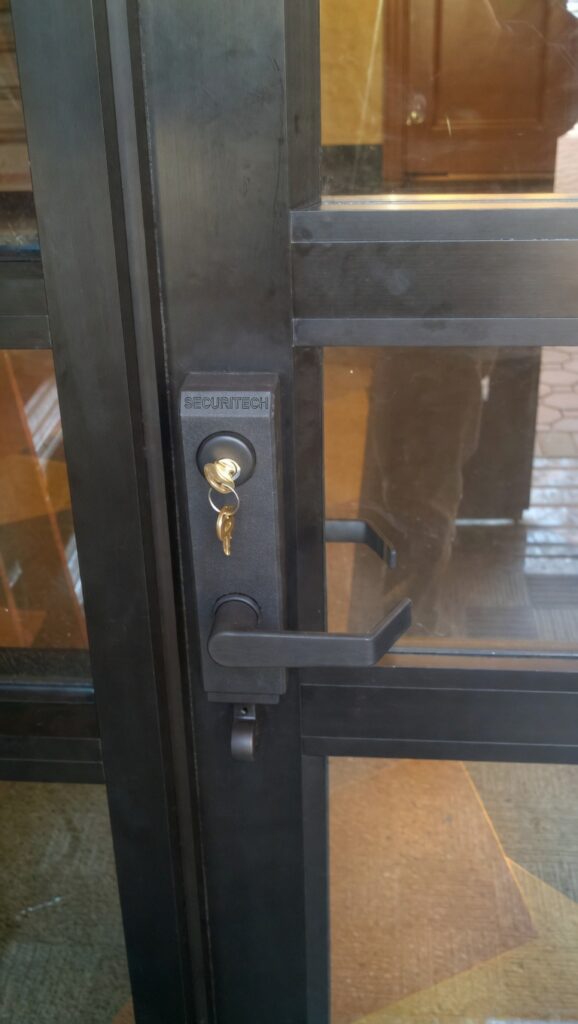
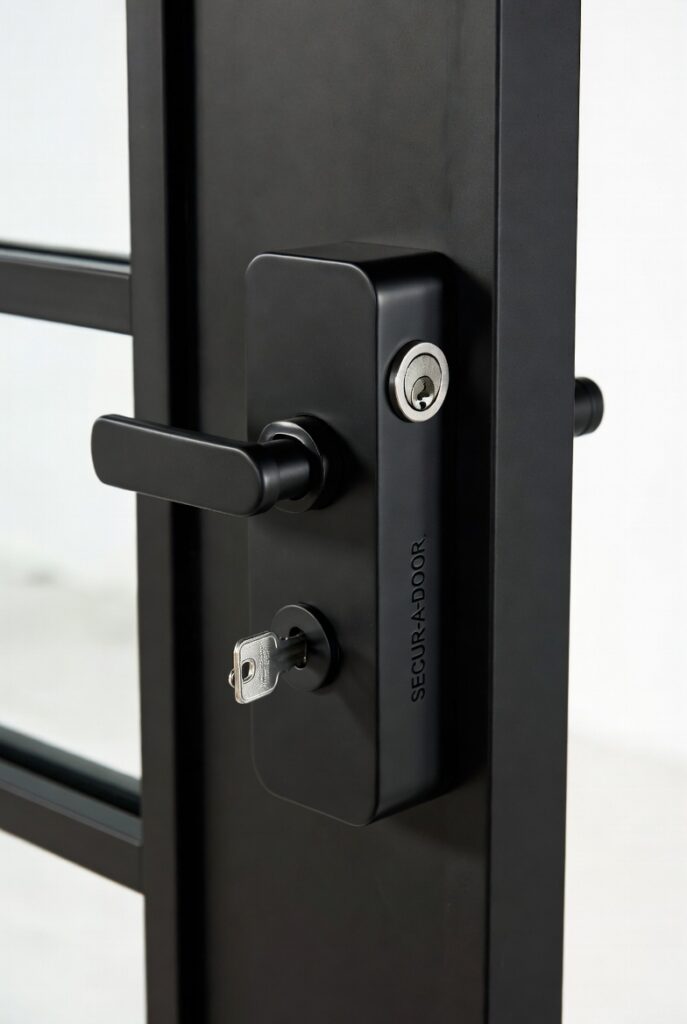
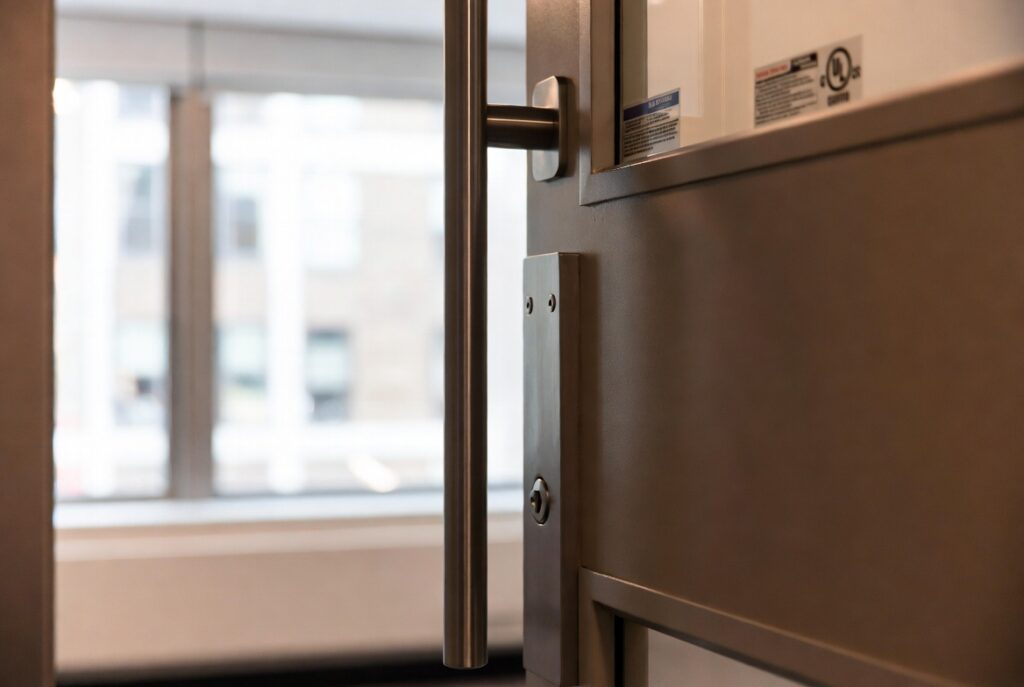
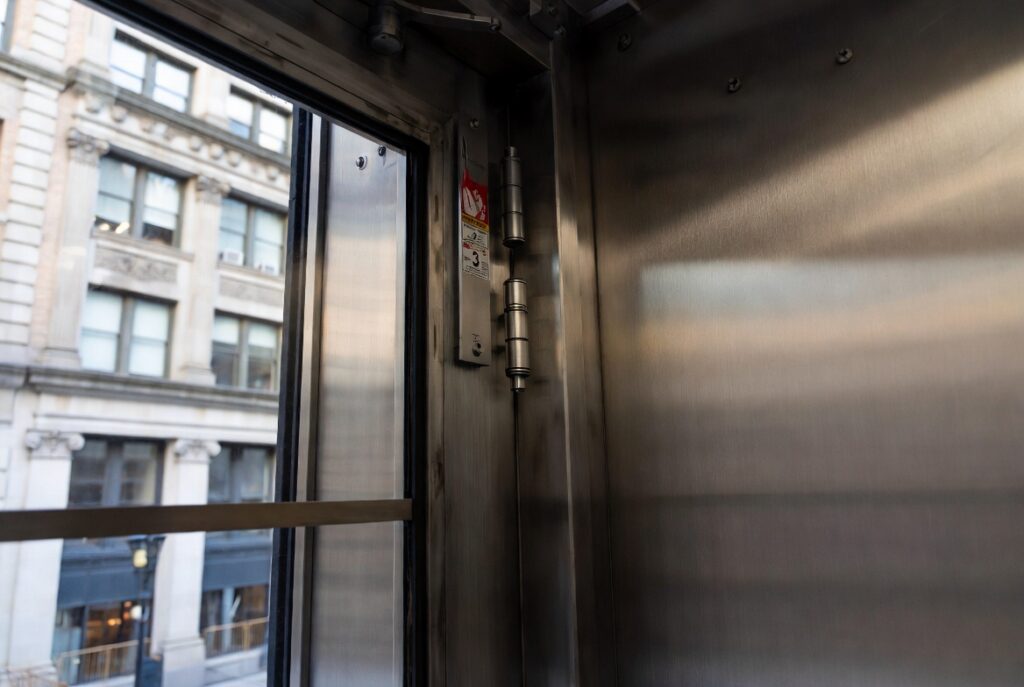
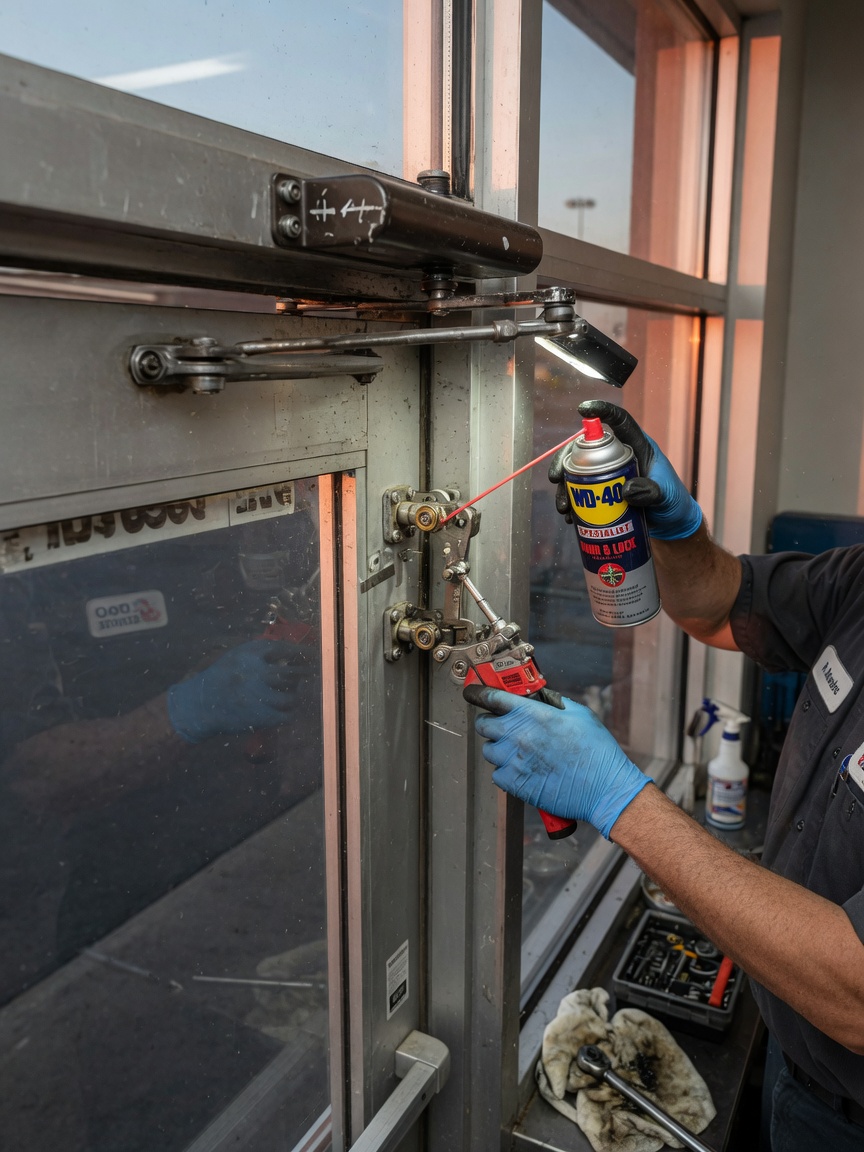
- Hardware Installation: All storefront entrance hardware is installed and adjusted according to manufacturer specifications.
- Sealing and Weatherproofing: Perimeter joints are sealed with high-performance sealants to prevent air and water infiltration.
Phase 7: Security Layering Options
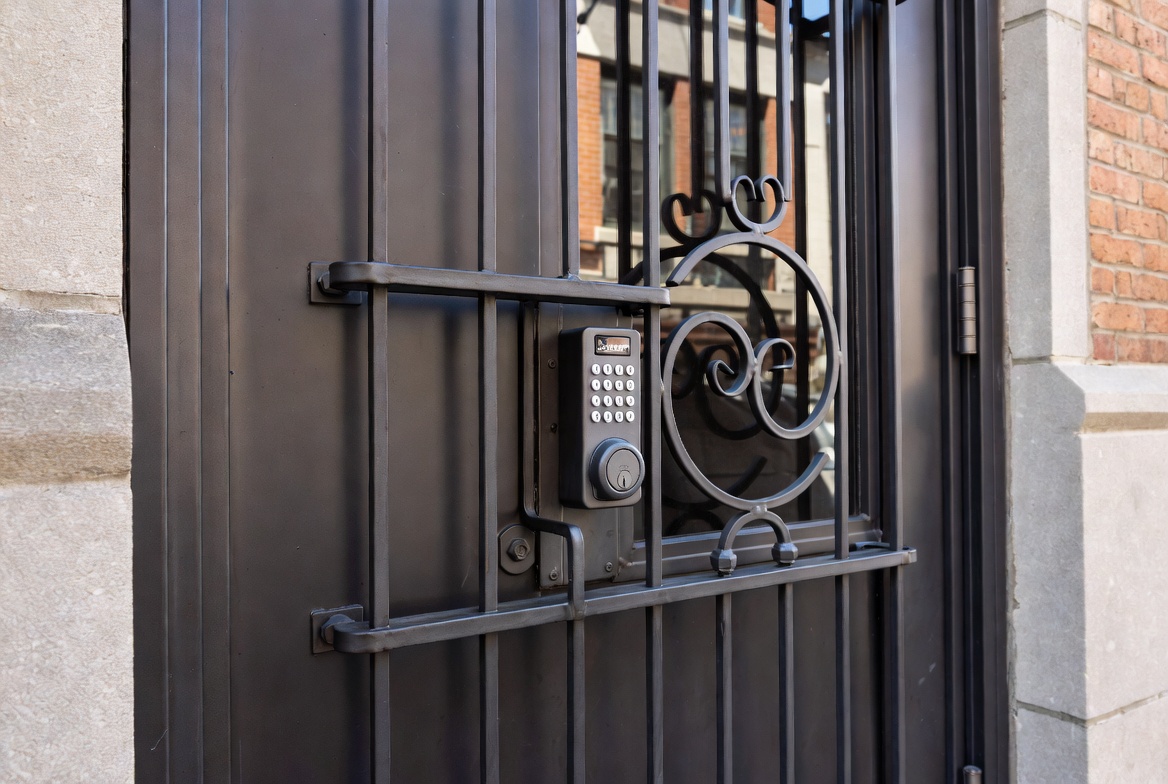
Modern commercial entrances in NYC often require multiple layers of security. We offer various solutions including:
- Ballistic-rated glazing and reinforced frames
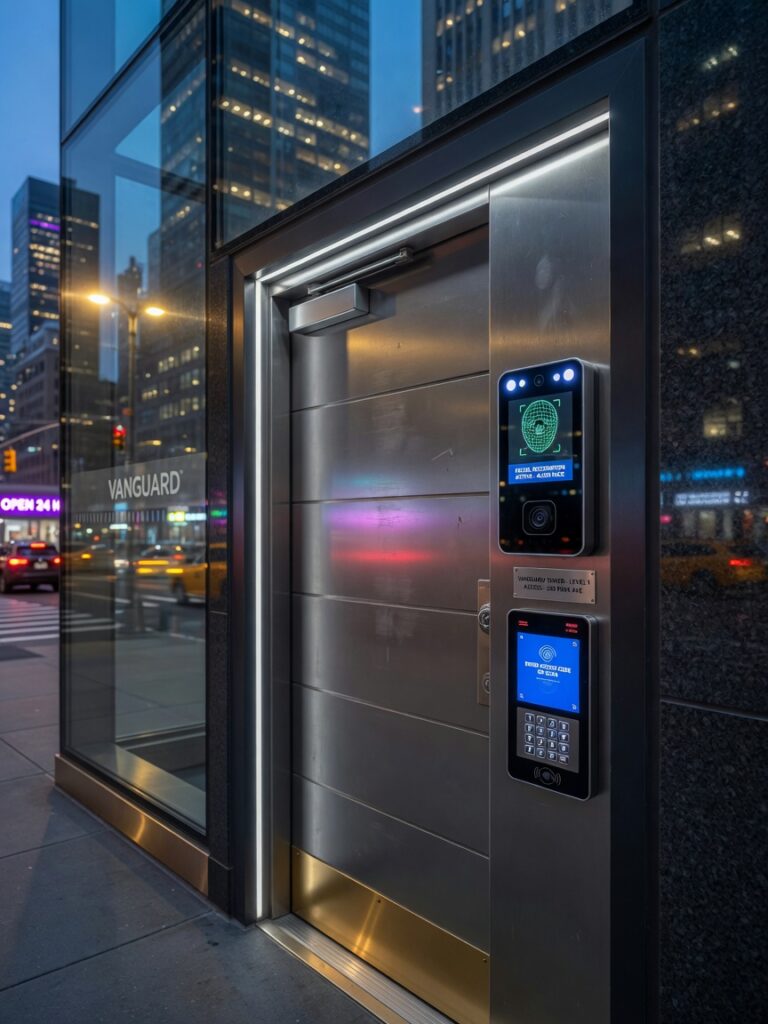
- Integrated access control systems
- Time-delay exit devices
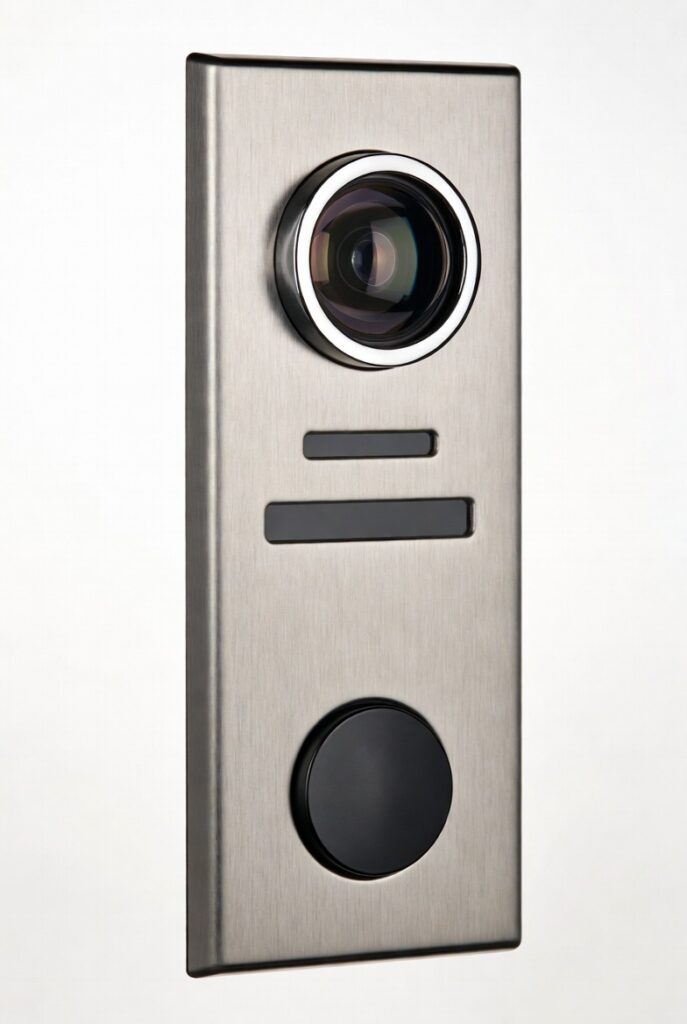
- Video surveillance preparation
- High-security locking systems
- Forced entry resistant designs
Phase 8: Accessibility Compliance and Testing
ADA compliance remains a critical component of every installation. We verify:
- Proper door opening force (maximum 5 lbs for interior, 8.5 lbs for exterior in some cases)
- Minimum clear width of 32 inches
- Threshold height requirements
- Automatic door operator functionality when required
- Accessible hardware height and operation
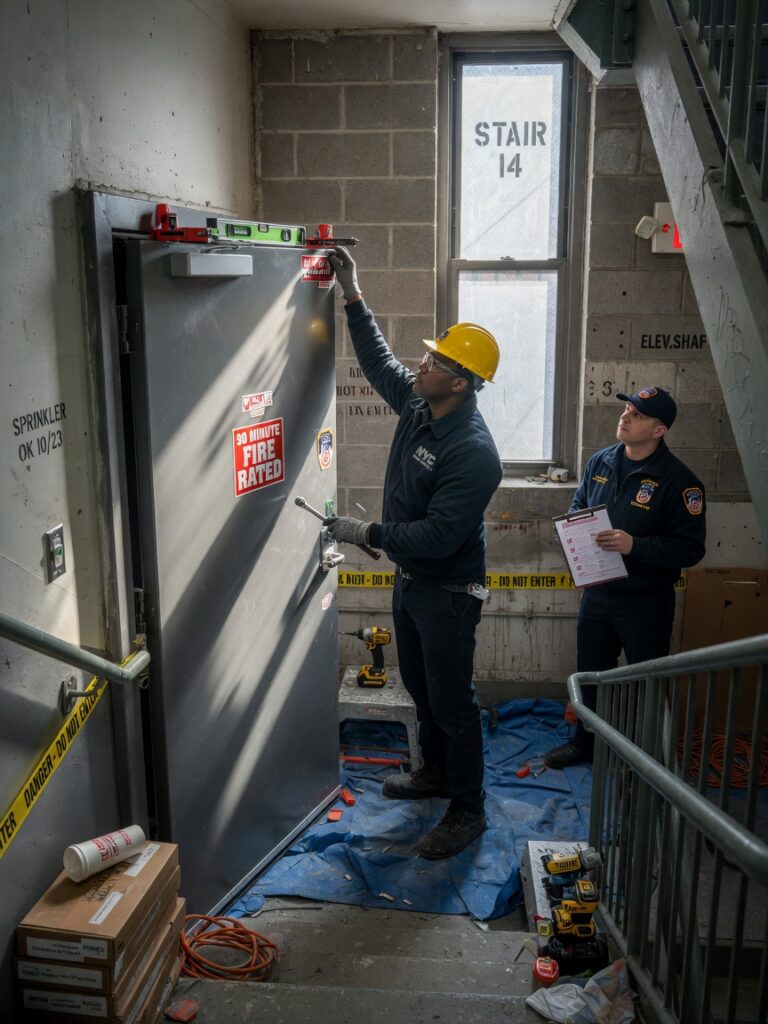
Phase 9: Final Alignment, Adjustment, and Commissioning
Once installed, every component undergoes meticulous adjustment. Doors must swing freely yet maintain proper weather seals. Hardware is calibrated for smooth operation, and all electrical components are commissioned and tested.
Phase 10: Post-Installation Testing and Training
Professional installation doesn’t end when the tools are packed away. Our comprehensive testing protocol includes:
- Operation cycle testing (500+ cycles)
- Water penetration testing
- Air infiltration measurement
- Security hardware function verification
- Emergency egress testing
- Staff training on system operation and maintenance
We provide detailed maintenance schedules and documentation to ensure the entrance system performs optimally for decades.
Typical Project Timeline for NYC Building Entrance Installation
A standard commercial entrance project follows this timeline:
- Week 1-2: Survey and design development
- Week 3-8: Fabrication and material procurement
- Week 9: Delivery and site preparation
- Week 10: Installation and commissioning
- Week 11: Training, punch list, and final documentation
Larger or more complex projects may require 14-20 weeks from initial survey to final acceptance.
Maintenance Considerations for Long-Term Performance
Even the highest quality custom building entrances require regular maintenance. We recommend:
- Quarterly adjustment checks on doors and hardware
- Annual seal inspection and replacement as needed
- Bi-annual lubrication of all moving parts
- Periodic inspection of vision light seals and gaskets
- Immediate attention to any unusual operation or noise
Choosing the Right Partner for Your NYC Building Entrance Project
When selecting a contractor for building entrance installation NYC, prioritize experience, in-house fabrication capabilities, engineering expertise, and a proven track record with commercial clients throughout the five boroughs.
Securadoor brings decades of specialized experience creating and installing custom building entrances that meet the unique demands of New York City architecture while exceeding code requirements and client expectations.
Conclusion: Investing in Quality Entrance Systems
A properly designed, fabricated, and installed commercial entrance represents a significant investment in your property’s security, accessibility, energy efficiency, and aesthetic appeal. By understanding the complete process—from initial survey through final testing—you can make informed decisions that deliver lasting value.
Whether you’re planning a complete building renovation or replacing aging storefront entrance hardware, the experts at Securadoor are ready to guide you through every step with craftsmanship that stands the test of time in New York City’s most demanding environments.
Contact our team today to schedule a comprehensive site survey and discover how custom building entrances with precision vision lights installation and commercial-grade hardware can transform your property.