Window Guards NYC: Complete Installation, Code Compliance, and Maintenance Tutorial
In New York City, window guards are more than a safety feature—they are a legal requirement that protects children and maintains regulatory compliance for both residential and commercial properties. Whether you manage multi-family buildings or operate commercial storefronts, understanding the full lifecycle of window guards NYC is essential. This in-depth tutorial provides contractors, property managers, and building owners with actionable guidance on selecting, permitting, installing, testing, and maintaining compliant window guards while coordinating with storm security doors and storefront systems.
From DOHMH child-fall-prevention rules to DOB egress and security requirements, this guide fills the knowledge gap many property professionals face. By the end, you will have a repeatable workflow that reduces fall risks, avoids costly violations, and integrates seamlessly with your existing building security infrastructure.
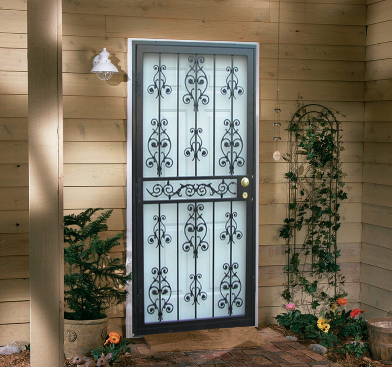
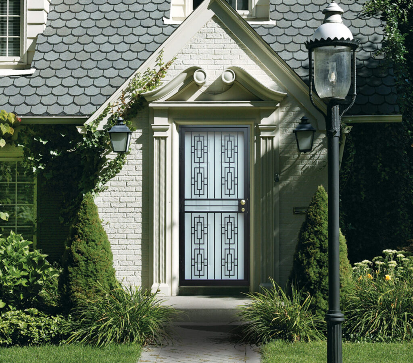
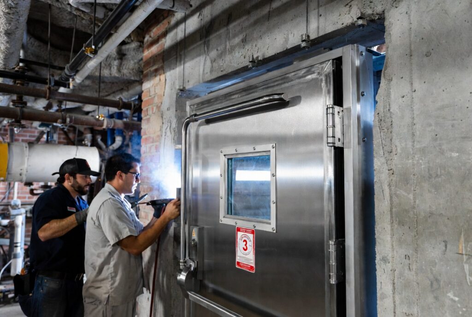
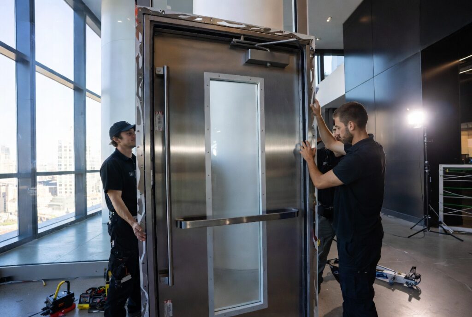
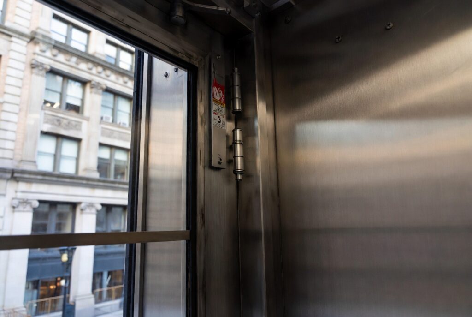
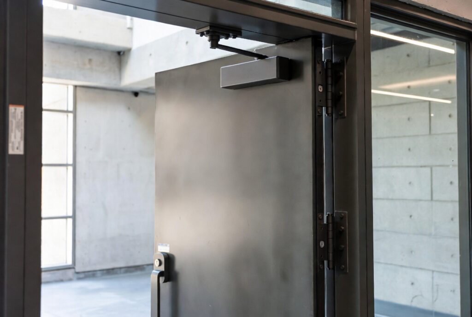
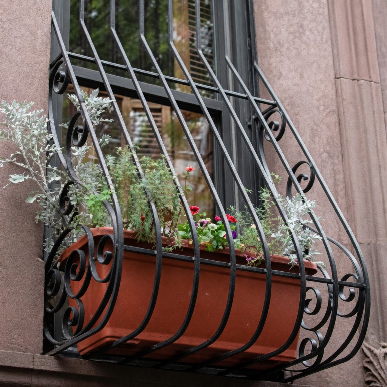
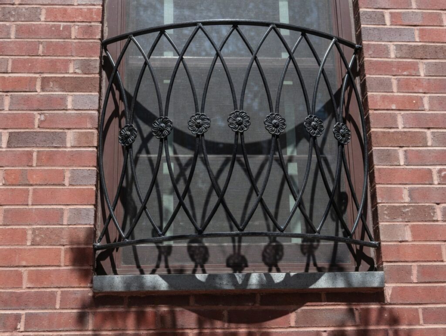
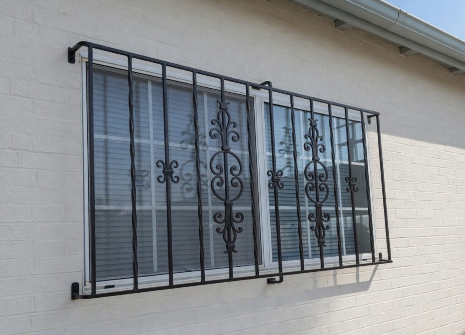
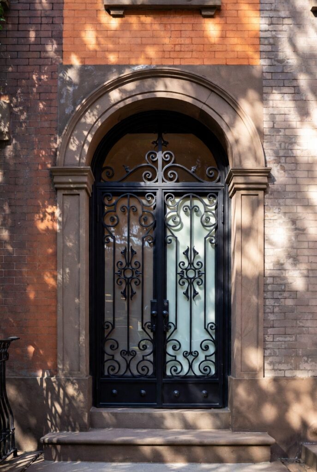
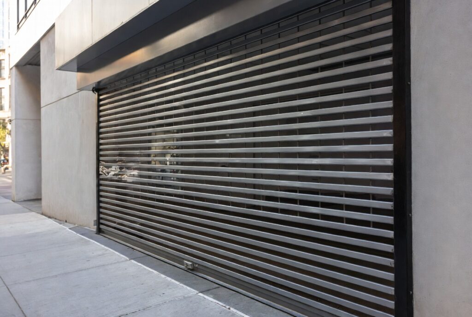
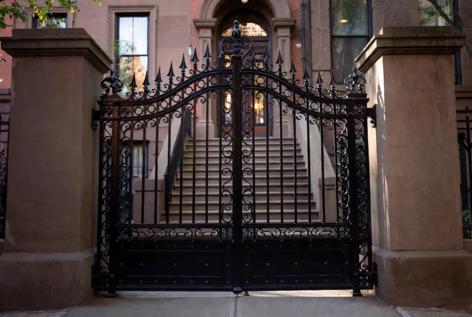
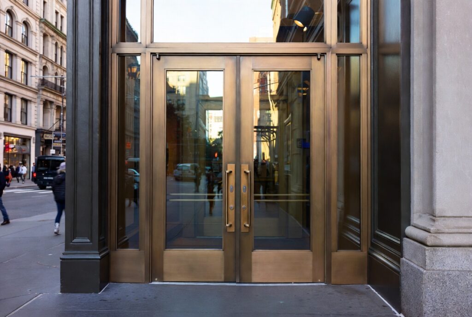
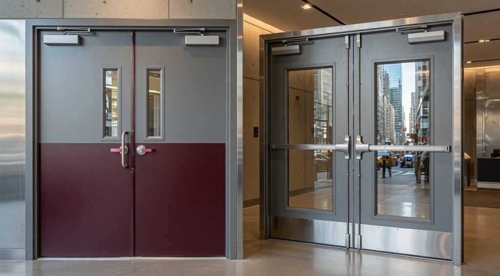
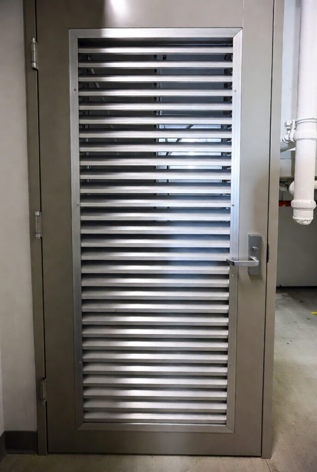
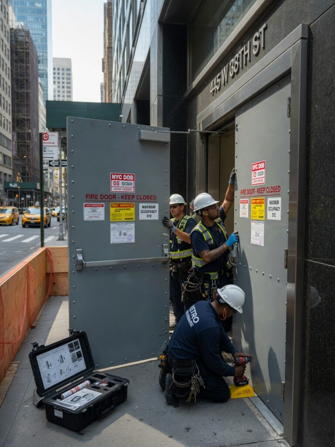
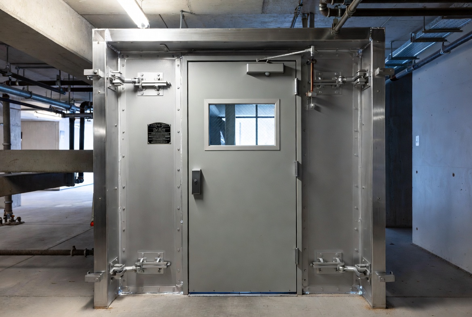
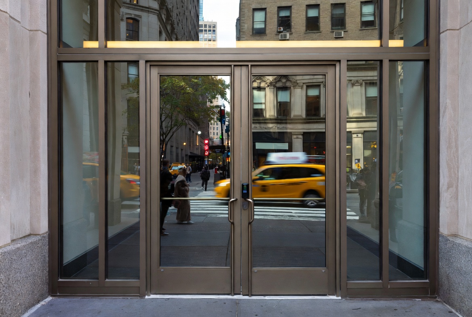
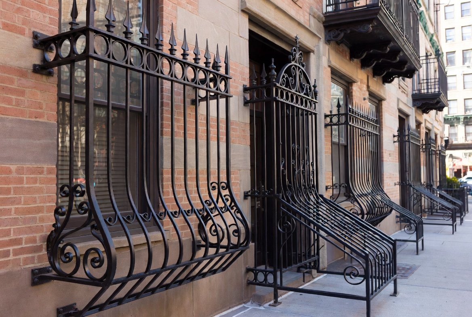
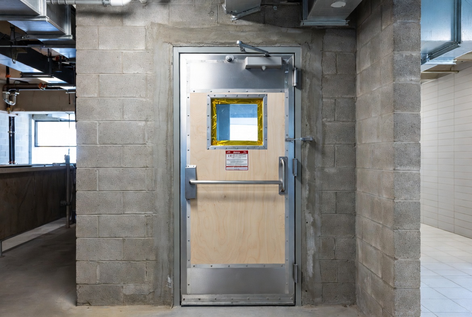
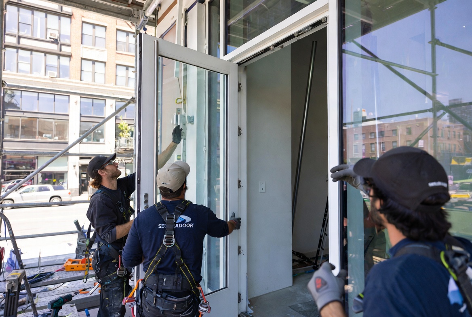
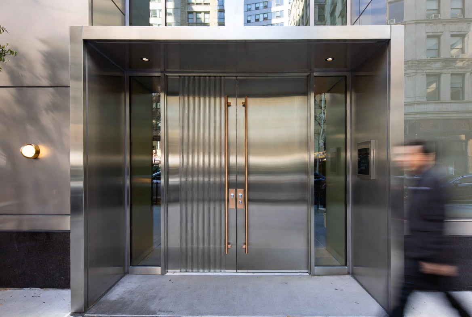
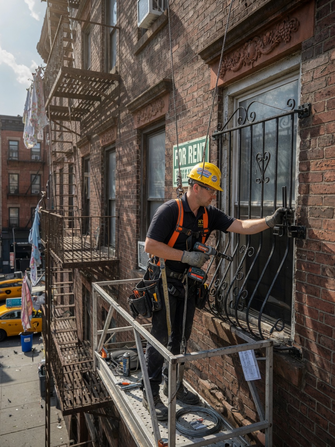
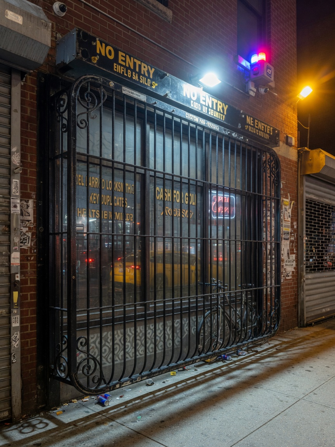
Image Grid 1


Regulatory Landscape and Applicability in NYC
New York City maintains two primary regulatory frameworks governing window guards: the Department of Health and Mental Hygiene (DOHMH) for child safety and the Department of Buildings (DOB) for commercial security and egress considerations.
DOHMH Child-Fall-Prevention Requirements (Health Code §131.15 / Admin Code §27-2043.1)
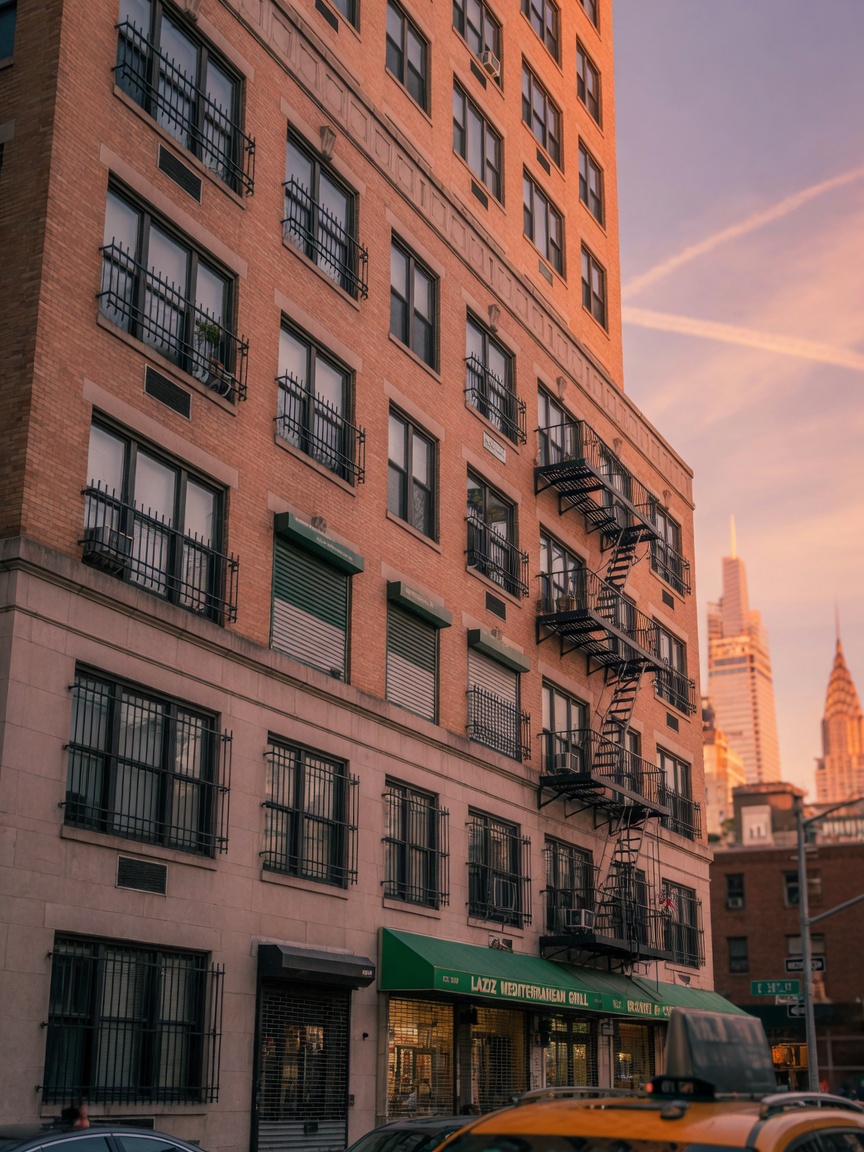
Window guards are mandatory in multiple dwellings (buildings with three or more units) when:
- A child 10 years of age or younger resides in the unit, or
- A tenant submits a written request for window guards.
These requirements apply to all windows in apartments, public hallways, and windows opening onto balconies or terraces above the ground floor. Post-2025/2026 updates further clarify coverage for common areas and specific terrace configurations.
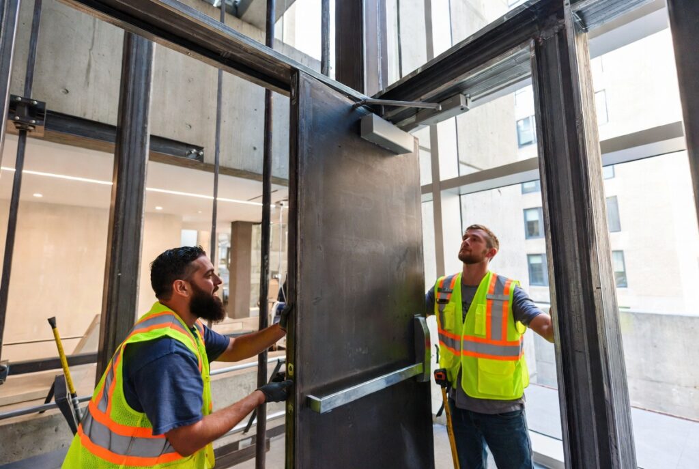
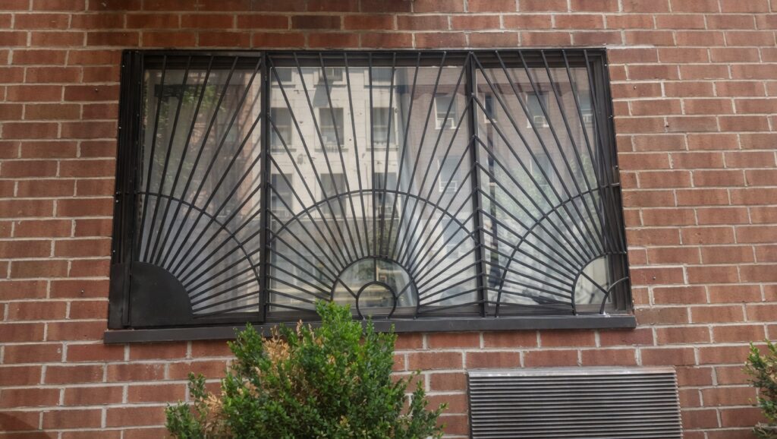
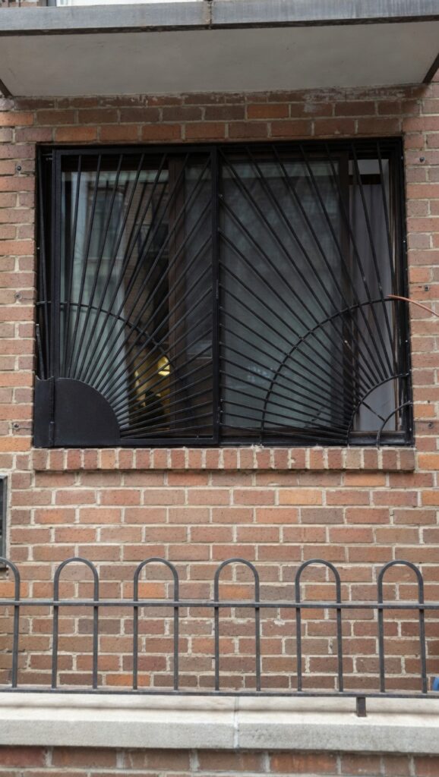
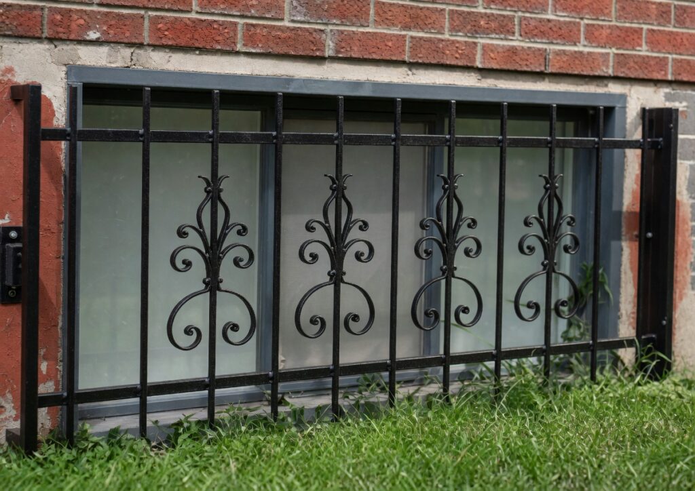
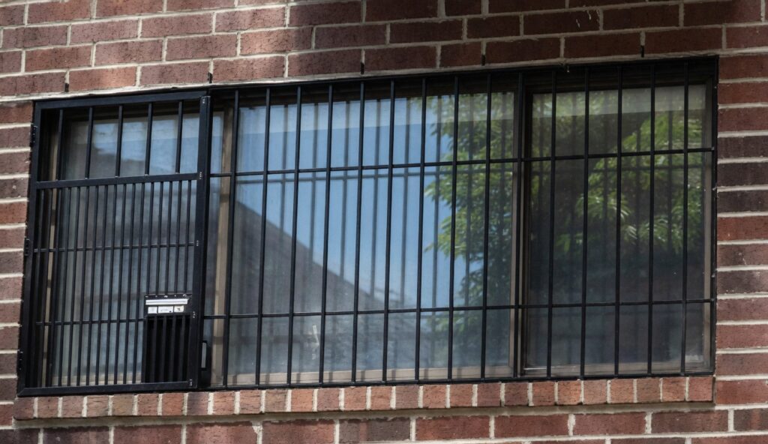
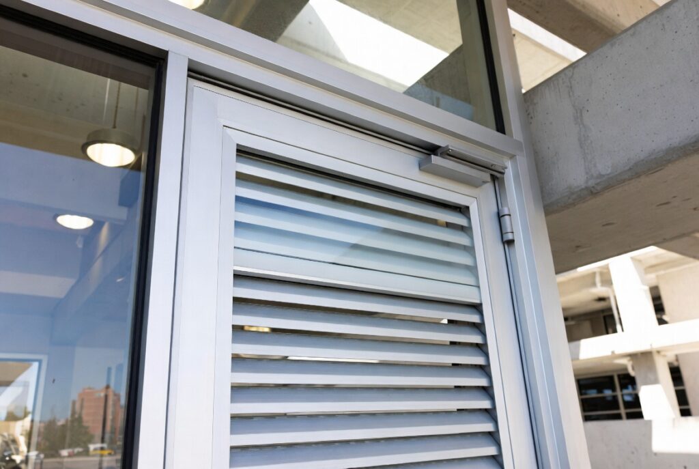
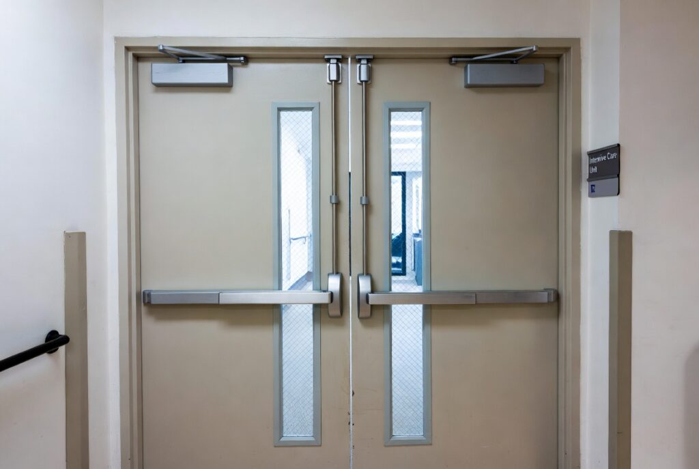
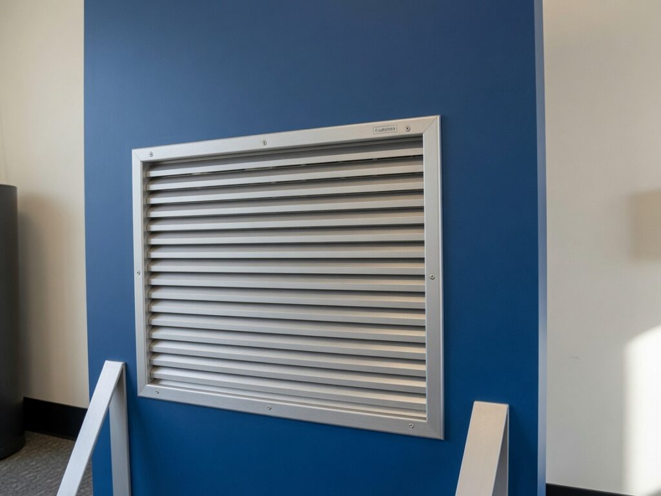
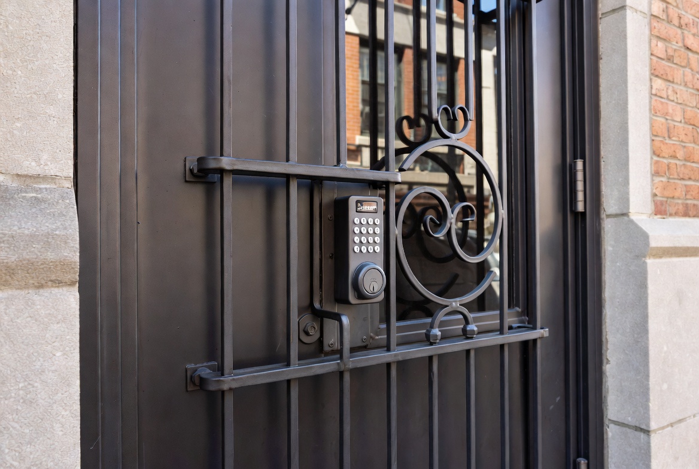
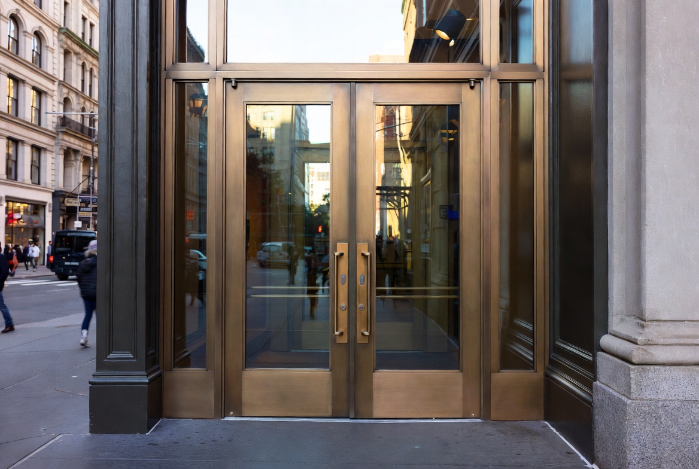
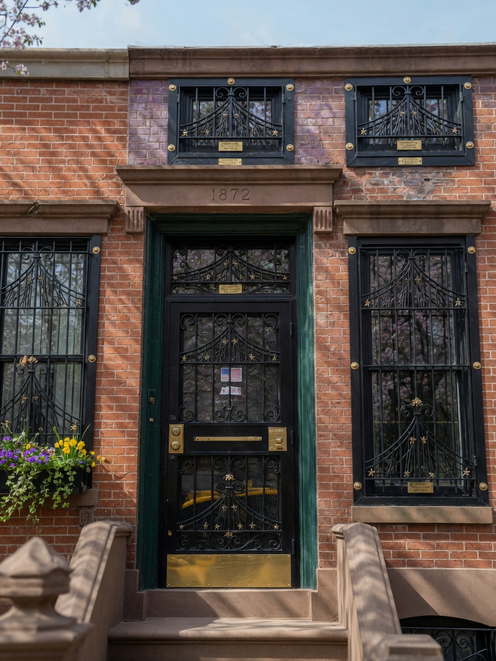
Image Grid 2


Exemptions include:
- Windows on fire escapes serving as required means of egress
- Designated secondary egress windows
- Openings at or near grade with less than 6 inches of drop
DOB and Building Code Overlay for Commercial Applications
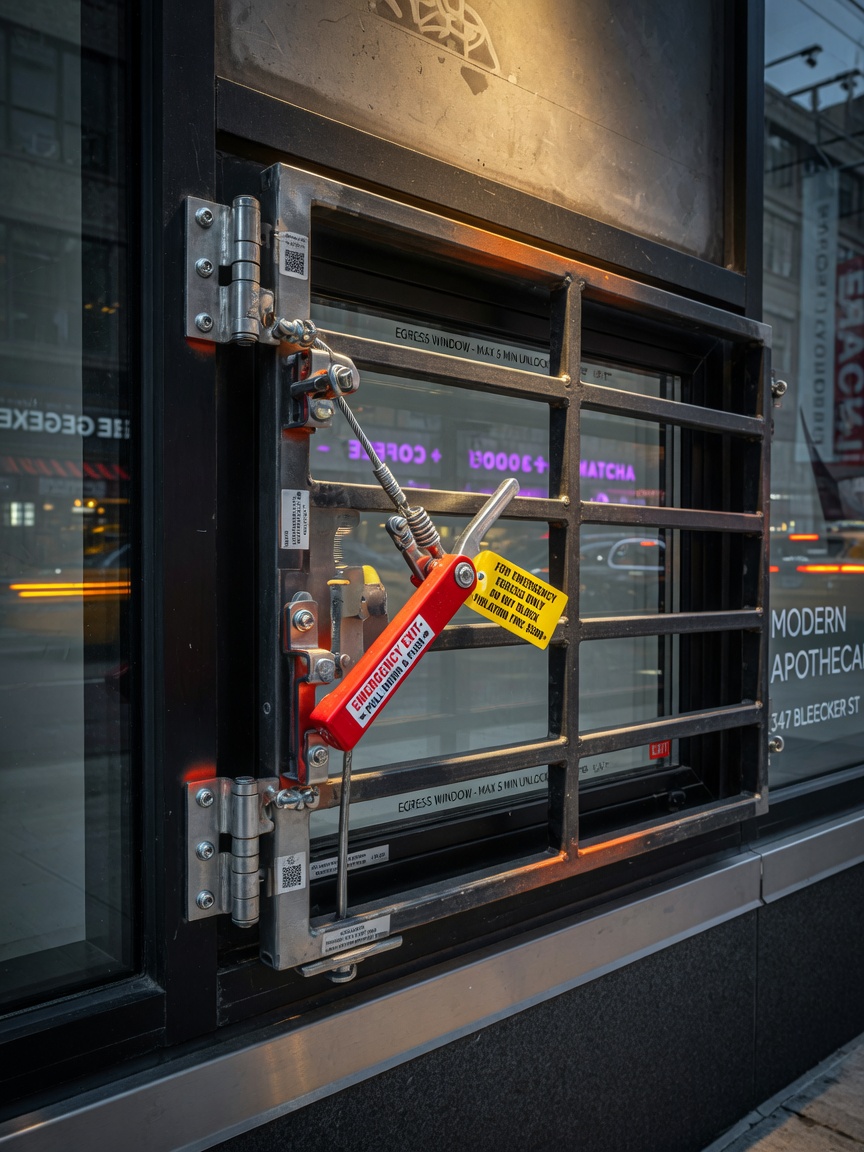
When commercial window safety guards or bars are installed over emergency escape and rescue openings, they must incorporate quick-release mechanisms operable from the inside without keys or tools. In many cases, a Certificate of Approval from DOB is required to ensure the opening remains compliant with egress standards.
Property owners must distribute annual window guard notices between January 1–15 each year, with tenants required to respond by February 15. Owners are also responsible for determining whether children under 10 reside in the building.
Enforcement, Violations, and Fines
DOHMH and HPD conduct regular inspections. Common violations include missing guards where required, improper installation, and failure to maintain records. Fines can reach thousands of dollars per violation, and repeated offenses may trigger additional housing-maintenance actions.
Approved Devices, Materials, and Performance Standards
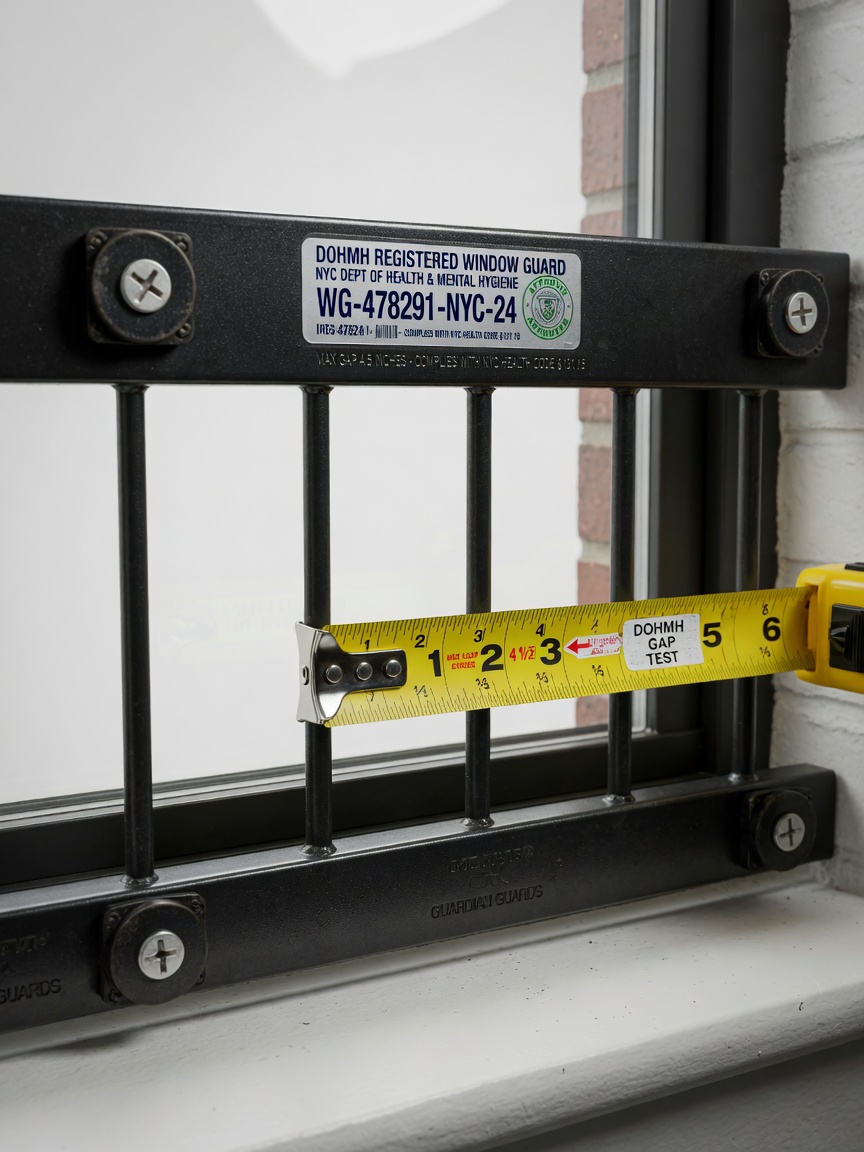
Only DOHMH-registered window guards or limiting devices may be used for child-safety applications. Each approved device must display a stamped registration number. The current Window Guard Board List is the authoritative reference.
Key Performance Requirements
- Maximum residual opening of 4½ inches in any direction
- Rigid metal construction (steel or structural aluminum)
- Minimum 15-inch height for double-hung windows with three or more horizontal bars
- Corrosion-resistant finishes
- Must withstand a 150-pound impact load
Fastener Standards
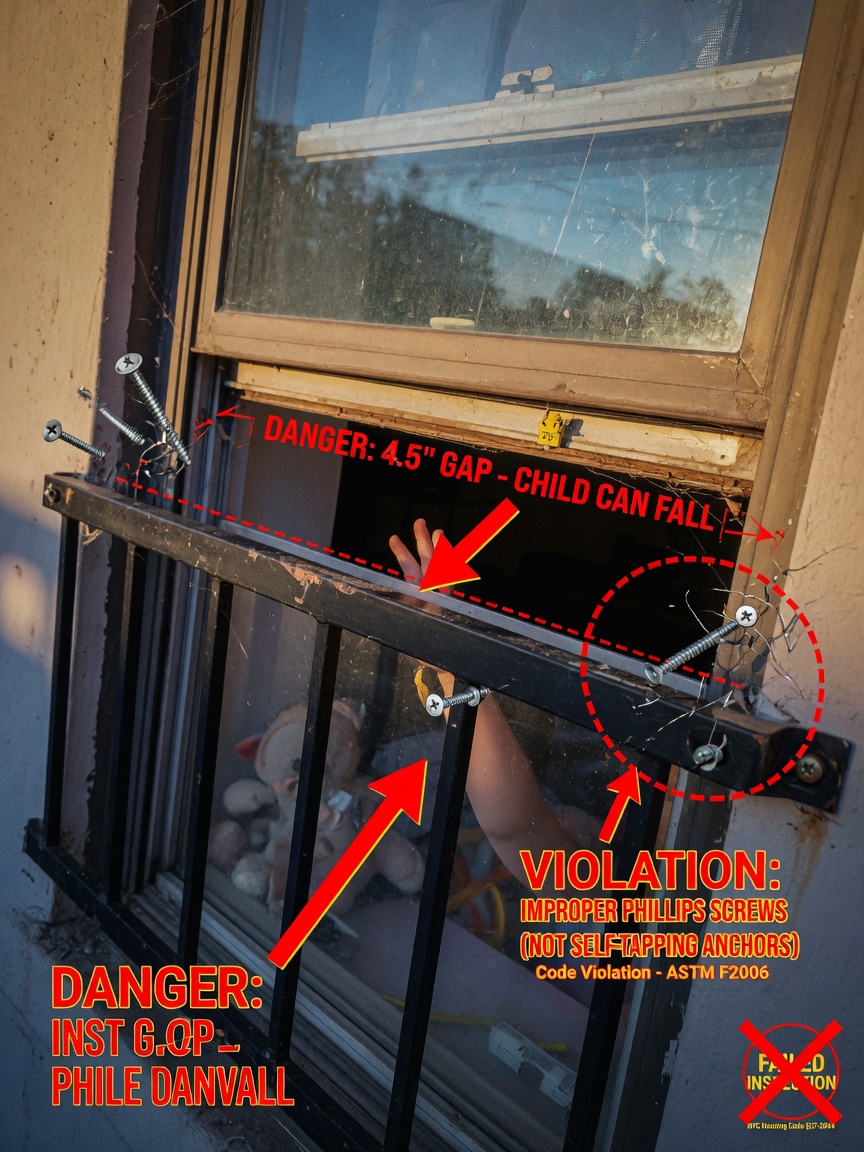
Only one-way or approved tamper-resistant metal screws (minimum #10) are permitted. These must be countersunk and penetrate sufficiently into sound substrate. Standard Phillips or slotted screws are strictly non-compliant and represent one of the most frequent violation triggers.
Commercial and Security Window Guards
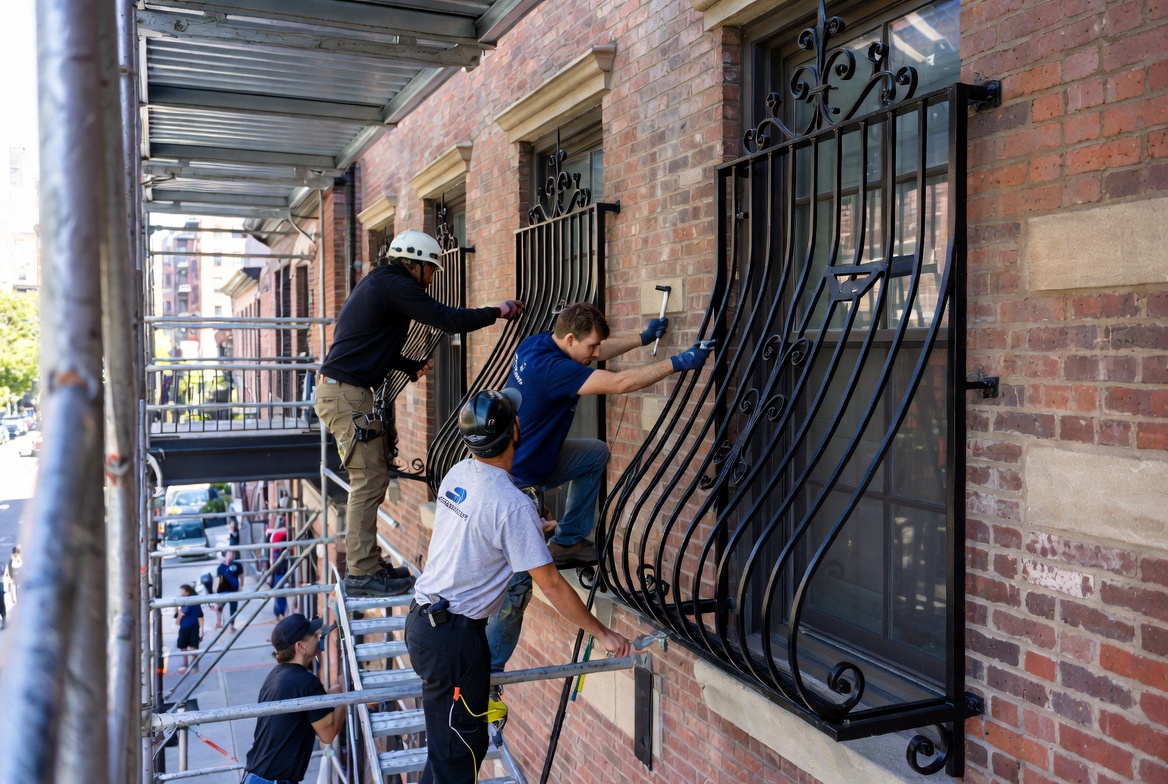
For storefronts, ground-floor commercial spaces, and multi-family common areas, heavier solid round-bar or flat-bar frames are common. These custom-fabricated units often require DOB review when installed over emergency openings. DOB window guard requirements emphasize both security and life-safety functionality.
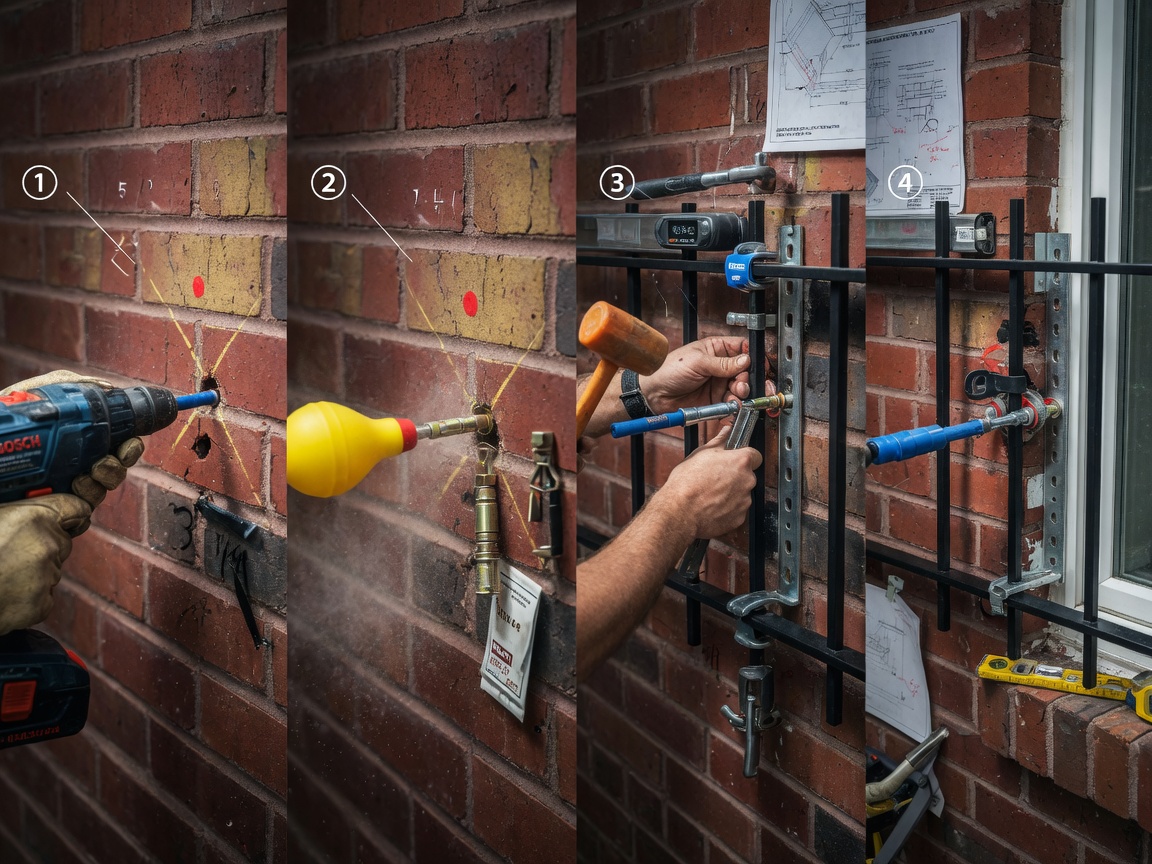
Anchor Types by Building Material: Visual Step-by-Step Focus
Proper anchoring is critical to both safety and code compliance. Different substrates require specific approaches.
Wood Frames (Common in Pre-War Multi-Family Buildings)
Use lag screws or approved one-way screws into solid wood members. If rot or prior damage exists, the frame must be reinforced or replaced before installation. Surface preparation includes removing old paint and ensuring a flat mounting surface.
Masonry, Brick, and Concrete Substrates
Expansion anchors, sleeve anchors, or chemical anchors are required. Follow manufacturer specifications for embedment depth and edge distance. Proper drilling technique and thorough cleaning of holes before anchor insertion are essential for load performance.
Metal Frames and Storefront Systems
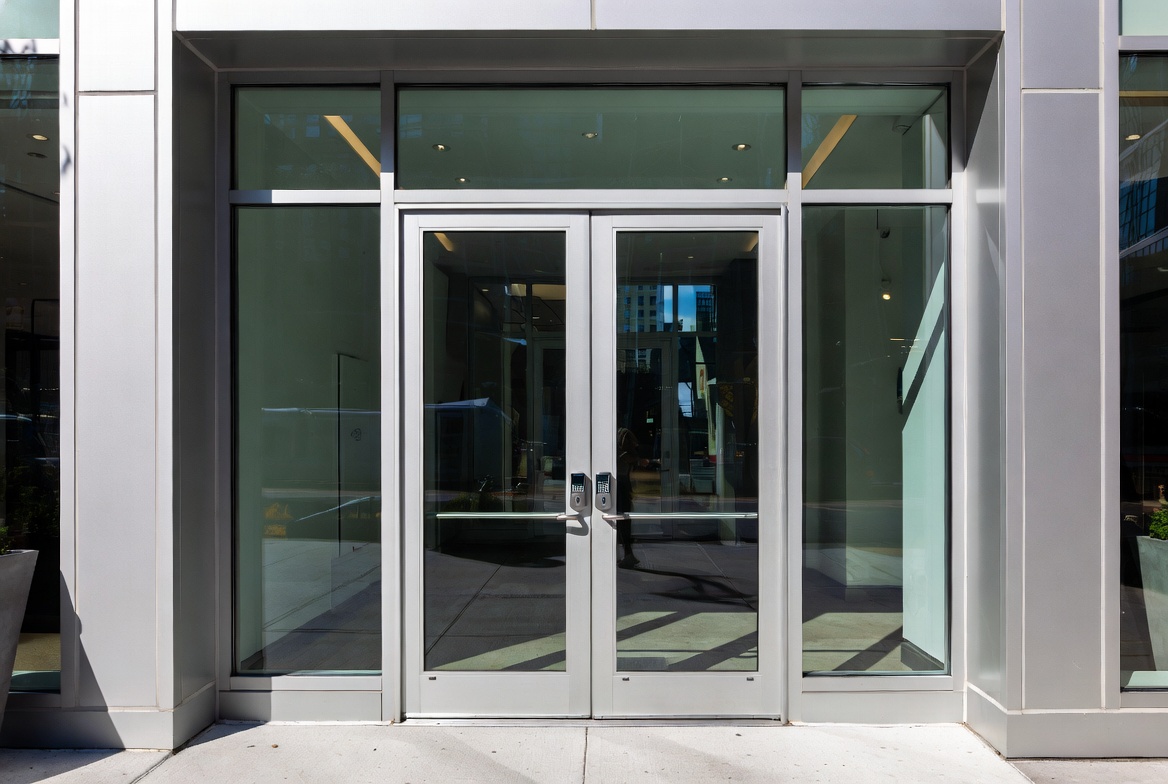
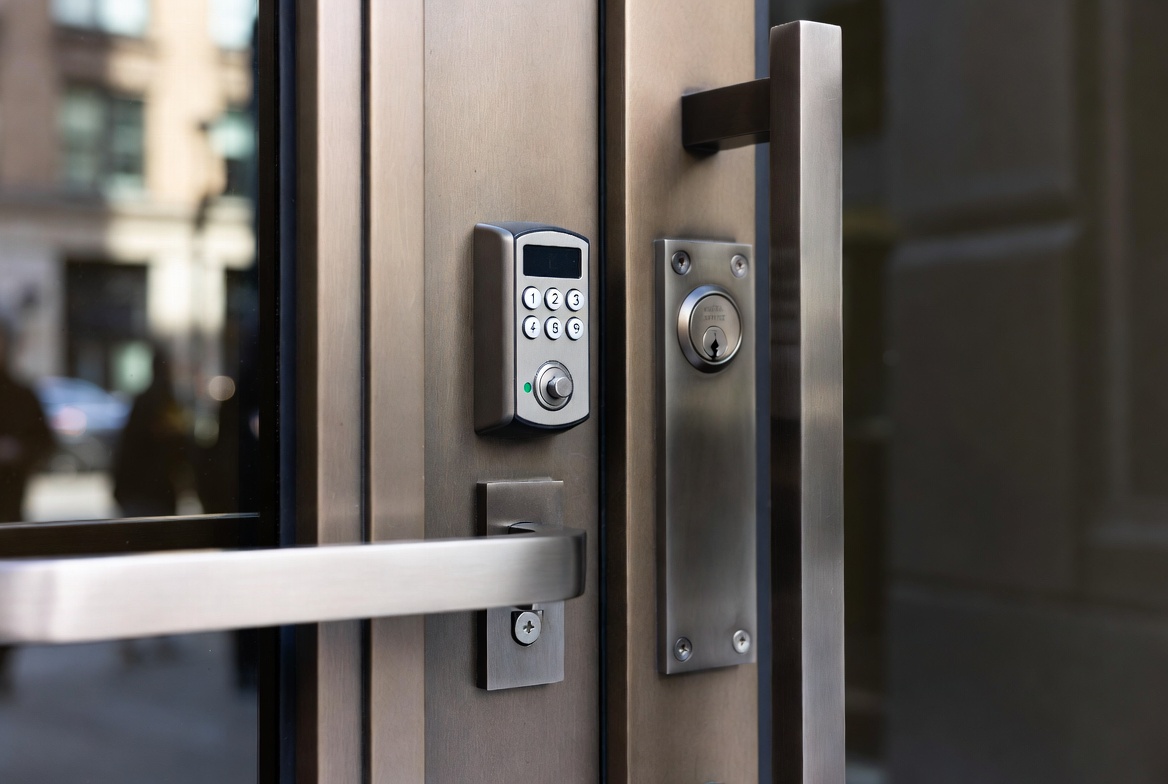
Self-tapping screws or through-bolted connections are typical. Special attention must be paid to compatibility with aluminum or steel curtain-wall sections, thermal breaks, and weather seals. Coordination with existing storefront systems is crucial to maintain weather-tightness.
When Substrate Repair or Window Replacement Is Required
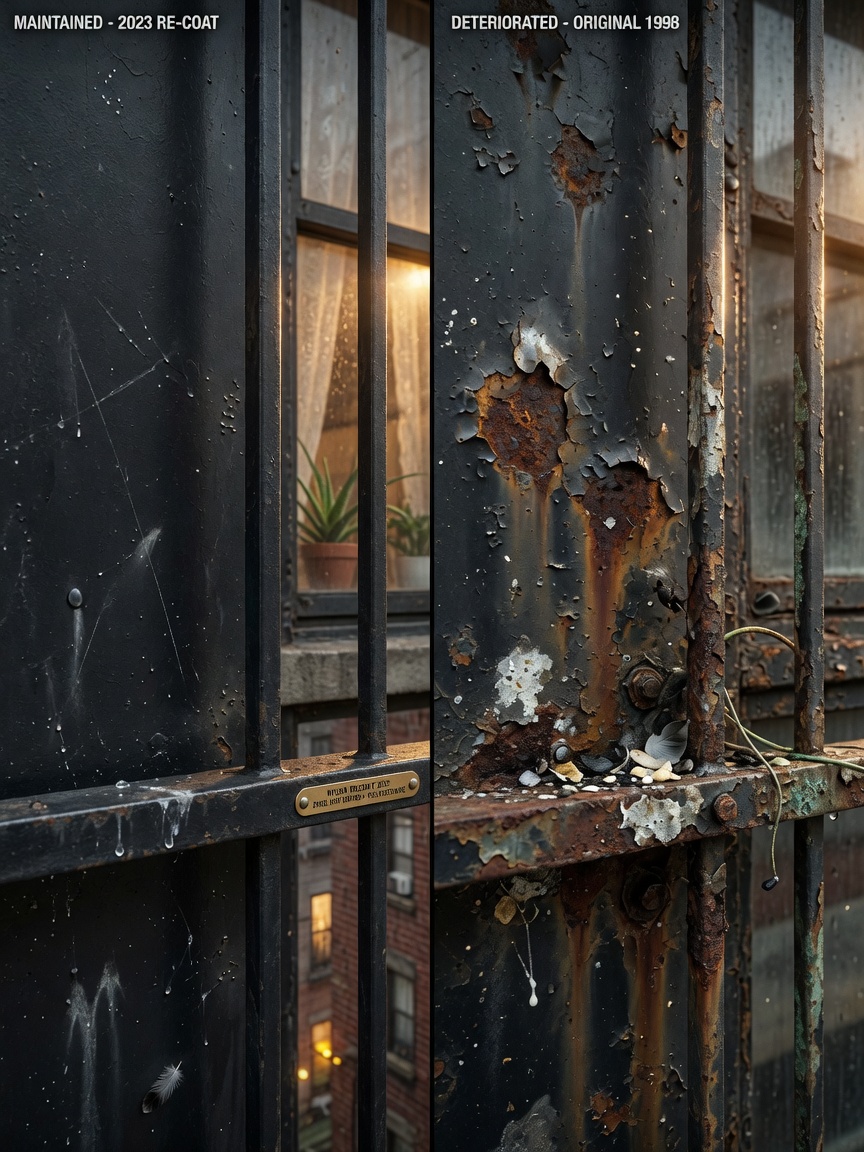
Deteriorated substrates must be addressed before guard installation. In severe cases, full window-frame replacement is the only compliant solution. This is especially relevant in older NYC buildings where decades of water infiltration have compromised structural integrity.
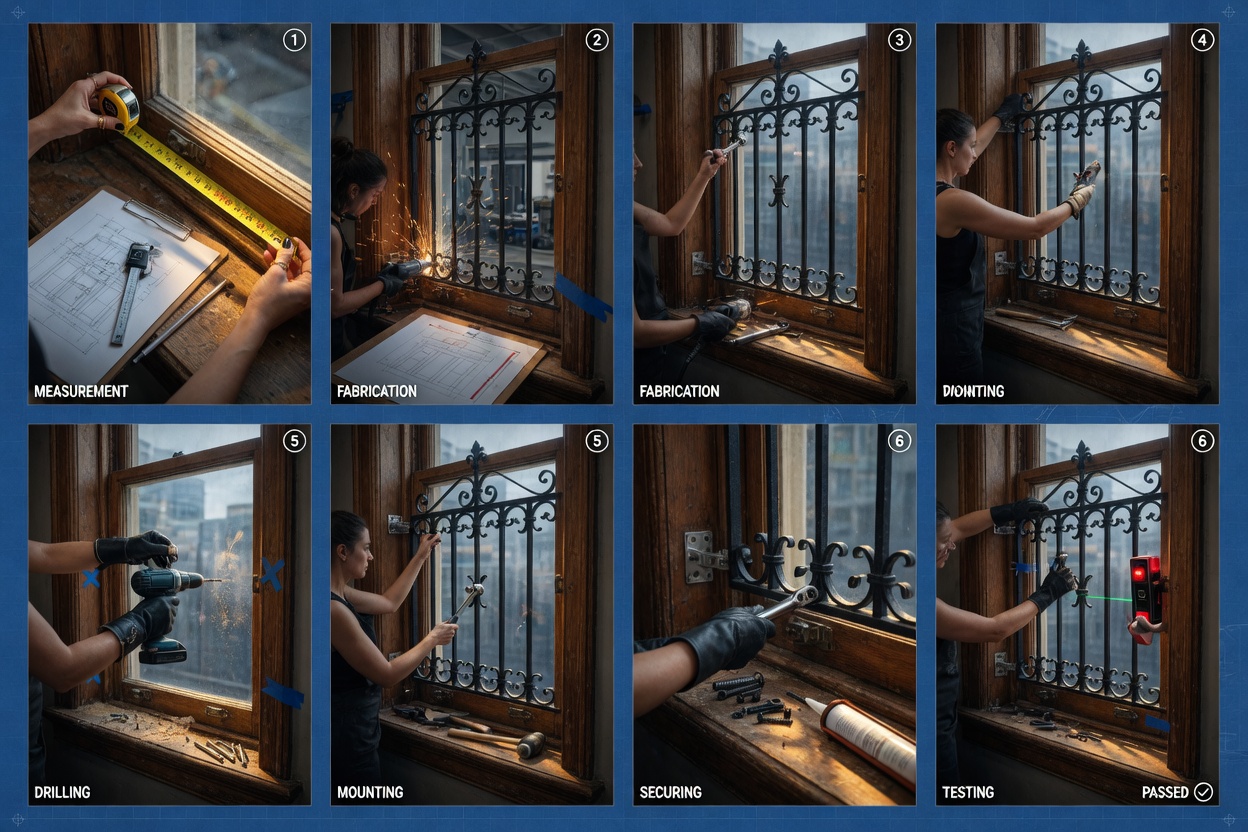
Full NYC Window Guard Installation Process and Safety Testing
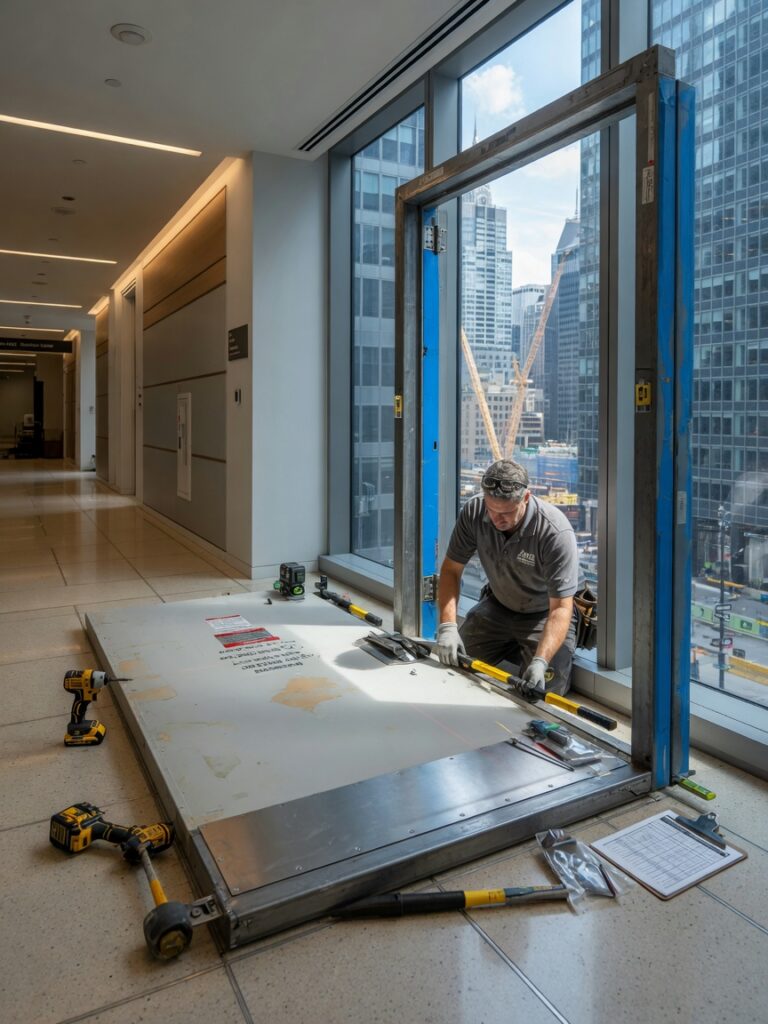
A professional installation follows a documented sequence that protects both occupants and the building owner from liability.
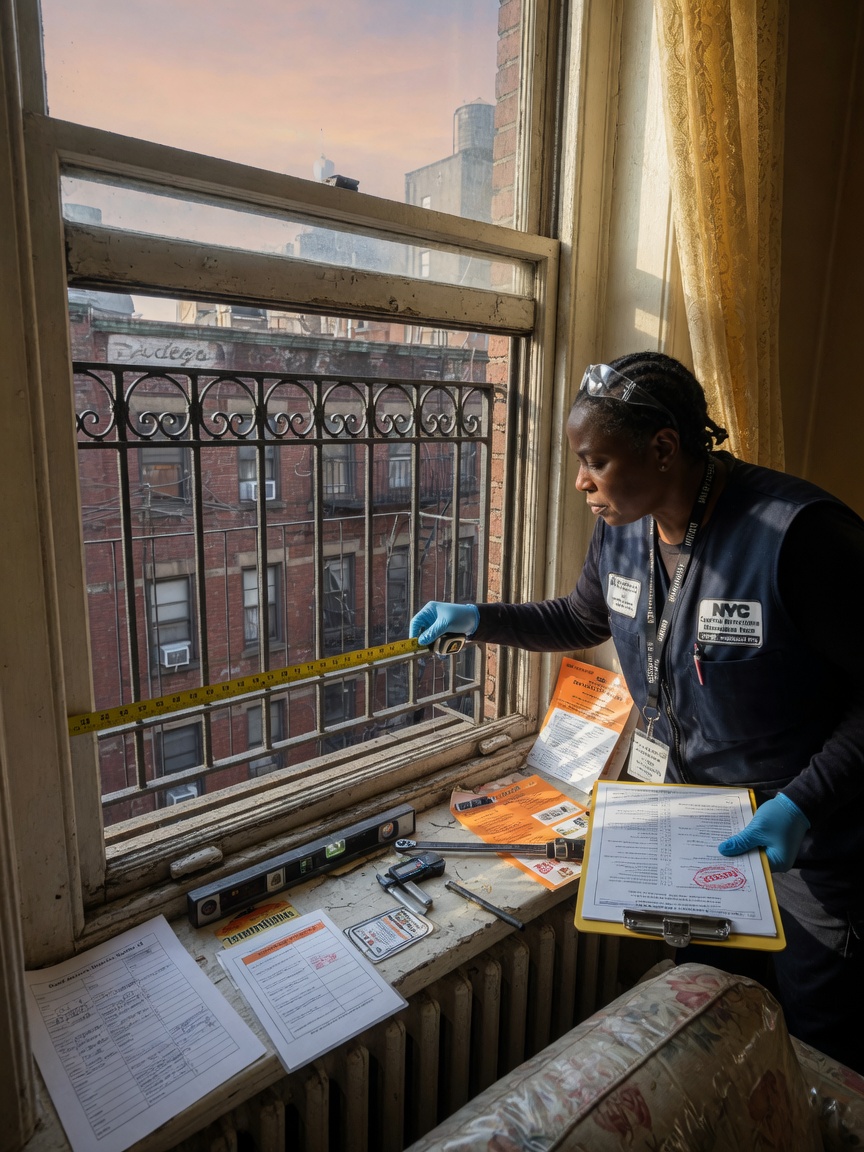
Pre-Installation Survey
- Measure every opening precisely
- Identify fire-escape and secondary-egress windows
- Document existing damage with photographs
- Confirm child occupancy or tenant request status
- Determine whether quick-release hardware is needed
Step-by-Step Installation by Window Type
Double-Hung Windows
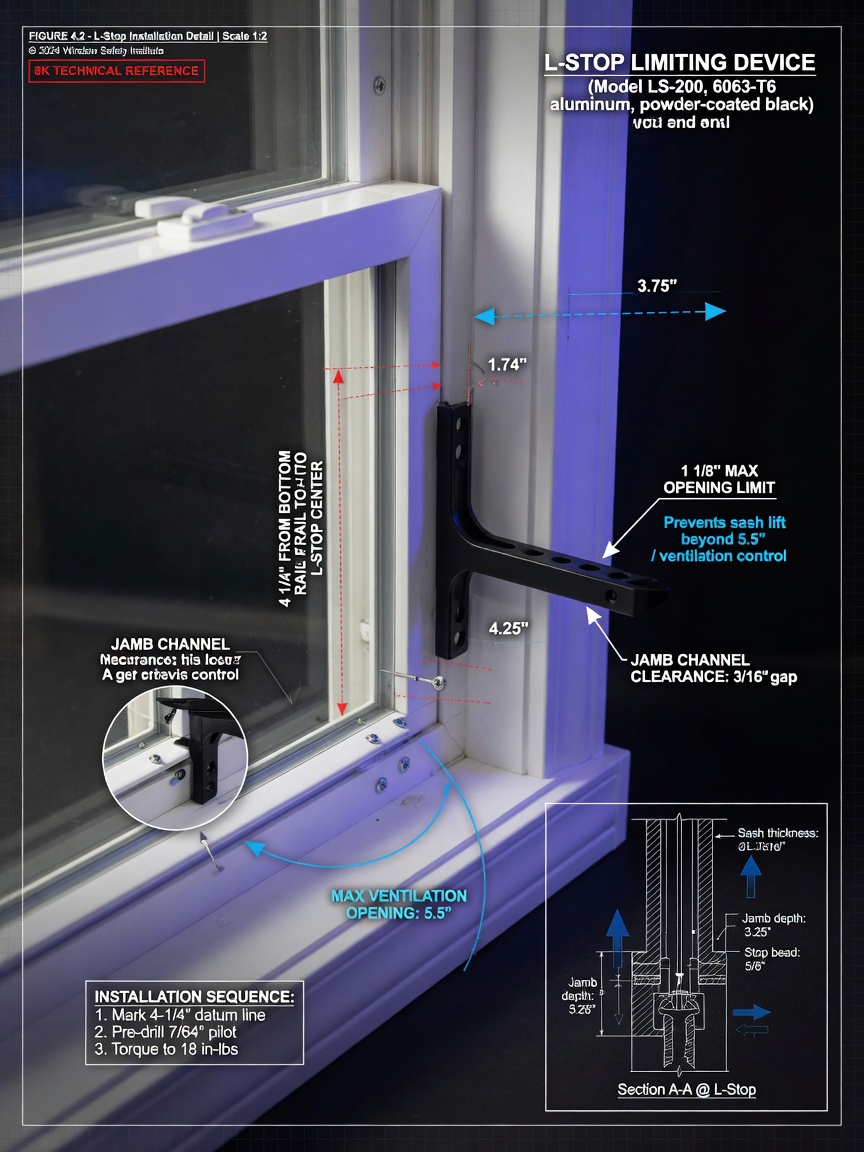
Install the guard with a minimum of three horizontal bars. Add L-stops or equivalent limiting devices to restrict sash movement to no more than 4½ inches above the top bar.
Sliding, Casement, and Hopper Windows
Each type requires specific mounting techniques and limiting mechanisms. Casement windows often need specialized hinges that maintain the 4½-inch maximum opening while allowing emergency egress where required.
Post-Installation Verification and Testing
- Measure all residual openings with calibrated tools
- Verify registration stamps are visible
- Check every fastener for proper torque and seating
- Perform impact and load testing where required
- Document everything for inspection readiness
Cost Breakdowns by Building Type
Understanding costs helps property managers budget effectively and choose appropriate solutions.
| Building Type | Solution Type | Typical Cost per Opening (Material + Labor) |
|---|---|---|
| Multi-family residential (rent-stabilized) | Approved limiting devices | $85–$165 |
| Multi-family residential | Full steel window guards | $195–$375 |
| Commercial storefront | Heavy security guards | $450–$950 |
| High-rise mixed-use | Custom + scaffold access | $650–$1,400 |
Note that rent-stabilized units allow a maximum temporary surcharge of $10 per guard. Commercial applications involve higher material costs due to heavier fabrication and potential DOB filings.
Common Installation Mistakes That Trigger Violations
Avoid these frequent errors that lead to DOHMH and HPD citations:
- Using non-registered or non-approved devices
- Leaving gaps greater than 4½ inches (particularly above the top bar)
- Using standard removable screws instead of one-way tamper-resistant hardware
- Mounting into rotten or deteriorated framing without repairs
- Installing guards on fire-escape windows without quick-release mechanisms
- Failing to install guards in bathrooms, hallways, or balcony doors when required
- Improper coordination with window air conditioners
- Incomplete annual notice documentation
Maintenance, Inspection, and Long-Term Compliance
Window guard maintenance NYC is an ongoing responsibility. Owners must repair or replace damaged, bent, or loosened guards promptly. We recommend formal inspections at least annually and after any window or façade work.
Tenant education is equally important. Provide guidance on furniture placement away from windows and the necessity of constant supervision near operable windows.
When temporary removal is needed for window replacement or major repairs, owners must document the removal and reinstall compliant devices as soon as work is complete.
Integration with Storm Security Doors and Storefront Systems
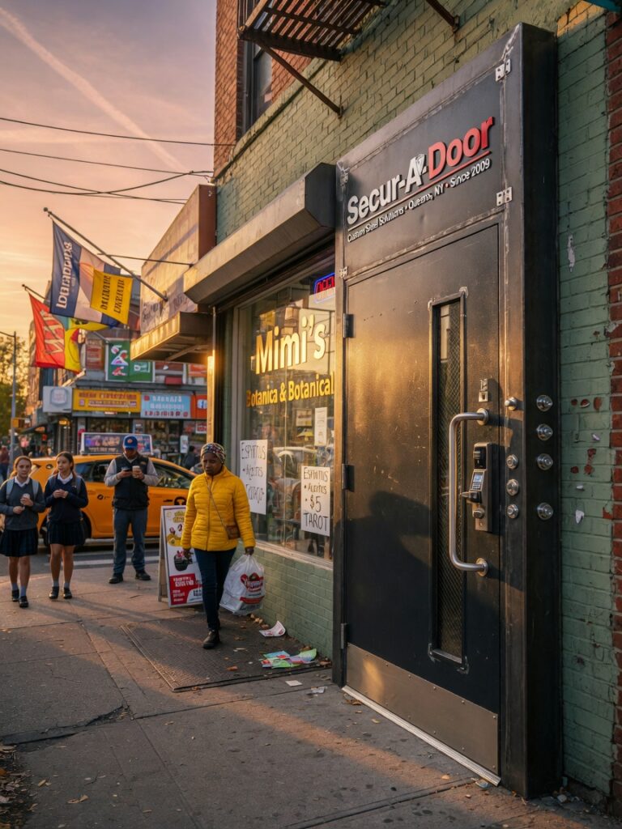
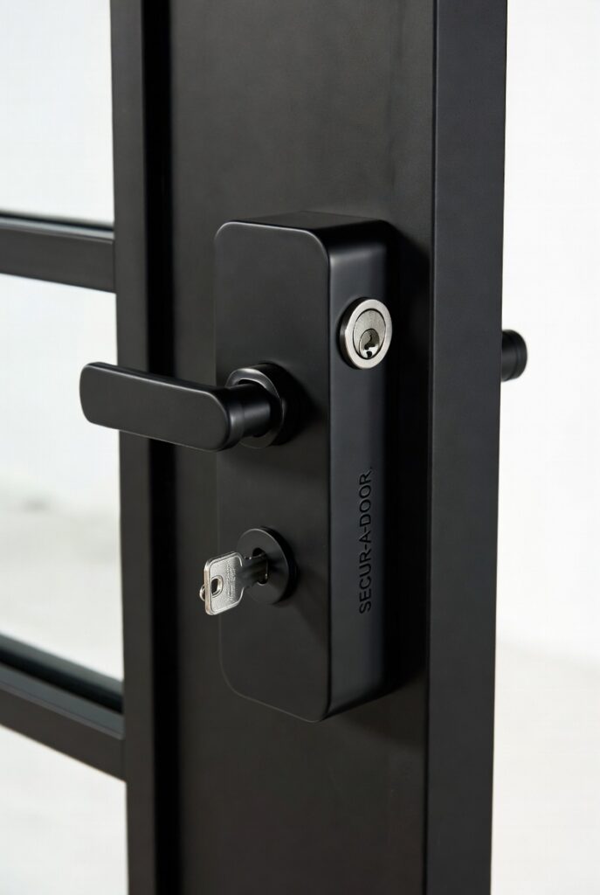
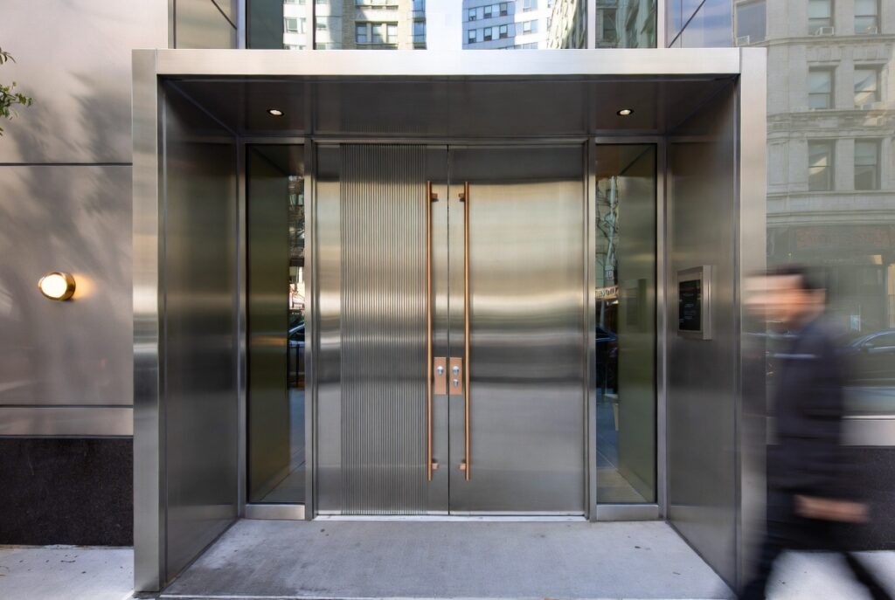
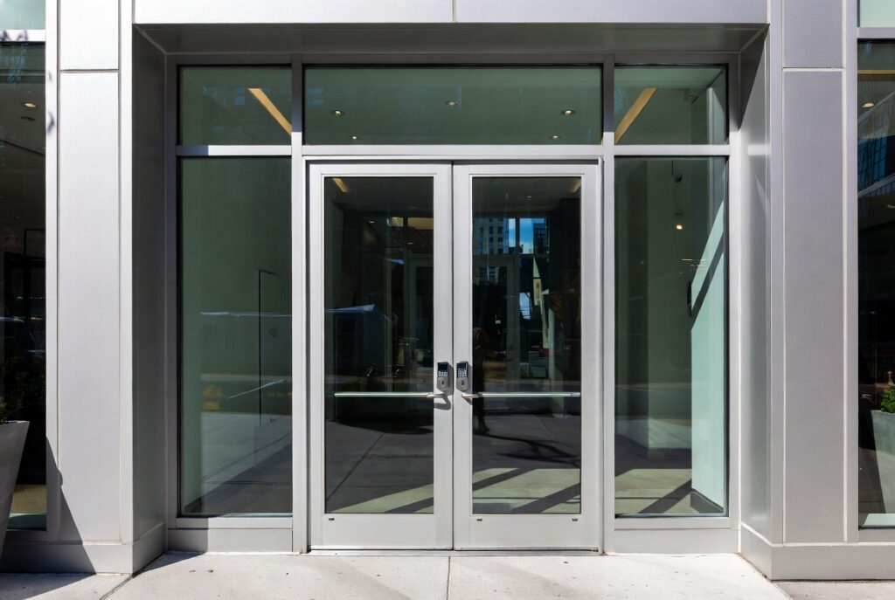
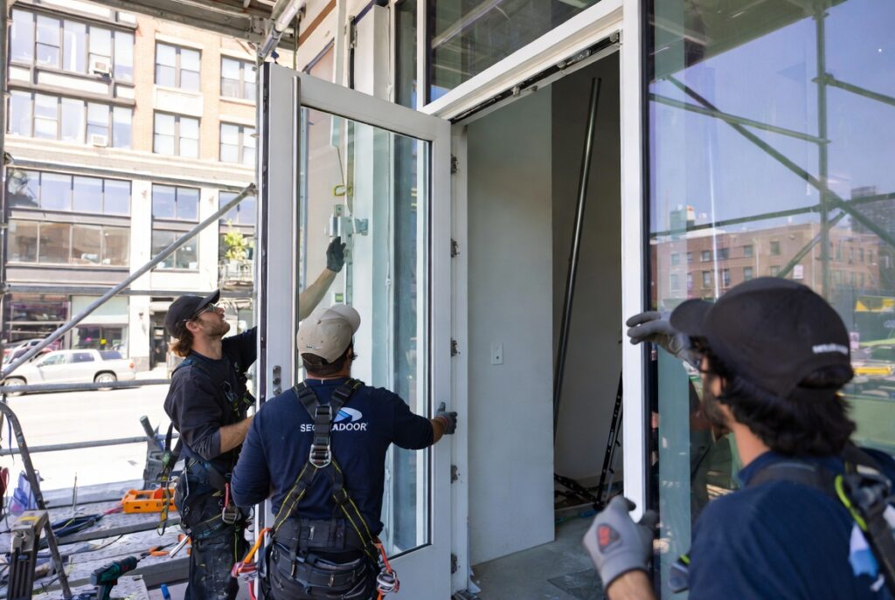
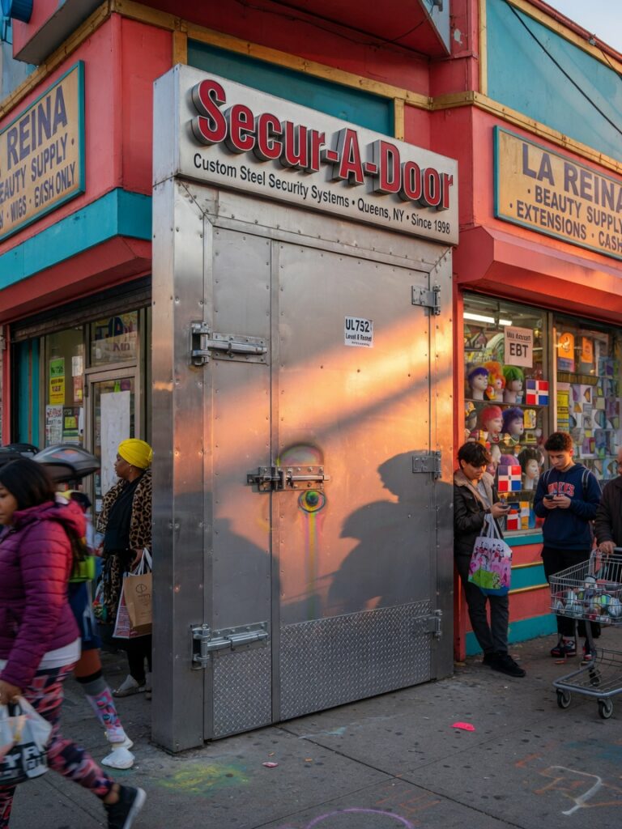
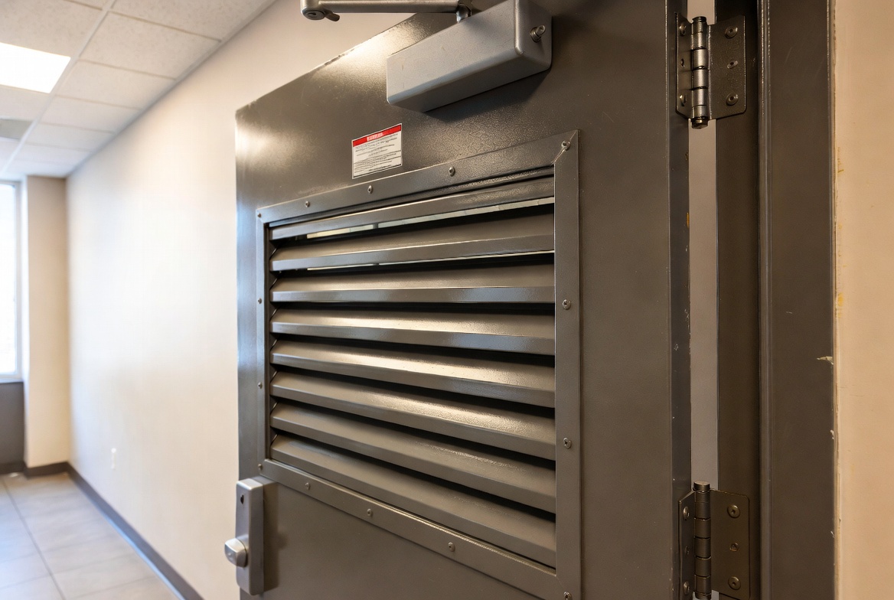
Proper sequencing is essential when coordinating nyc window guard installation with storm security doors. In most cases, window guard work should precede or run concurrent with Secur-A-Door or rolling grille installation to avoid conflicts with anchors and weather seals.
Matching finishes, sightlines, and overall security strategy creates a cohesive building envelope. Property managers maintaining both Secur-A-Door storm security doors and window guards benefit from unified maintenance contracts and aesthetic harmony across elevations.
Visual Decision Flowchart and Compliance Checklist
Decision Flow:
Is this a multiple dwelling with a child ≤10 or a tenant request? → Follow DOHMH path with registered guards and 4½-inch maximum openings.
Is this a commercial security application over an emergency opening? → Follow DOB/egress path with quick-release hardware and potential Certificate of Approval.
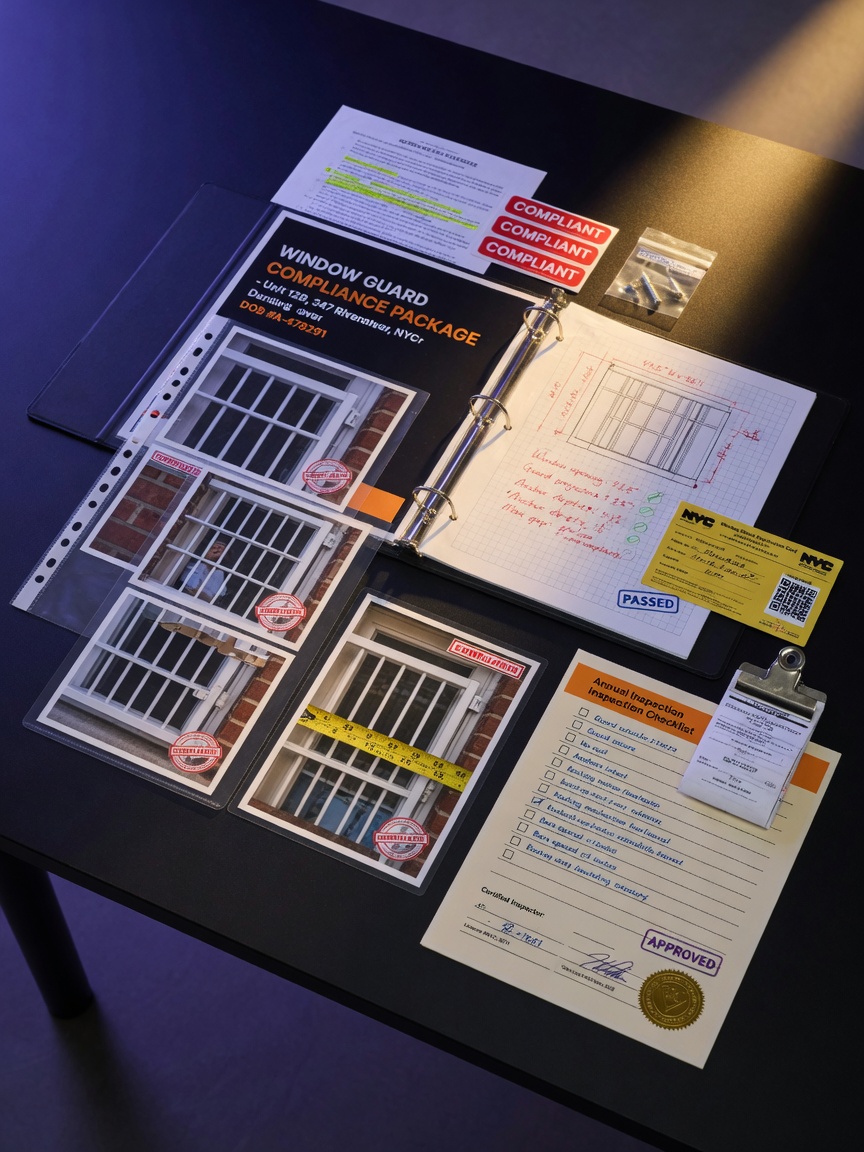
Inspector-Ready Documentation Checklist:
- Photographs of every installed guard
- Product registration numbers
- Installer certification
- As-built measurements of all residual openings
- Fastener type and torque verification records
- Pre- and post-installation condition reports
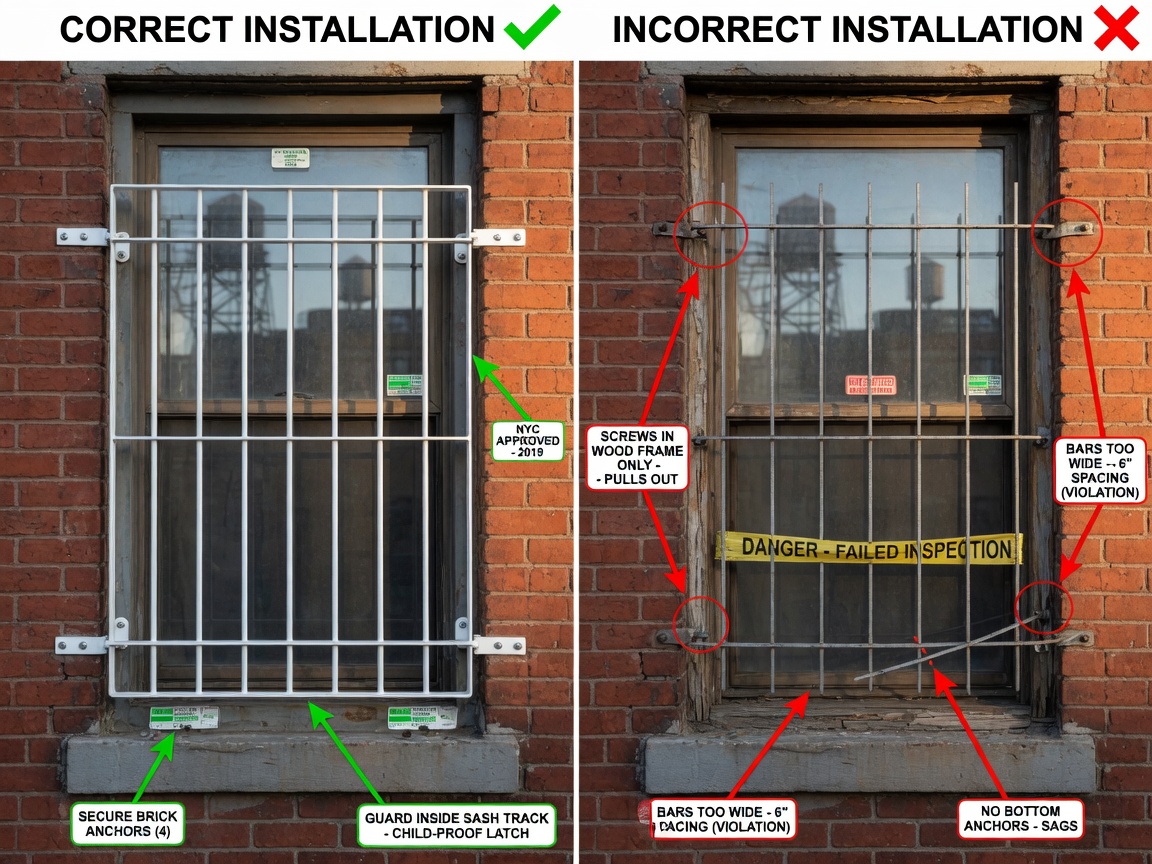
Correct vs. Violation: Side-by-Side Comparison
Correct Installation: Tamper-resistant one-way screws, 4-inch maximum gaps, visible registration stamp, secure mounting into solid substrate.
Common Violation: Standard Phillips screws, 6-inch gap above top bar, no registration stamp, mounting into deteriorated wood.
Creating a Repeatable Compliance Workflow
This tutorial provides property managers and contractors with a complete, field-ready reference for window guards NYC projects. By implementing the workflows outlined here, you can dramatically reduce both fall risk to children and regulatory exposure for building owners.
Professional window guard installation should be viewed as a natural extension of your commercial door and security services rather than an afterthought. When properly integrated with storm security doors and storefront systems, these measures create layered protection that enhances both safety and property value.
Stay compliant, protect your residents, and avoid costly violations by following these best practices for selection, installation, testing, and maintenance of window guards throughout New York City.