How to Install Fire Doors in NYC: 2026 Code Compliance Tutorial
As a building owner or facility manager in New York City, ensuring your property meets stringent fire safety standards is not optional—it’s a legal and moral responsibility. With the 2026 updates to the New York City Fire Code and Building Code approaching, proper fire door installation NYC has become more critical than ever. This comprehensive tutorial provides actionable steps, code requirements, timelines, costs, and expert insights to help you achieve full compliance while minimizing liability.
Why Fire Doors Matter in NYC Commercial Buildings
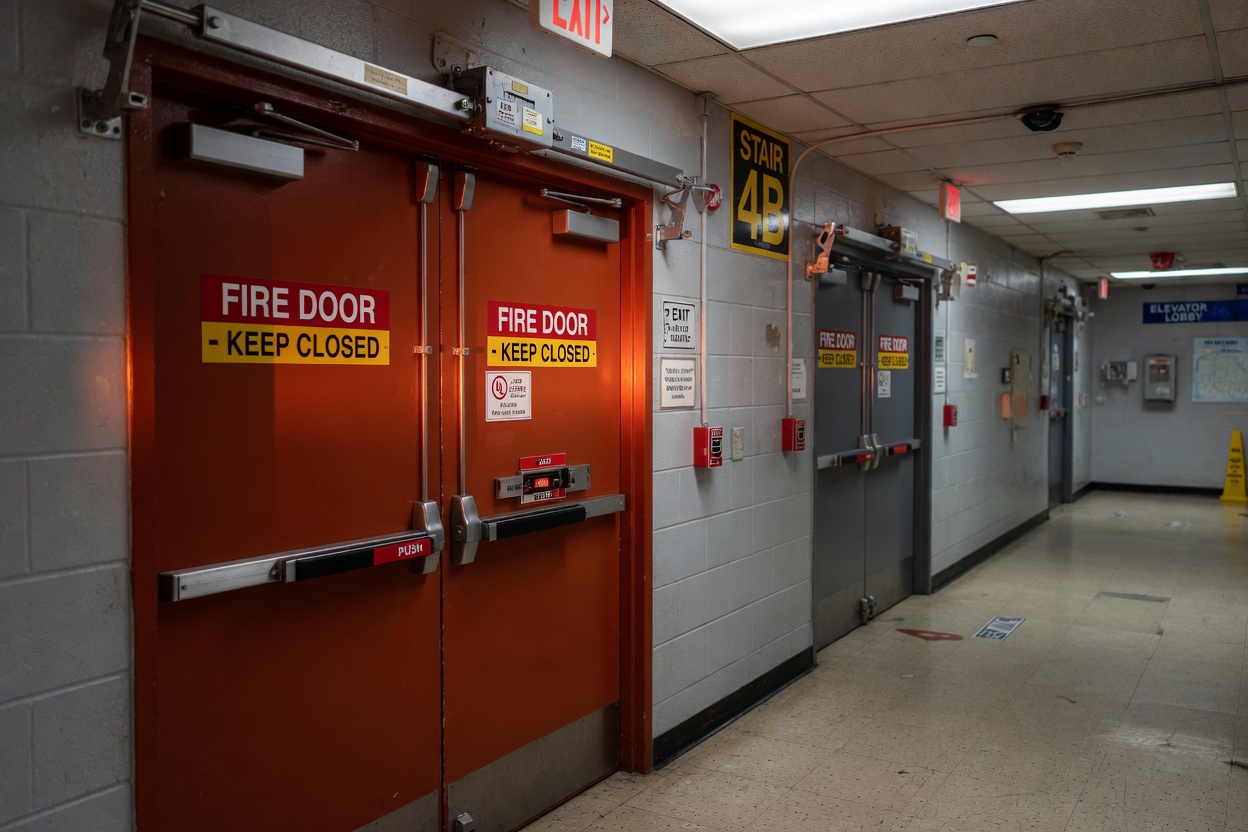
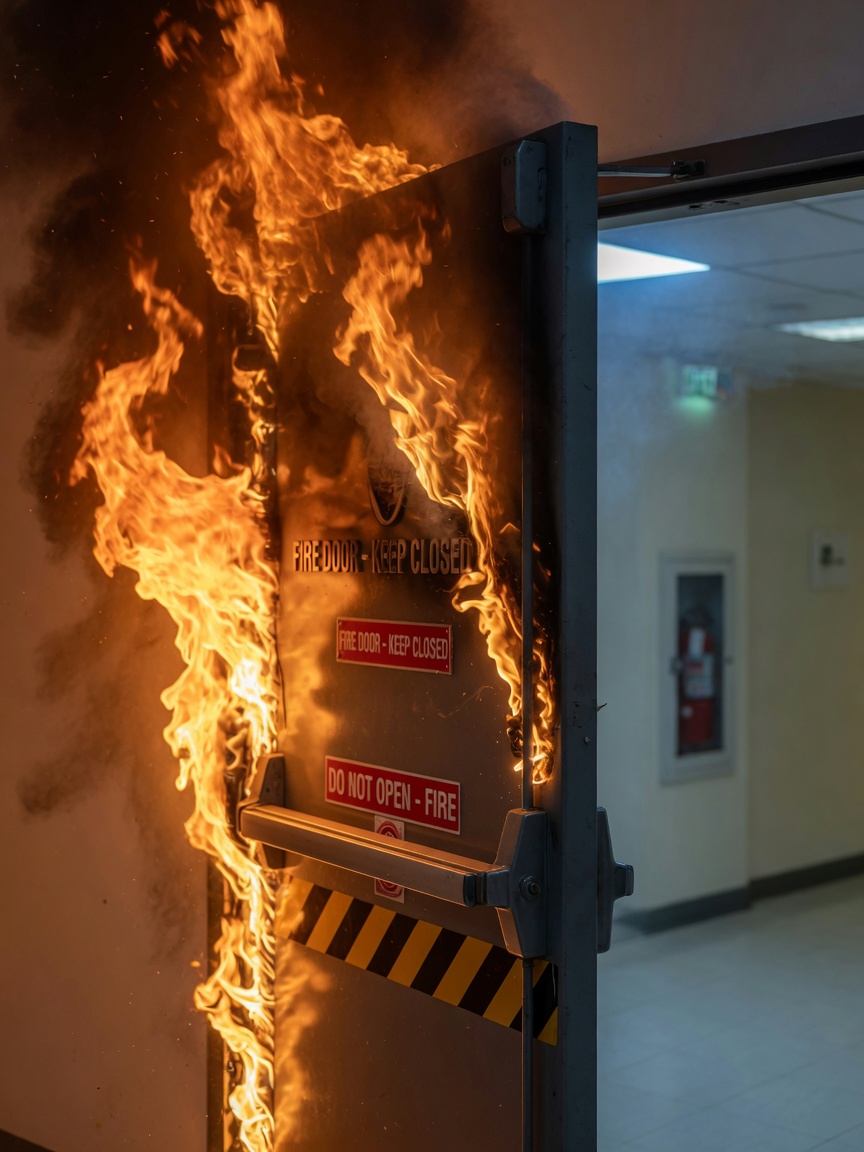
Fire doors serve as critical barriers that prevent the spread of flames, smoke, and toxic gases during a fire emergency. In a dense urban environment like New York City, where high-rise buildings and mixed-use structures are common, a single non-compliant fire door can lead to failed inspections, stop-work orders, insurance issues, or worse—catastrophic loss.
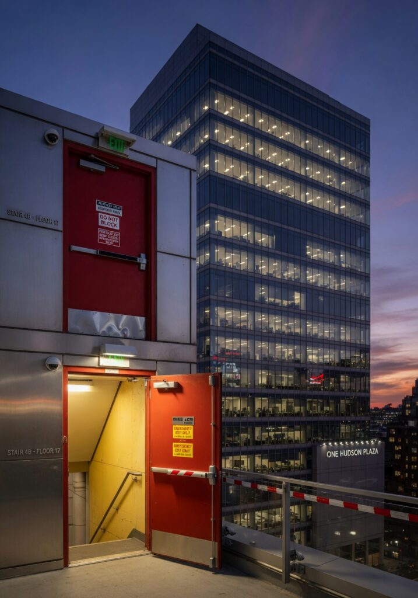
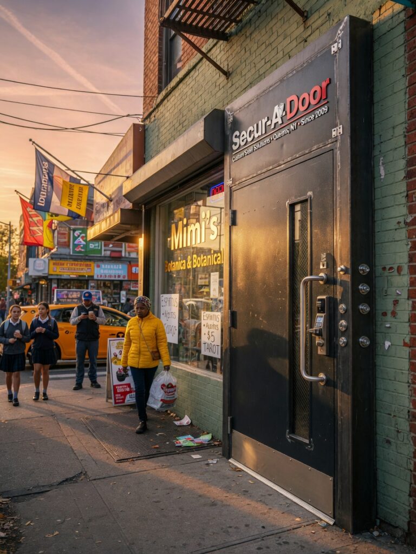
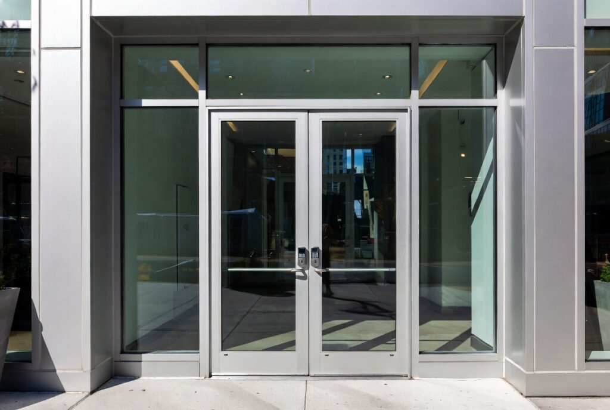
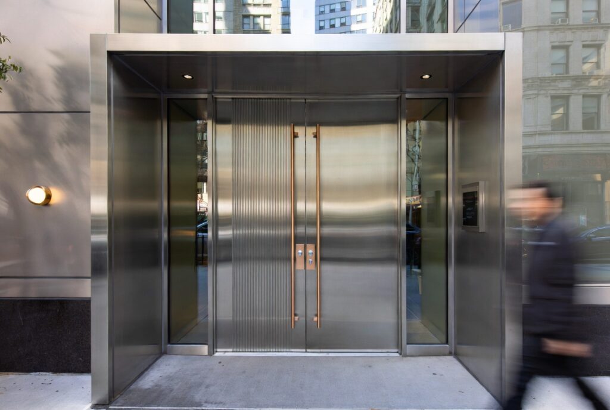
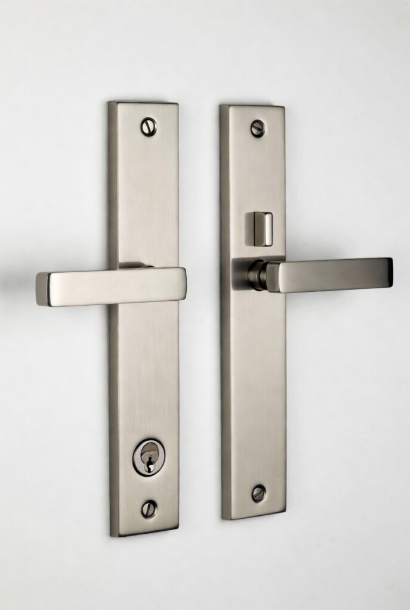
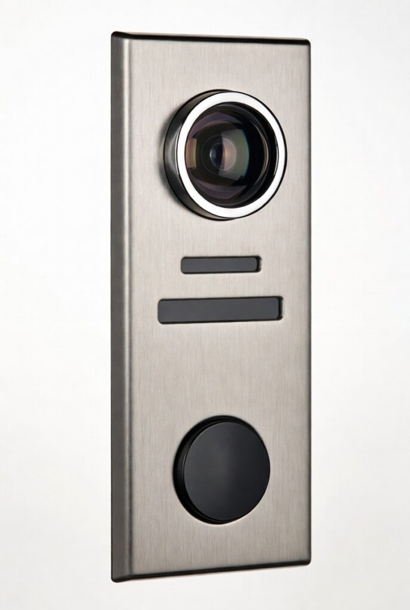
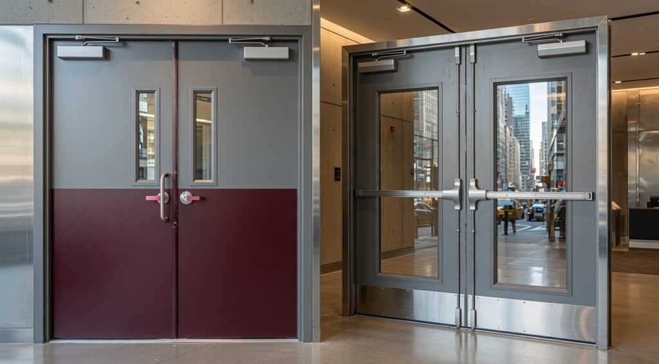
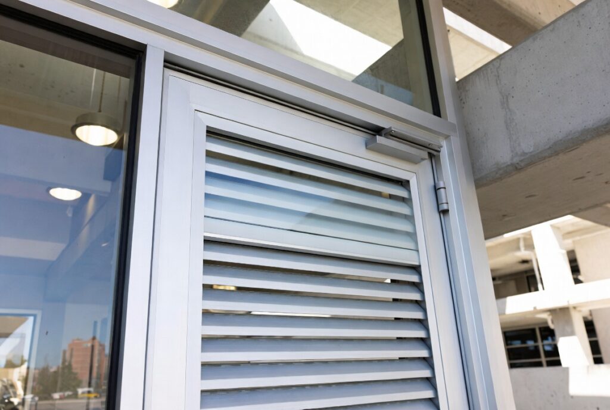
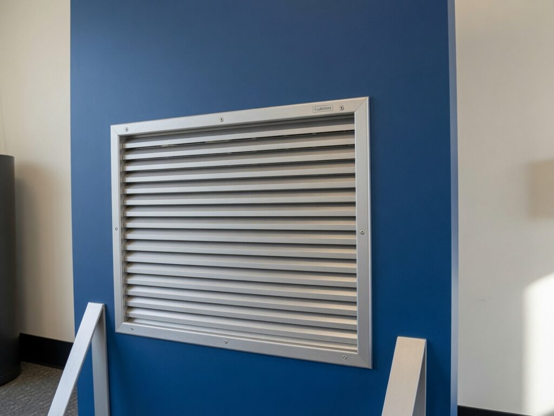
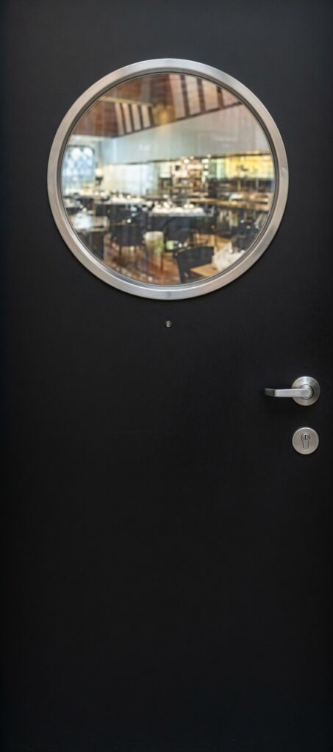
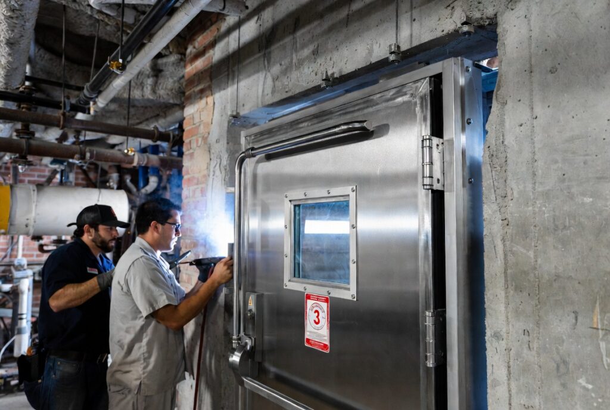
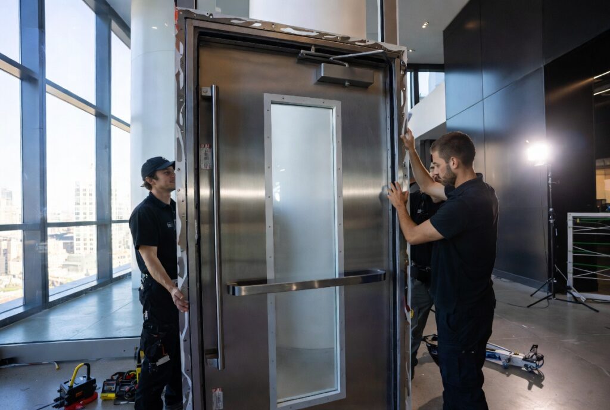
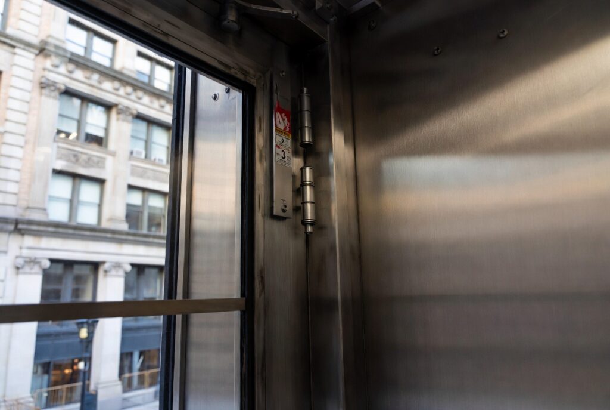
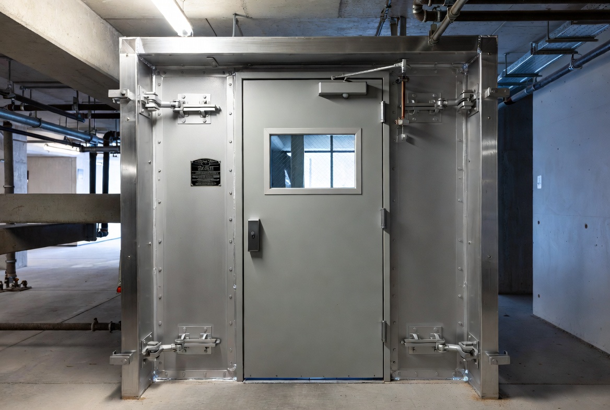
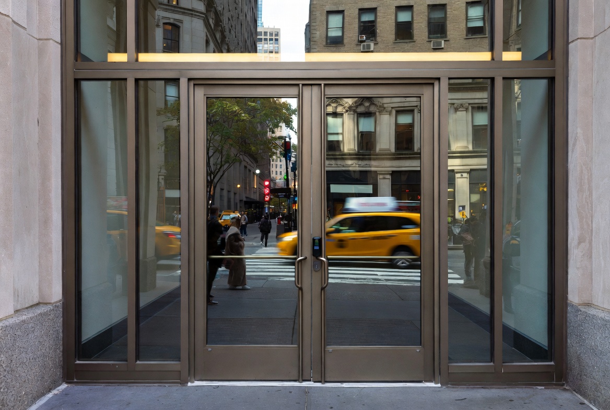
Image Grid 1
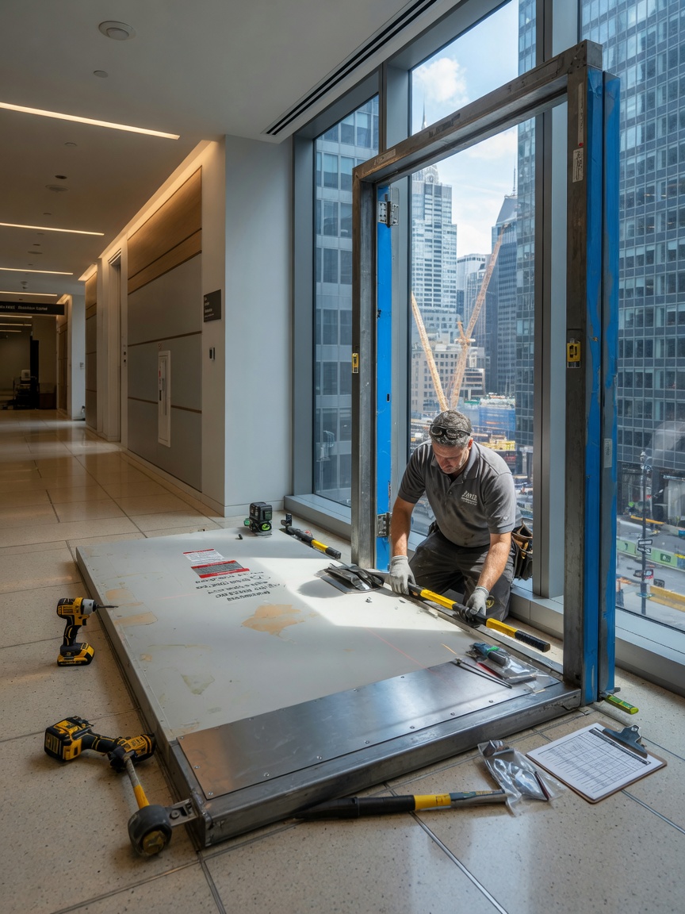

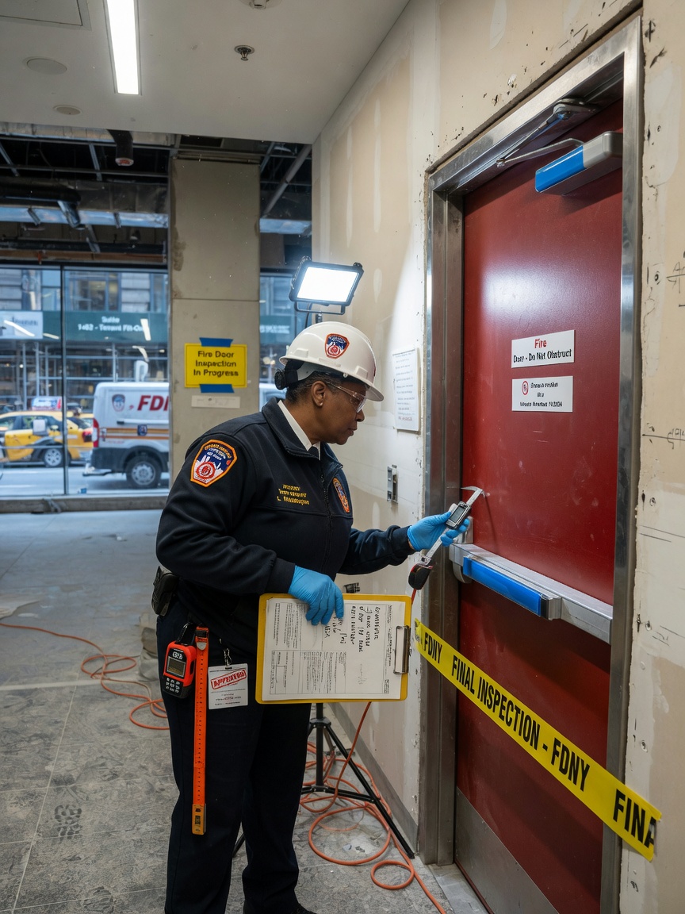
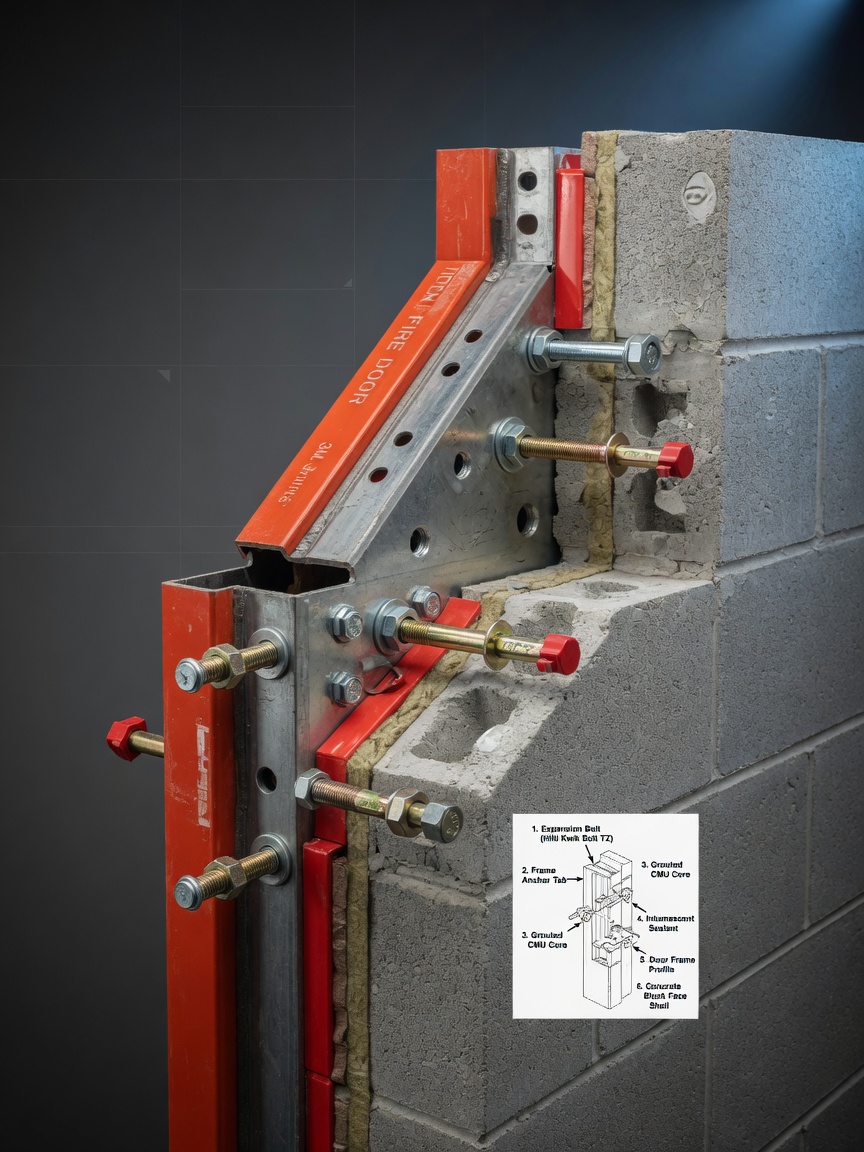

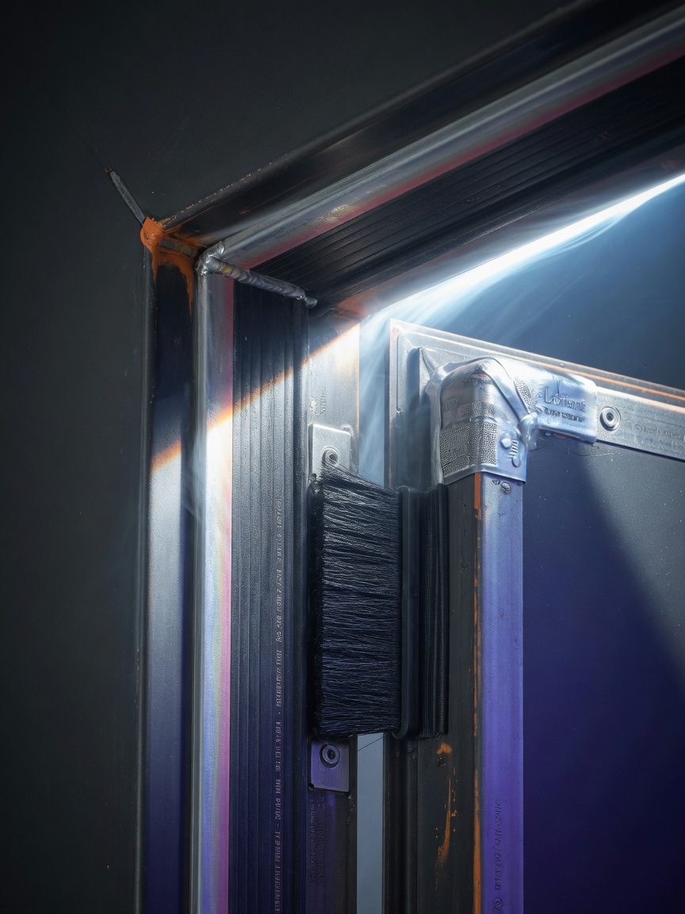
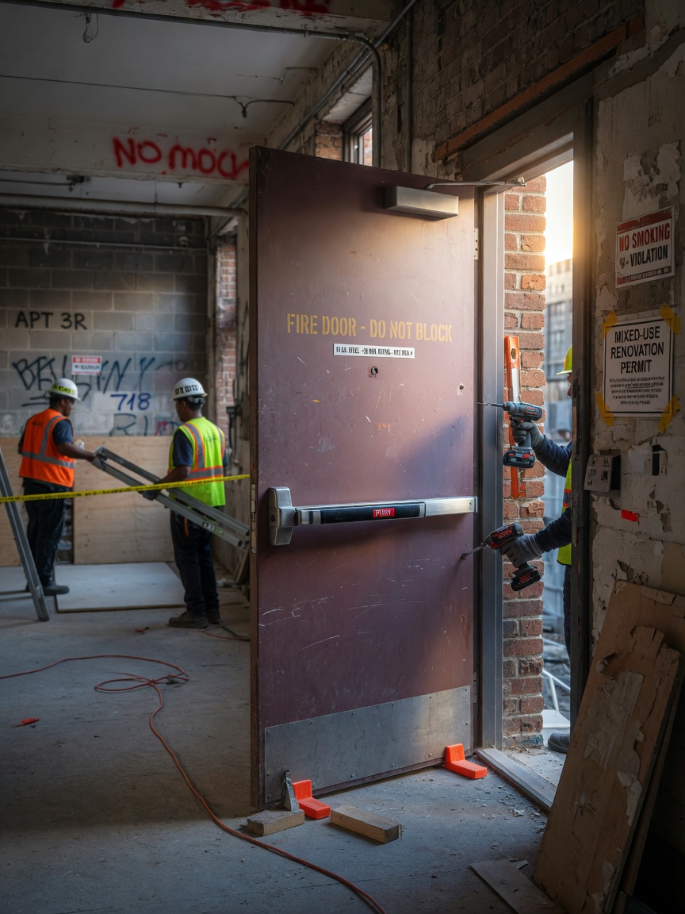

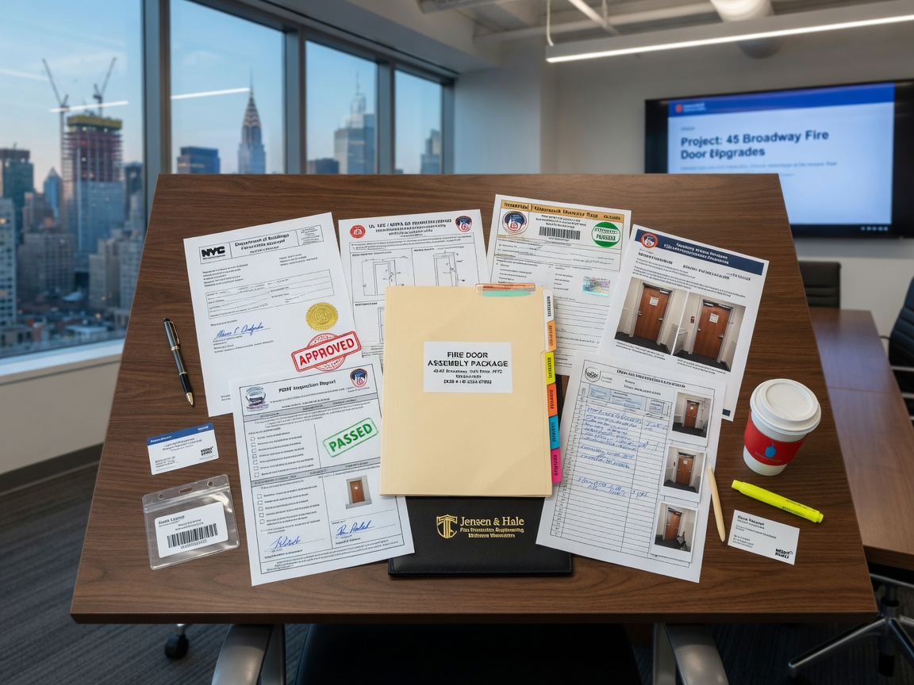
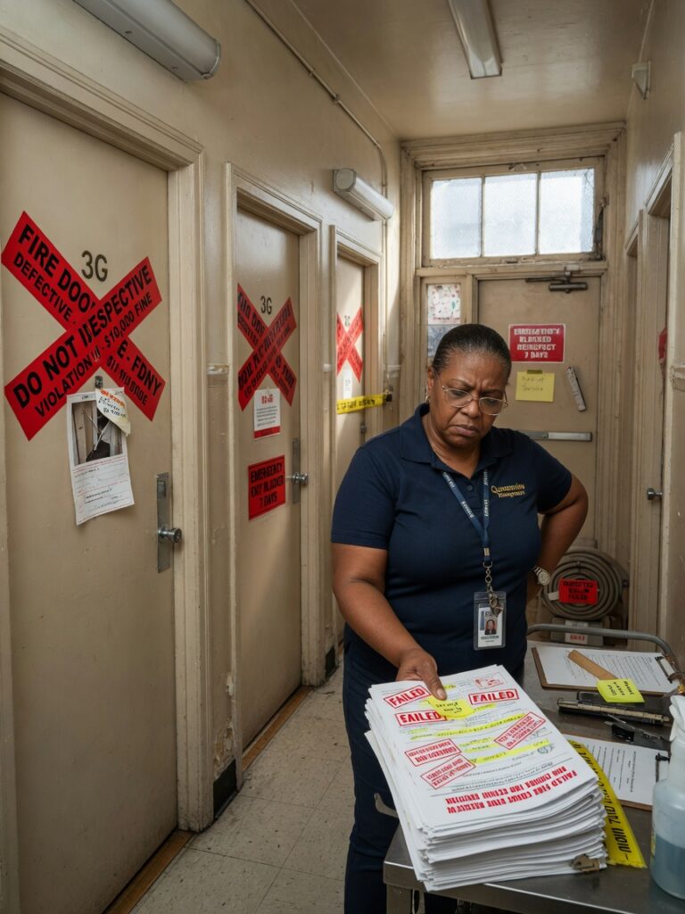
The NYC Department of Buildings (DOB) and Fire Department of New York (FDNY) enforce rigorous standards. Non-compliance can result in violations carrying fines from $1,000 to $25,000 per door, plus potential criminal liability for building owners.
Key 2026 Fire Door Regulation Updates
The 2026 updates introduce several important changes that facility managers must prepare for:
- Enhanced labeling and traceability requirements for all fire-rated assemblies
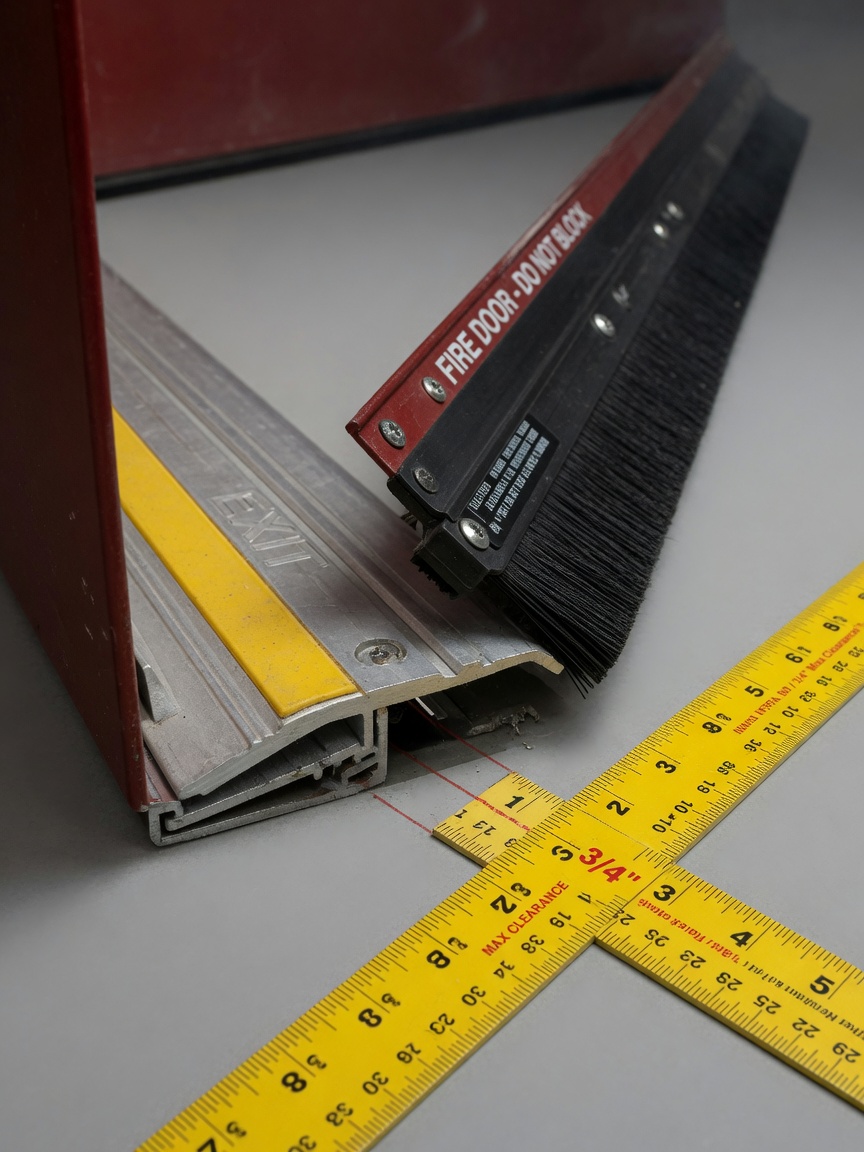
- Stricter clearance tolerances (maximum ⅛-inch gap at meeting edges and bottom)
- Mandatory annual inspection and documentation for all fire doors in commercial buildings
- New requirements for positive-latching hardware and self-closing mechanisms
- Increased minimum steel gauge thickness in high-risk occupancy types
- Expanded FDNY oversight on installation certification
These changes reflect lessons learned from recent high-profile fires and align NYC codes more closely with updated NFPA 80 and NFPA 101 standards.
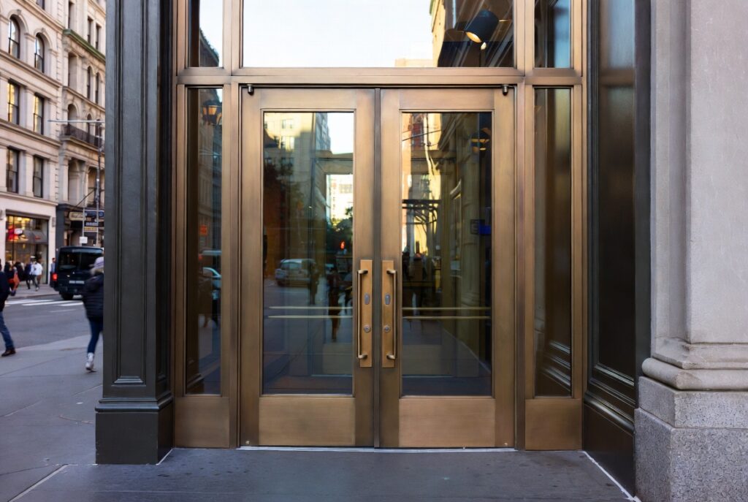
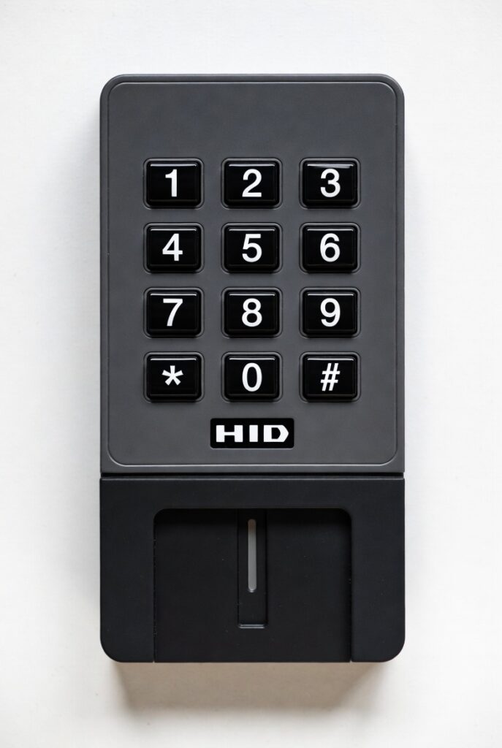
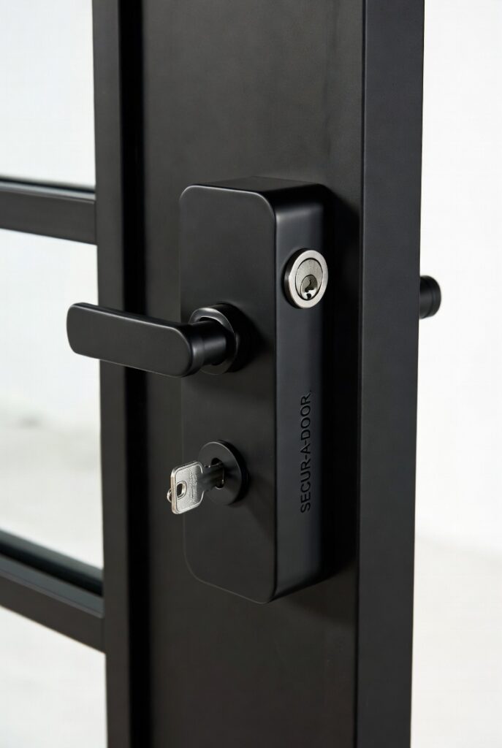
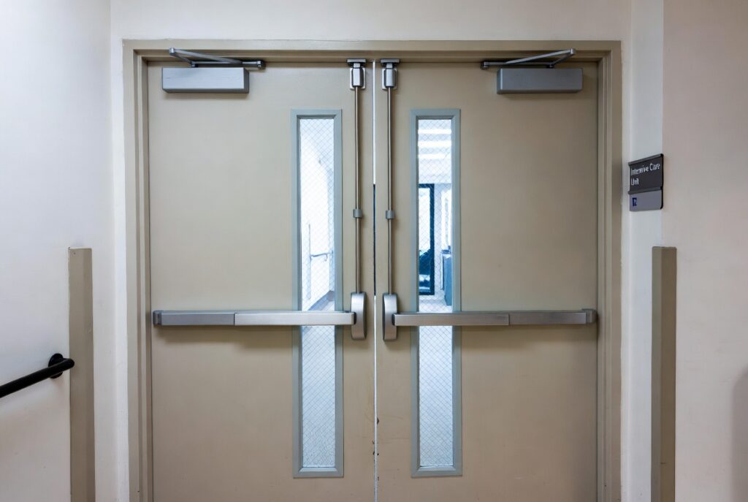
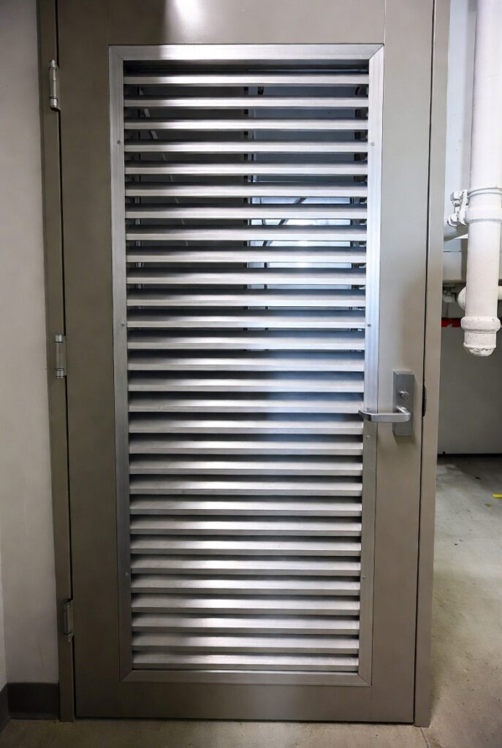
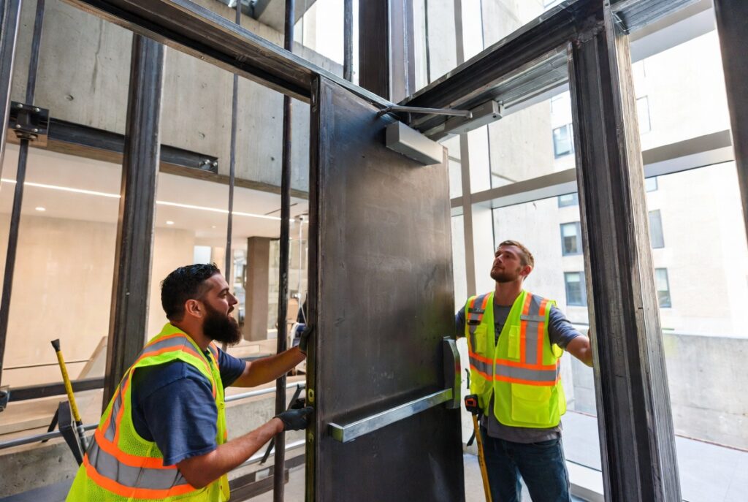
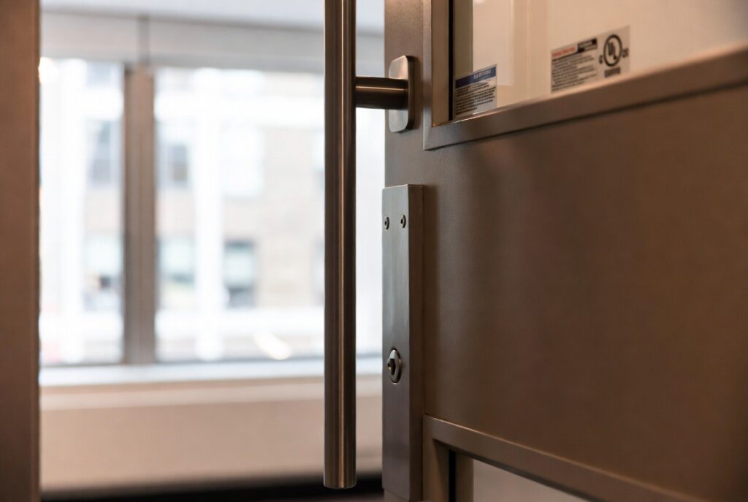
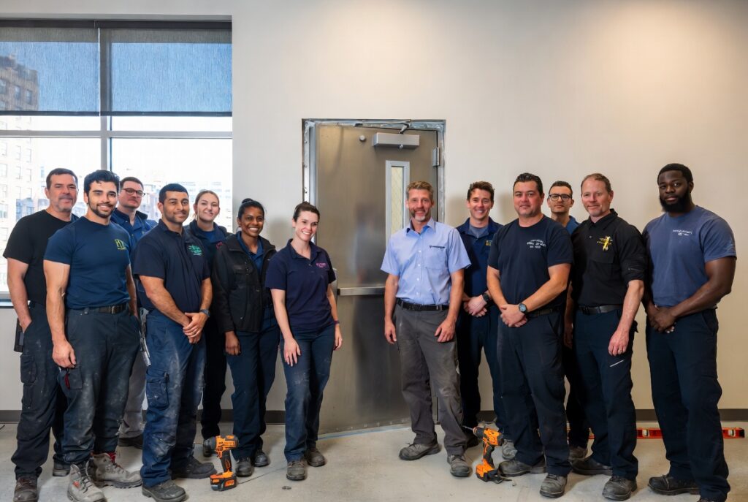
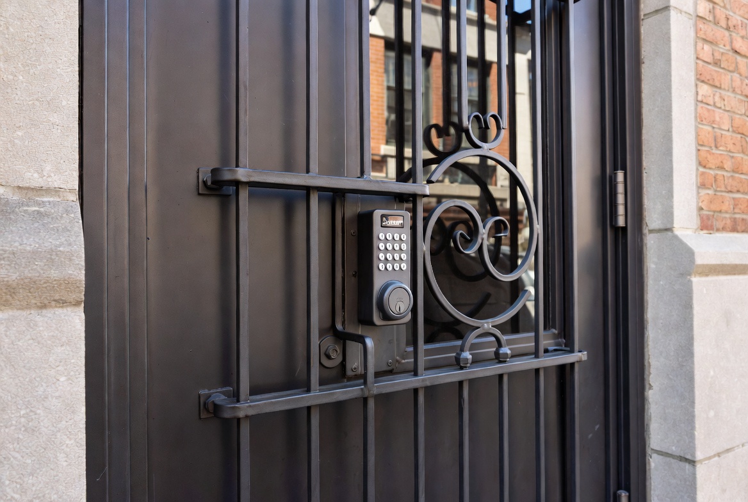
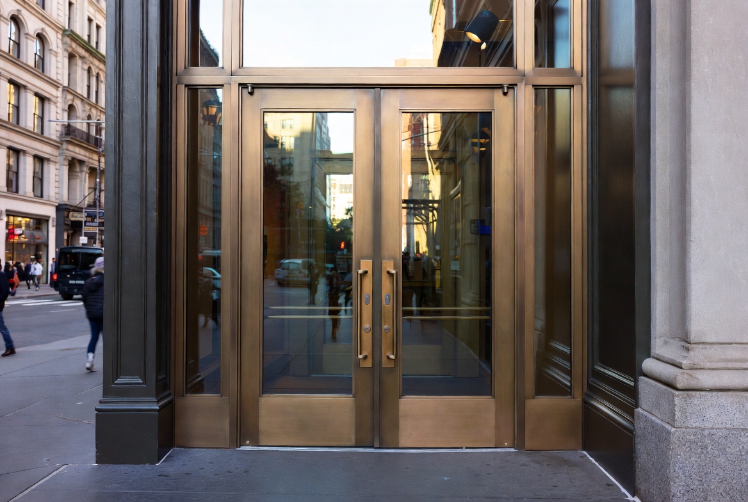
Image Grid 2
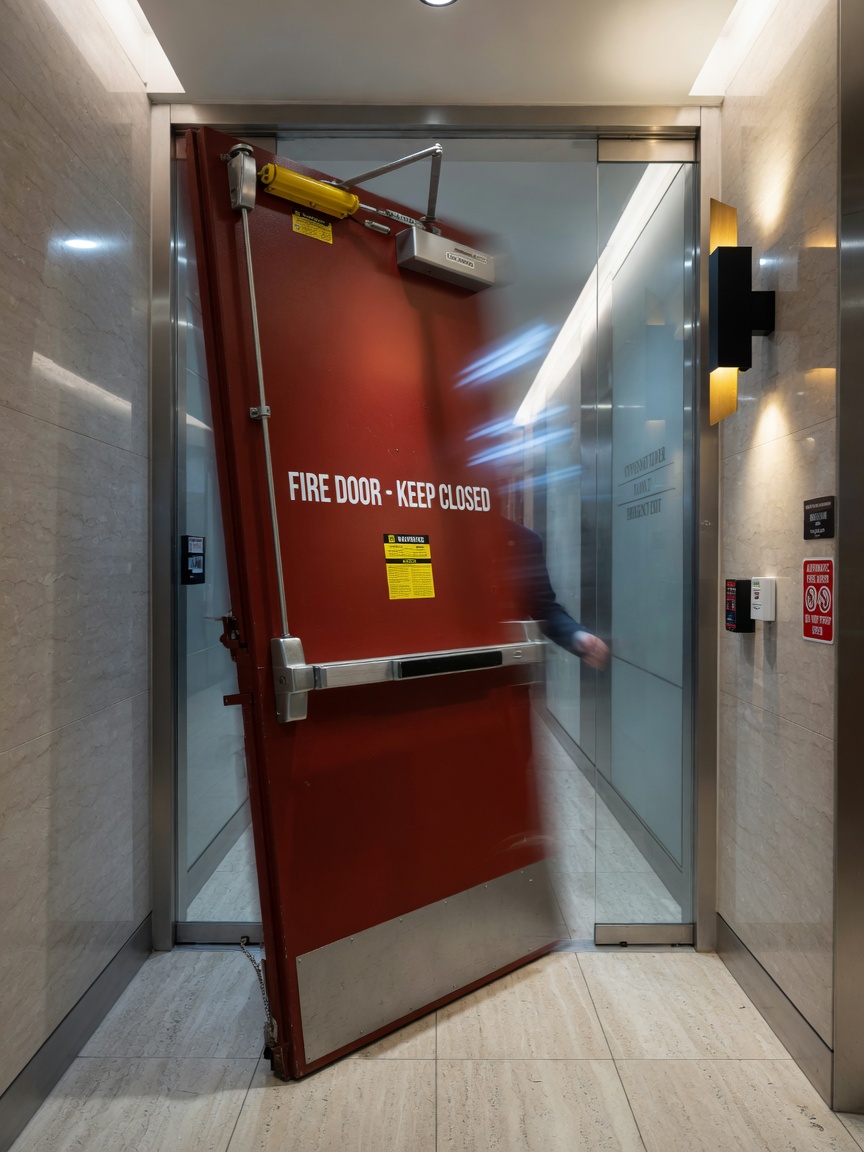


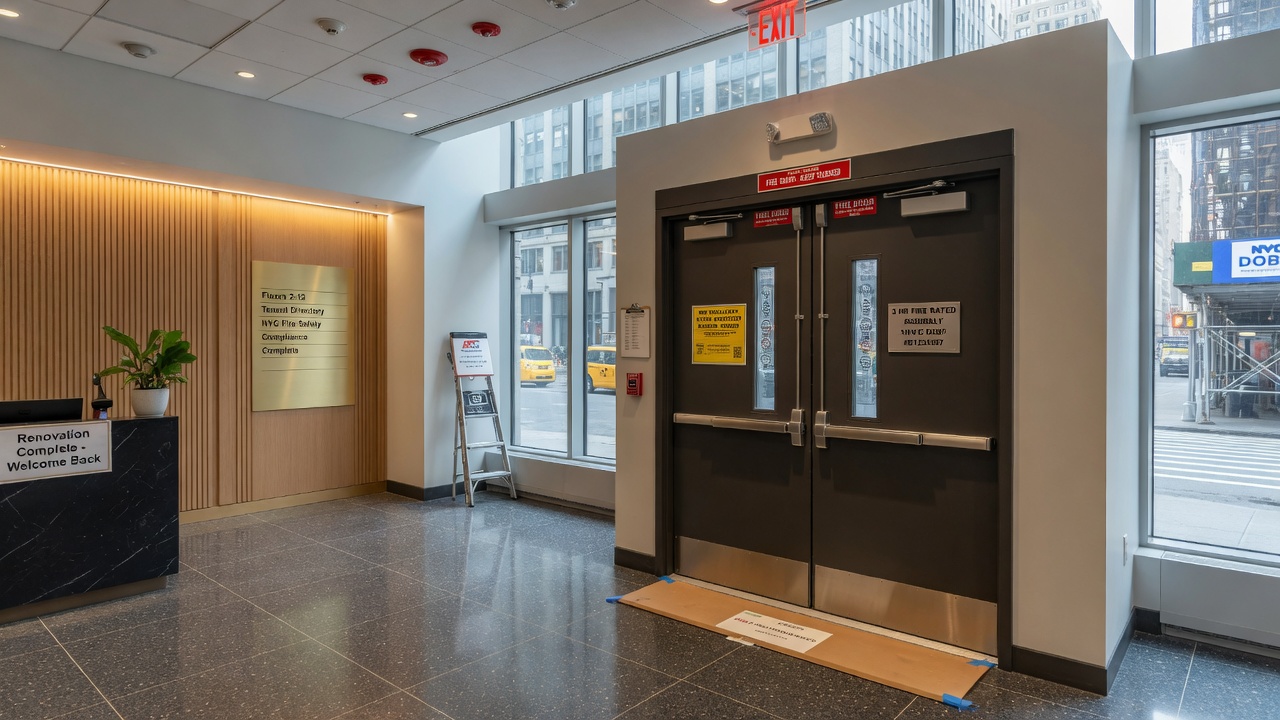
Understanding Fire Door Ratings and Material Specifications
Common Fire Ratings for NYC Buildings
Most commercial applications in New York City require:
- 3-hour rated doors: Stairwell enclosures and high-hazard areas
- 90-minute rated doors: Corridors and exit passageways
- 60-minute rated doors: Interior fire separations
- 45-minute rated doors: Room-to-corridor applications
Heavy Gauge Steel Requirements
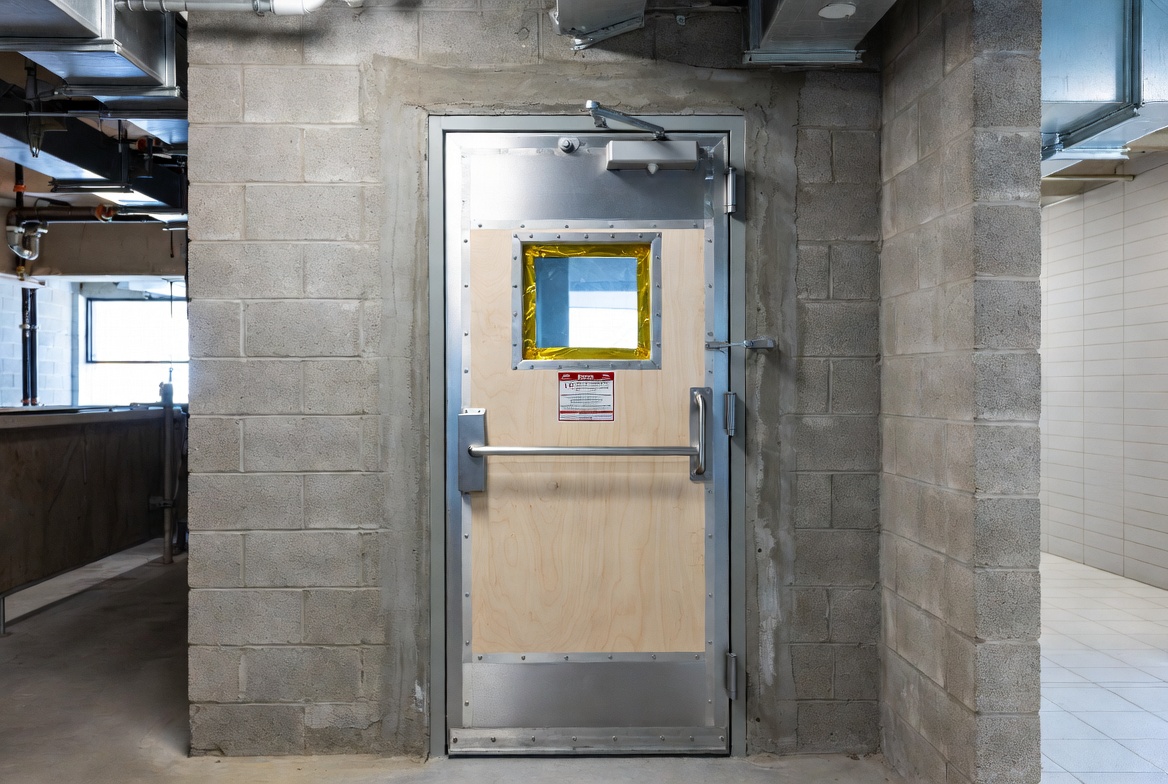
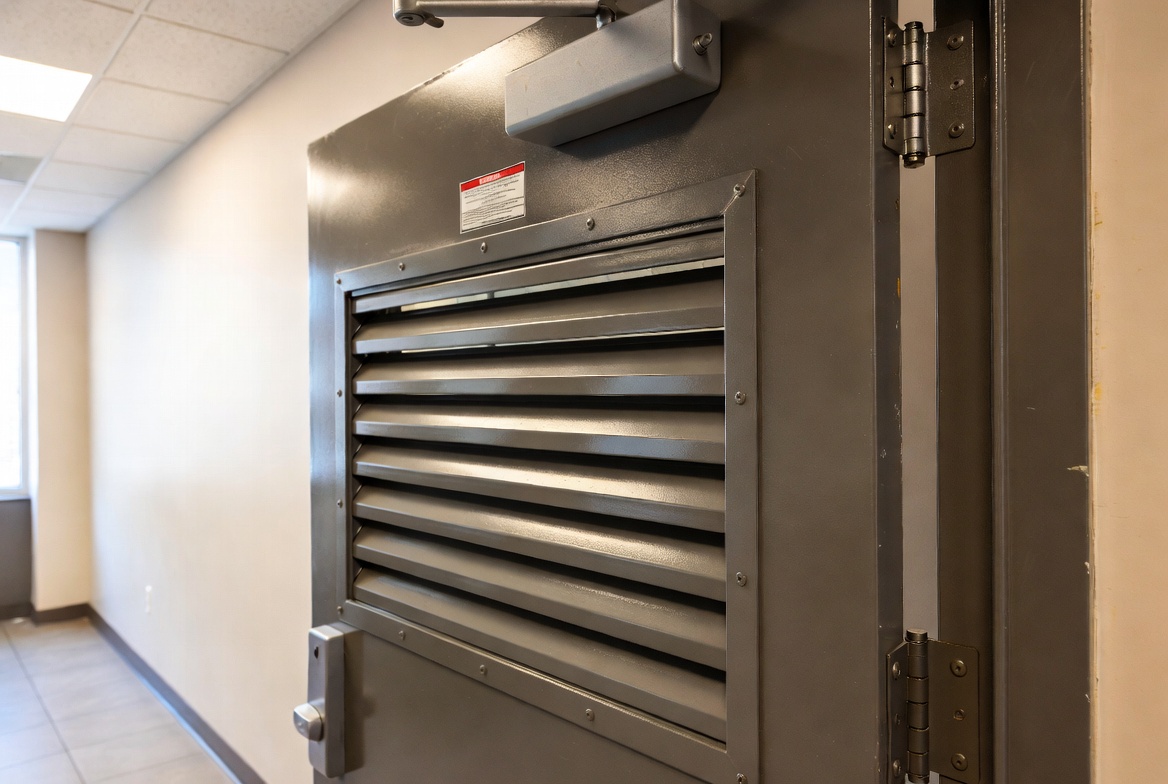
NYC code typically requires minimum 16-gauge (or heavier) steel construction for commercial fire doors. In high-rise buildings over 75 feet or Group I occupancies, 14-gauge or 12-gauge may be mandated. All doors must bear a visible UL or Intertek label indicating fire rating, temperature rise, and manufacturer.
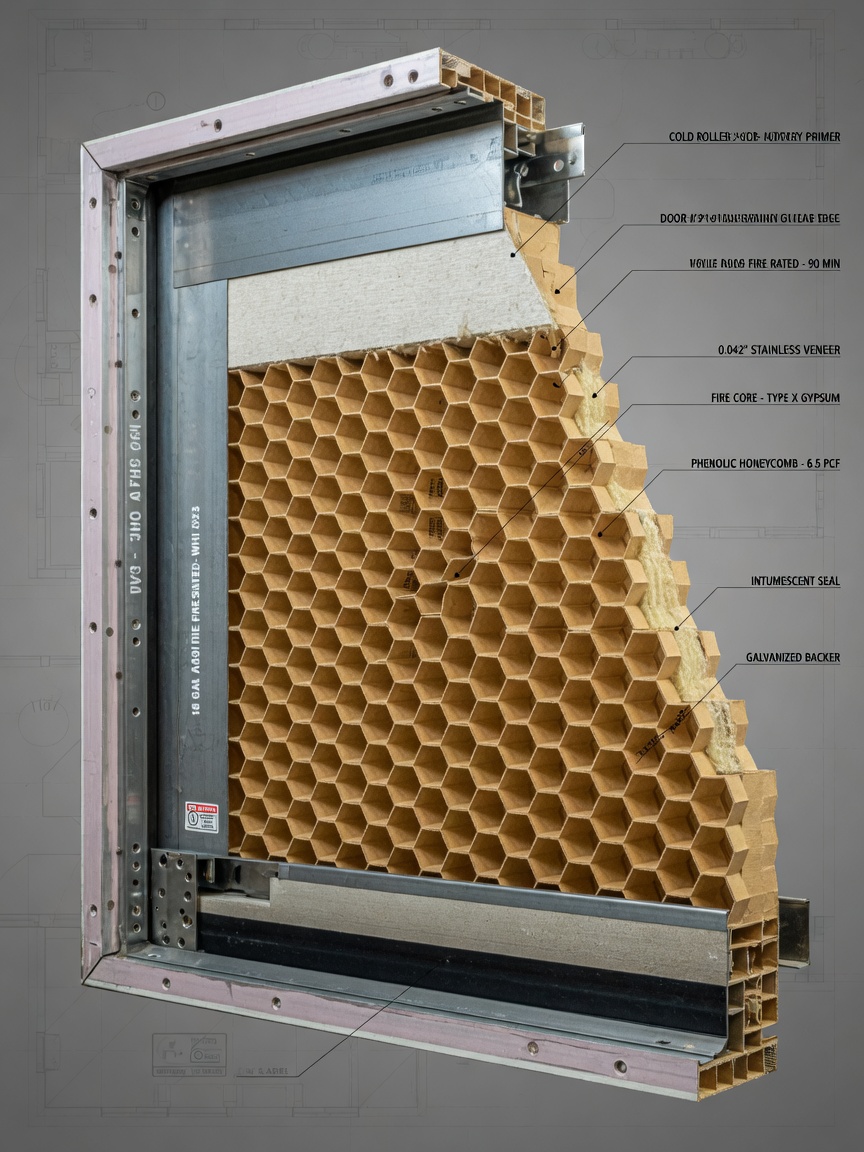
Core materials usually include honeycomb, mineral wool, or polyurethane insulation depending on the required temperature rise rating (250°F or 450°F maximum at 30 minutes).
Step-by-Step Guide to Fire Door Installation in NYC
Step 1: Conduct a Comprehensive Fire Door Survey
Begin with a professional survey of all existing openings. Document door ratings, frame conditions, hardware, gaps, and deficiencies. This survey becomes your baseline for compliance planning and is often required during DOB audits.
Step 2: Select a Certified NYC Fire Door Installer
Only work with installers who are:
- NYC Licensed Fire Safety Contractor (FDNY Certificate of Fitness)
- Factory-trained and certified by the door manufacturer
- Experienced with local DOB and FDNY inspectors
- Properly insured with at least $2M liability coverage
Insider tip: Ask for references from buildings that recently passed their Local Law 152 or FLS inspections.
Step 3: Submit Plans and Obtain Permits
Permit requirements vary by borough and project scope. Most fire door replacement projects require a DOB PW-1 form and may need a professional engineer or registered architect stamp. Submit detailed shop drawings showing door schedules, ratings, and hardware specifications.
Typical review time: 4–8 weeks. Expedited review is available for an additional fee.
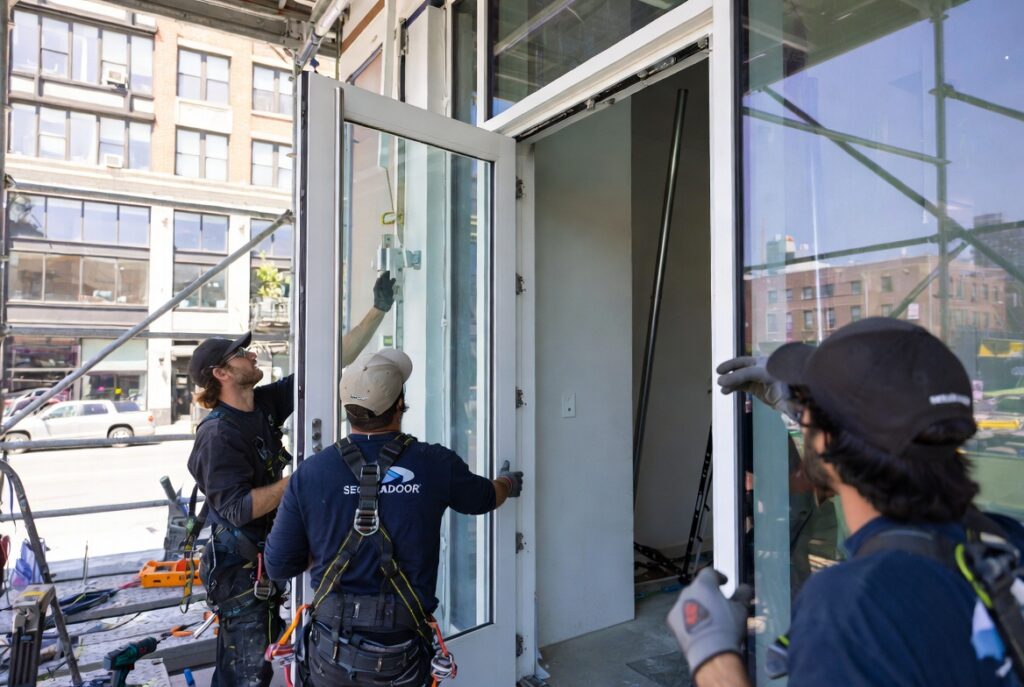
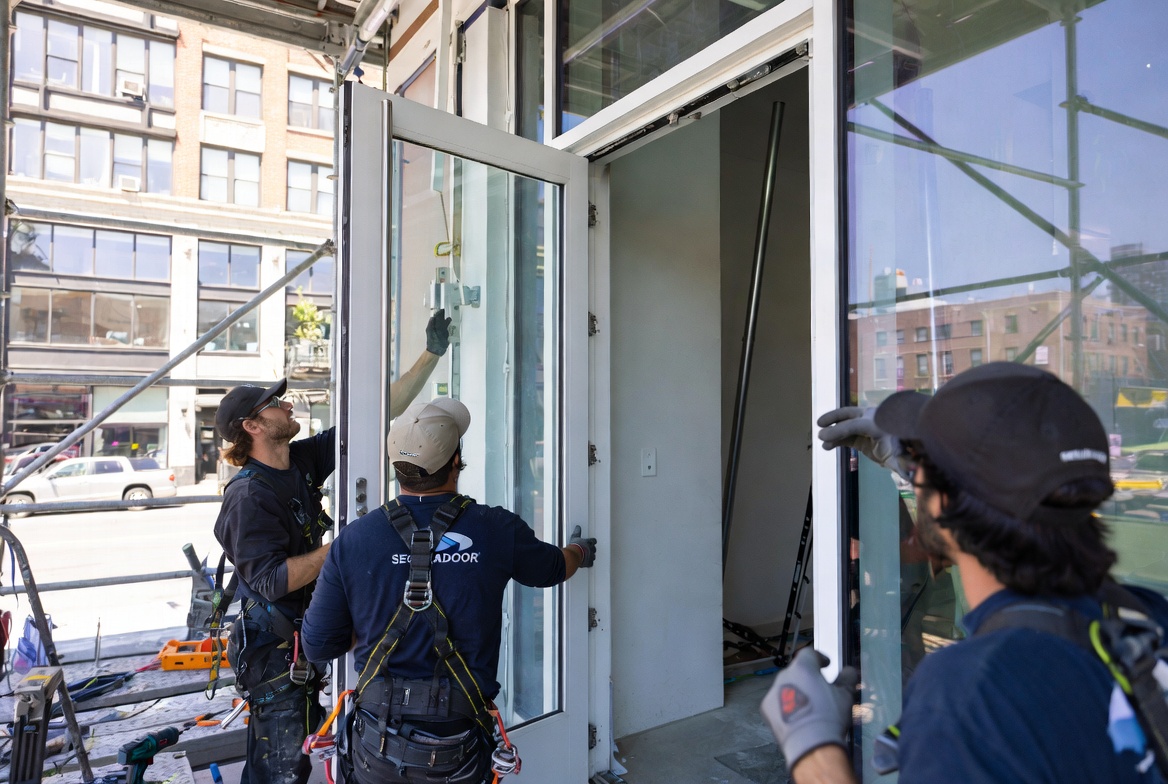
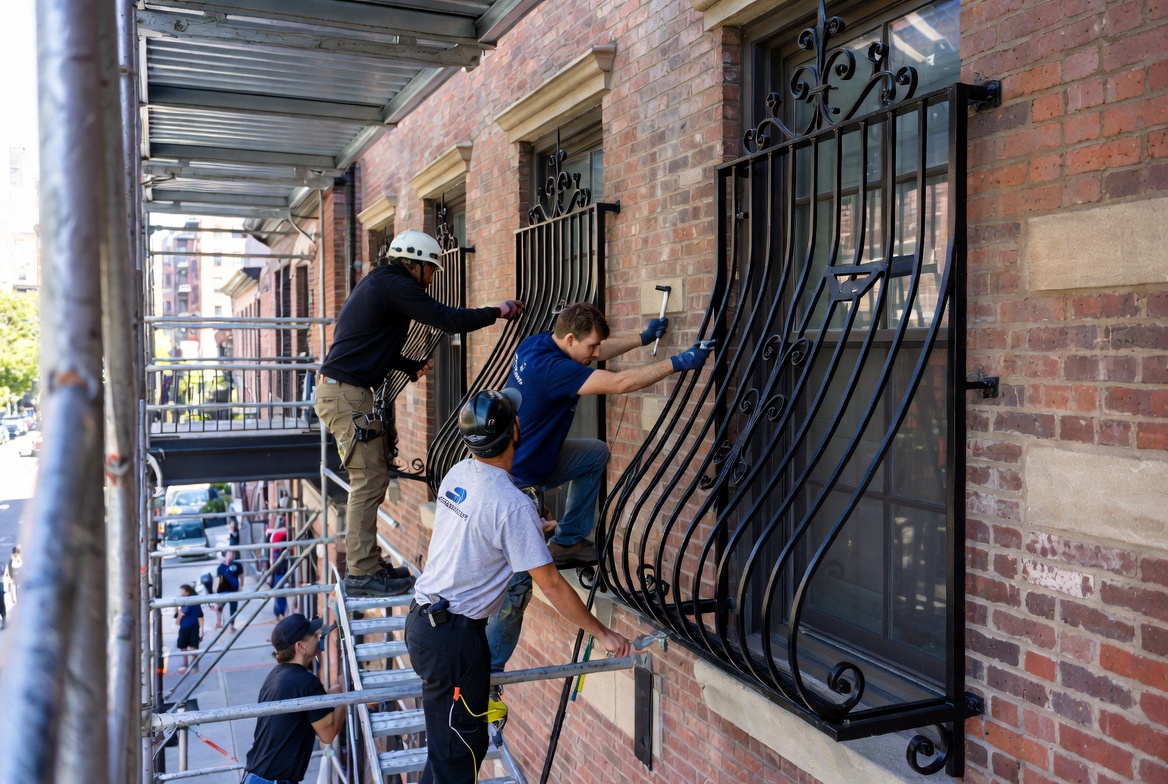
Step 4: Professional Installation Process
Proper installation includes:
- Precise frame anchoring into masonry or metal studs (minimum 3/8″ expansion anchors every 24″)
- Correct shimming and plumbing of frames (maximum 1/16″ deviation)
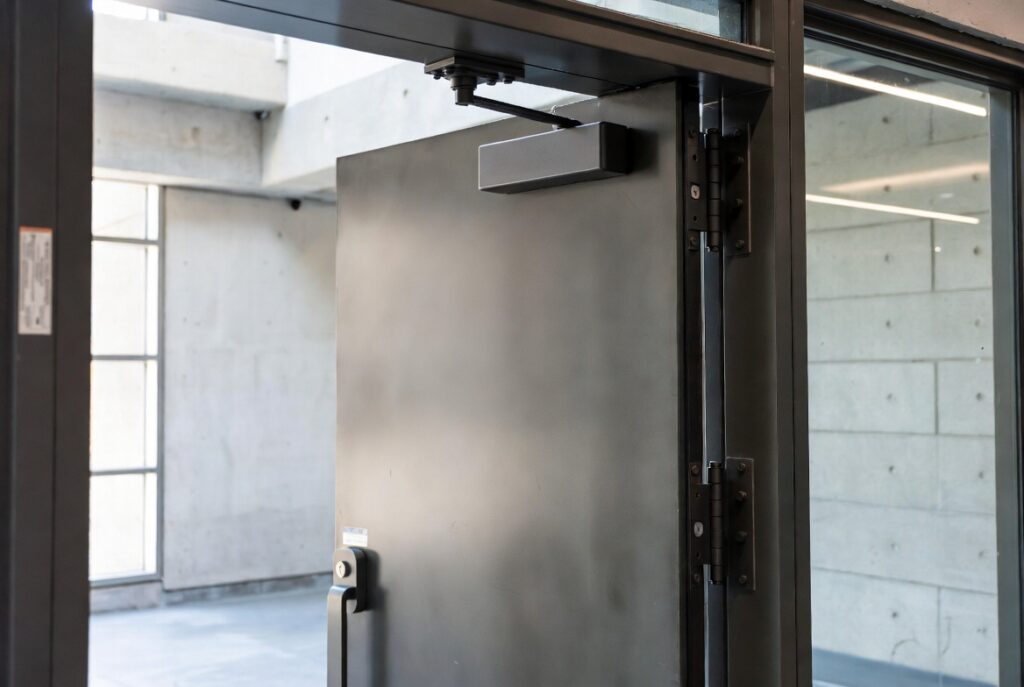
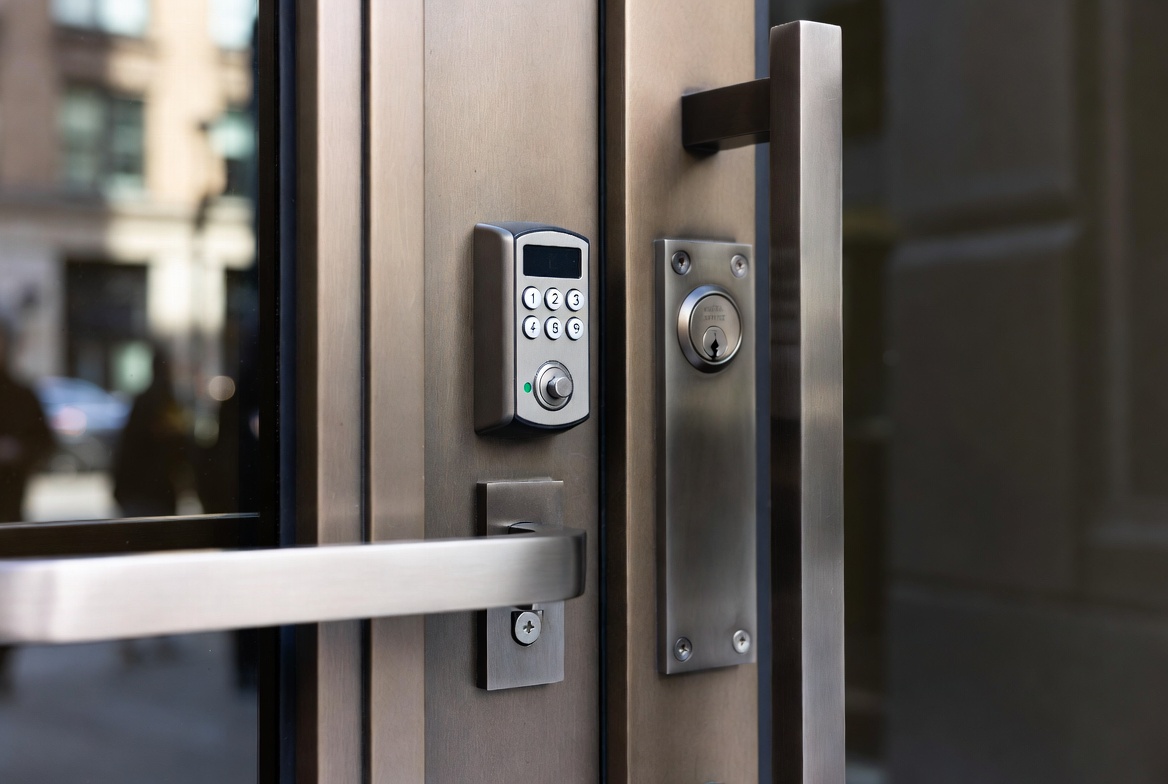
- Installation of listed fire-rated hardware (panic hardware, closers, coordinators)
- Proper intumescent seals and smoke gasketing
- Final adjustments to ensure positive latching and self-closing function
Step 5: Schedule FDNY/DOB Inspection and Obtain Sign-off
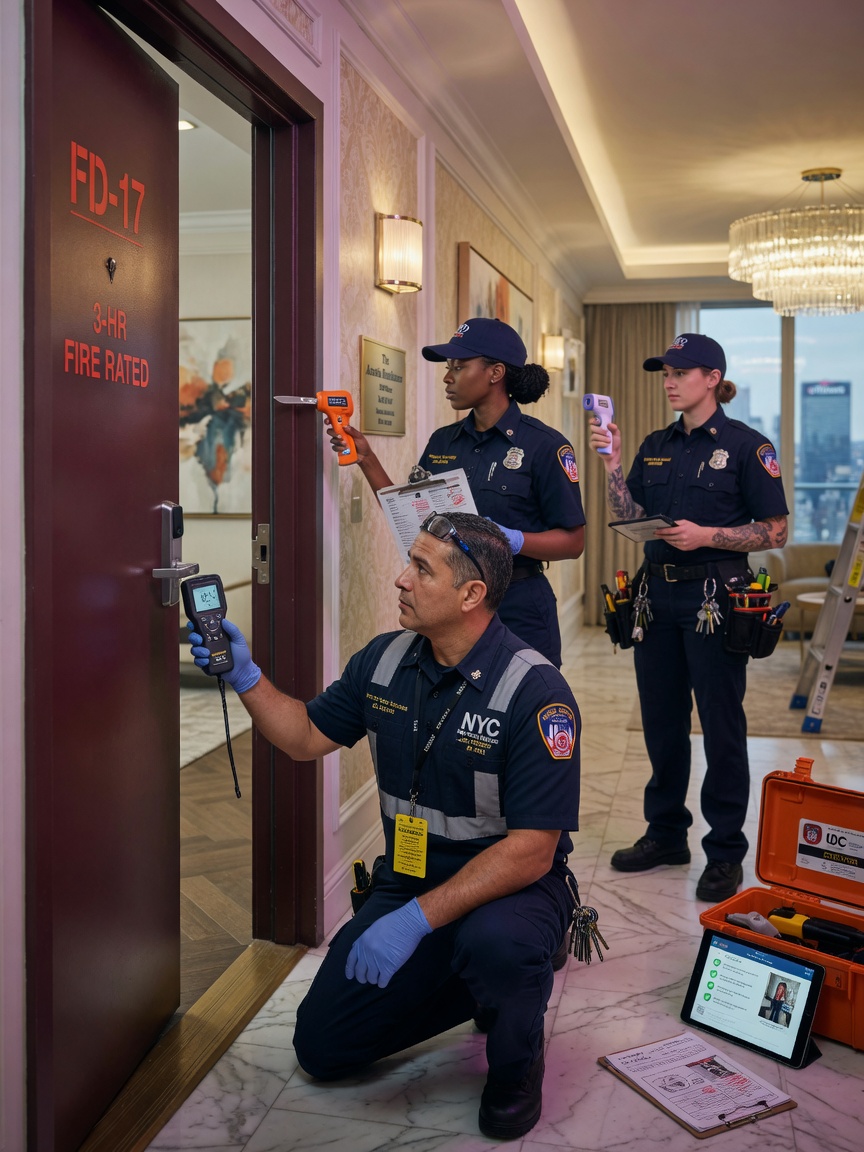
After installation, schedule a final inspection. All fire doors must be tagged with compliant inspection labels showing the inspector’s name, date, and next inspection due date.
Realistic Timelines and Cost Ranges for 2026
Typical Project Timeline:
- Survey & Planning: 2–4 weeks
- Permit Approval: 4–10 weeks
- Procurement: 6–8 weeks (custom doors)
- Installation: 1–3 days per floor (depending on quantity)
- Inspection & Sign-off: 1–3 weeks
Cost Ranges (2026 projections):
- Standard 3’×7’ 90-minute steel fire door with frame and hardware: $2,800–$4,200 per opening
- Custom oversized or specialty doors: $5,500–$12,000+
- Installation labor: $850–$1,650 per door
- Permitting and engineering: $1,200–$3,500 per project
- Annual inspection program: $175–$325 per door
Common Failure Points That Trigger Violations
DOB and FDNY inspectors frequently cite these issues:
- Excessive door-to-frame clearance (over ⅛”)
- Missing or damaged smoke and fire seals
- Non-rated or improperly installed hardware
- Doors propped open with wedges or furniture
- Painted-over or missing fire ratings labels
- Incorrectly installed astragals on double doors
- Frames not properly anchored to structure
Addressing these proactively during installation saves significant time and money.
Inspection Preparation Checklist
Use this checklist before your final inspection:
- All doors close and latch completely from any position
- Maximum ¾” undercut at bottom of door
- All labels visible and legible
- Self-closers adjusted to 5–10 seconds closing time
- Panic hardware functions properly from inside
- Coordinator on double doors ensures proper closing sequence
- Documentation package ready (survey, permits, manufacturer certifications)
Working With Certified NYC Installers: Insider Tips
The most successful projects share these characteristics:
- Early engagement with the installer during design phase
- Pre-approved door schedules submitted with permit package
- Manufacturer’s technical representative present during first-day installation
- Digital documentation system for tracking each opening
- Post-installation training for building maintenance staff
At SecuraDoor, we specialize exclusively in fire-rated and security door systems throughout the five boroughs. Our technicians maintain current FDNY certifications and have successfully completed installations in some of Manhattan’s most challenging high-rise environments.
Conclusion: Invest in Compliance to Reduce Risk
Proper fire door installation in NYC is a complex but manageable process when approached systematically. By understanding 2026 code requirements, working with qualified professionals, and maintaining diligent documentation, building owners can significantly reduce fire risk while avoiding costly violations and potential legal exposure.
Don’t wait for a violation notice or insurance inspection to act. Schedule a professional fire door survey today and develop a compliance roadmap that protects your building, your tenants, and your liability.
Contact SecuraDoor for a no-obligation assessment of your property’s fire door systems. Our team understands the unique challenges of New York City buildings and delivers code-compliant solutions that stand up to the toughest DOB and FDNY scrutiny.
Protect what matters most—start your 2026 compliance journey today.