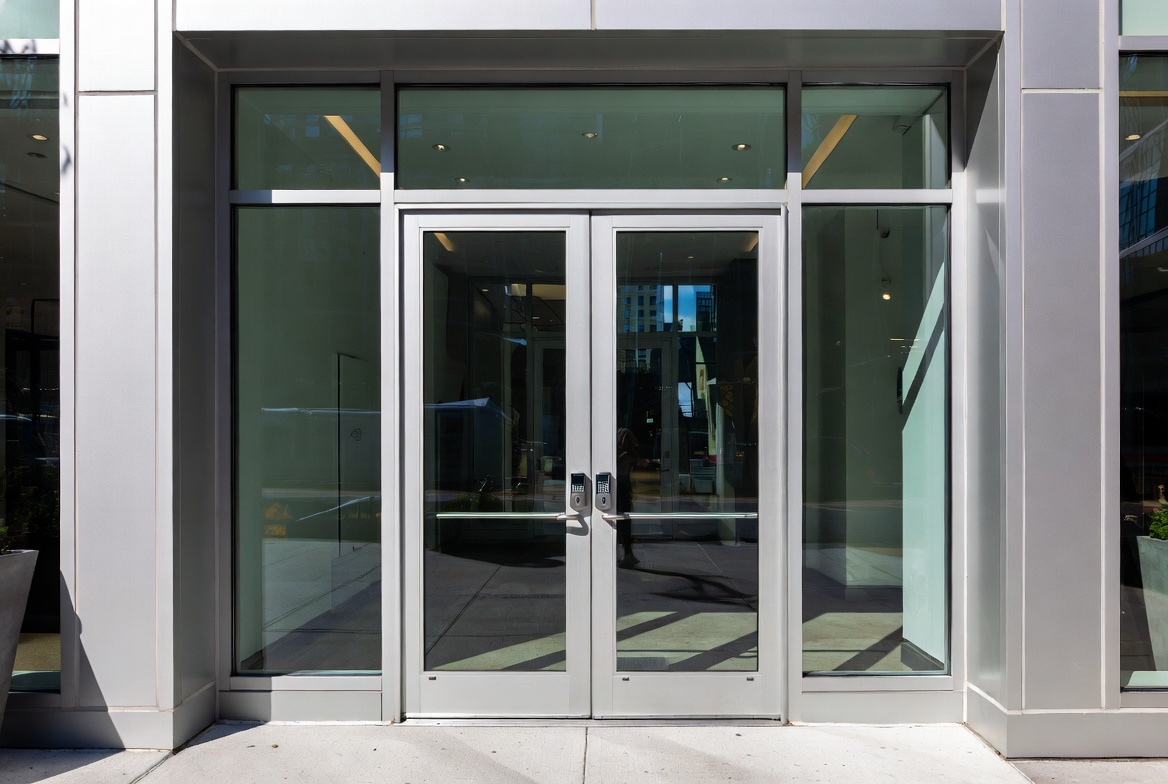
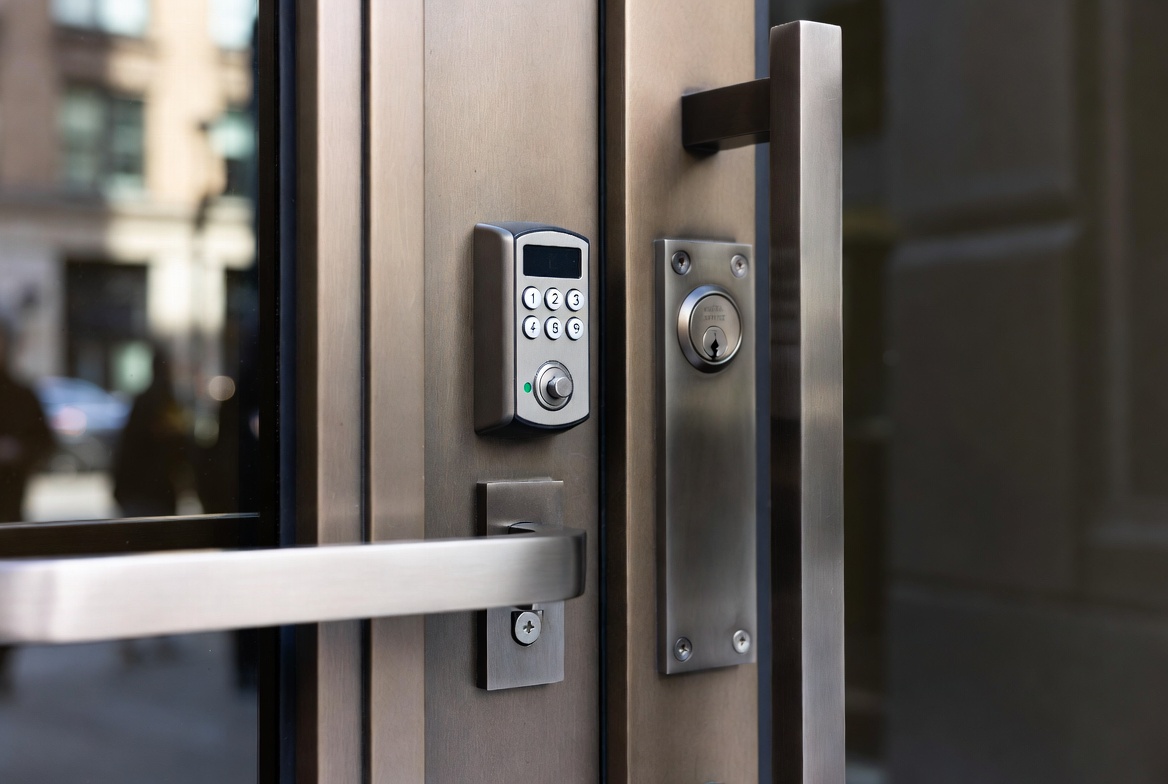
Fire Rated Commercial Door Installation Tutorial NYC 2026: Complete Guide to Passing First-Time Inspections
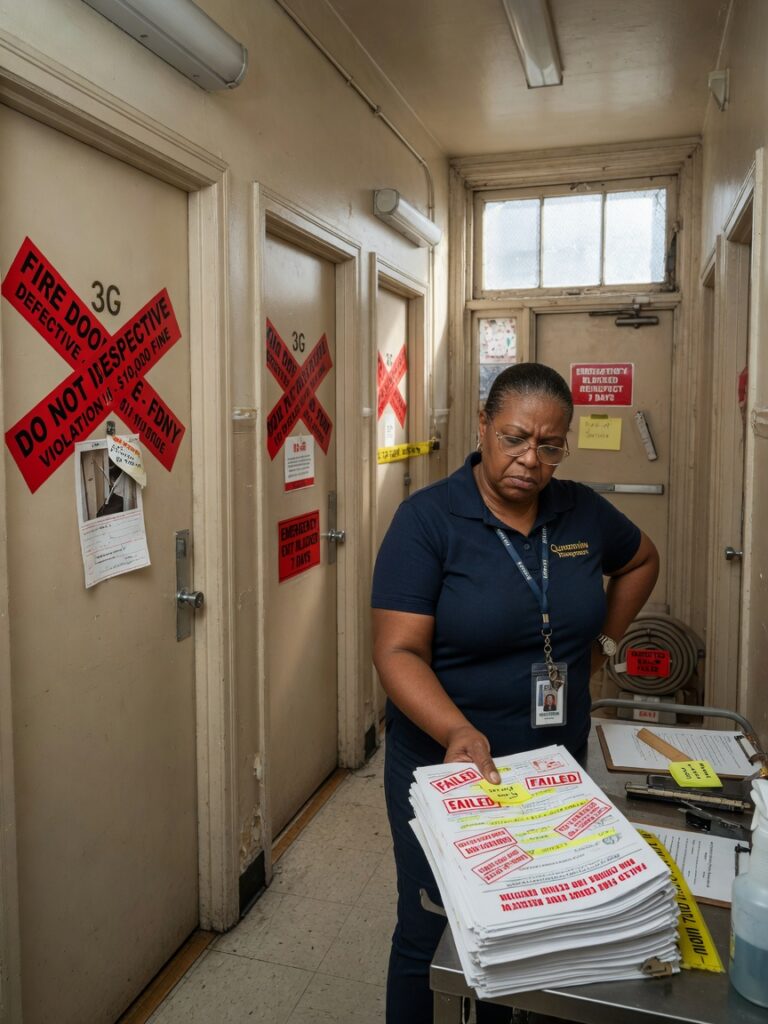
In the fast-paced construction environment of New York City, failed fire door inspections remain one of the most common sources of costly project delays. Whether you manage properties in Manhattan, oversee new builds in Brooklyn, or handle tenant fit-outs in Queens, understanding current fire-rated commercial door requirements is non-negotiable. This comprehensive 2026 tutorial delivers the exact knowledge experienced NYC installers use to select, install, and certify fire doors that pass FDNY and DOB inspections on the first attempt.
By connecting door selection criteria directly to installation sequences and inspector expectations, this guide eliminates the knowledge gaps that lead to rework. Follow these proven methods and avoid the expensive change orders that plague competitors.
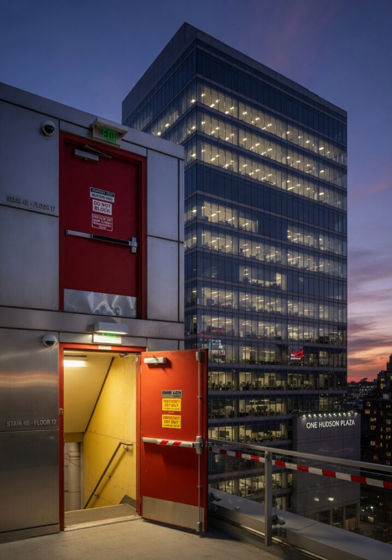
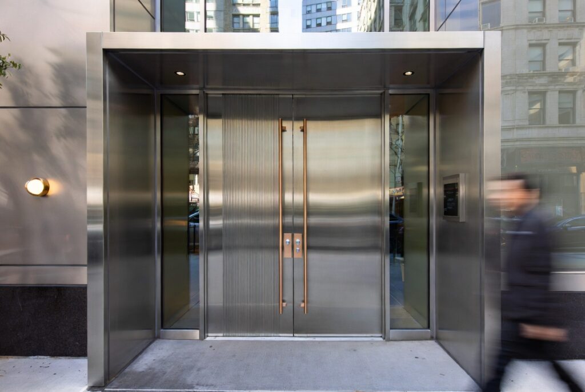
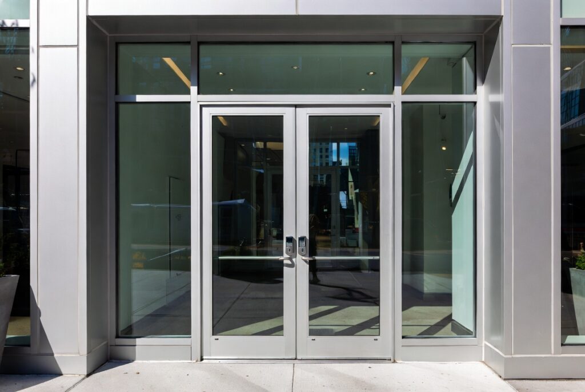
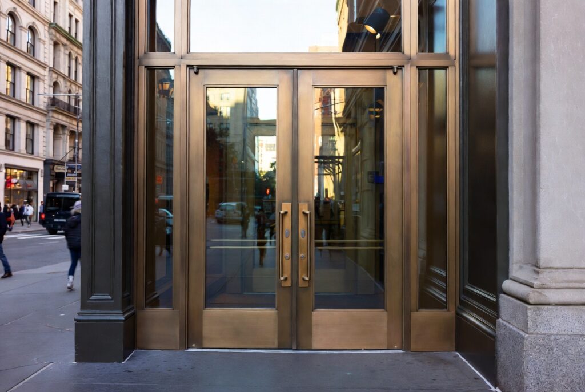
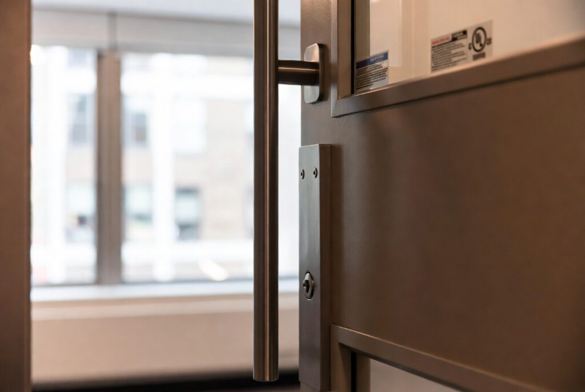
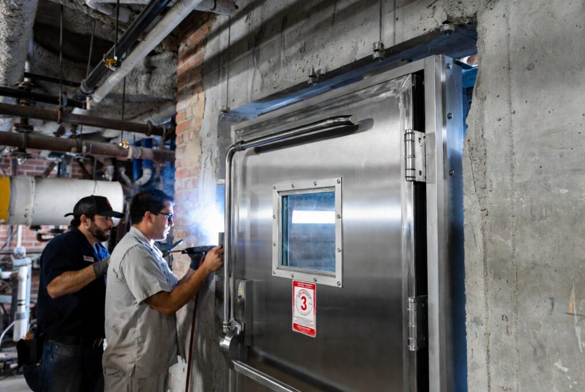
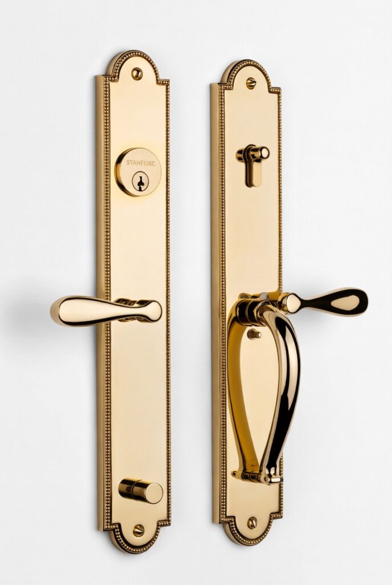
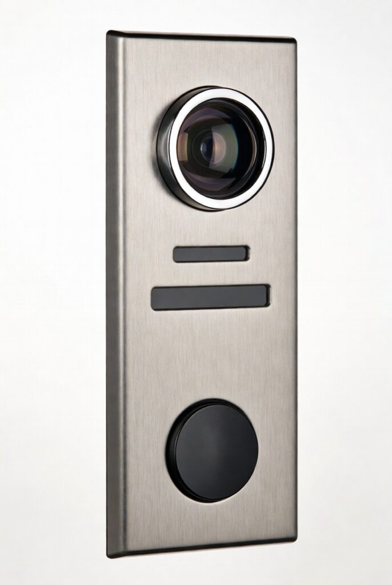
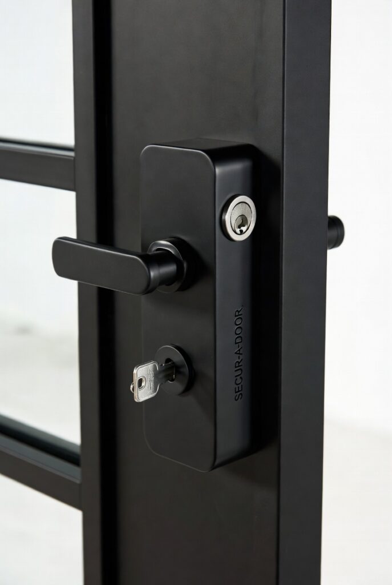
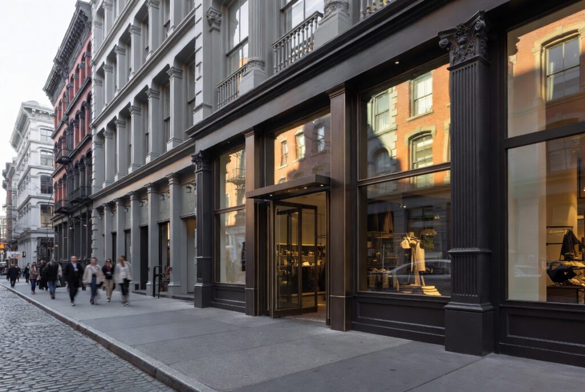
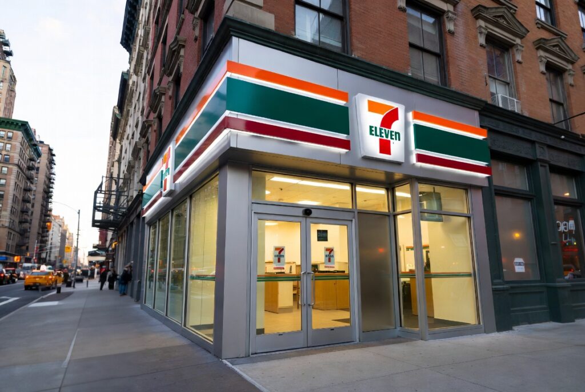
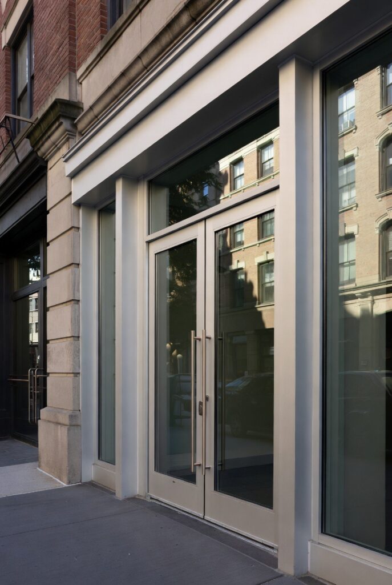
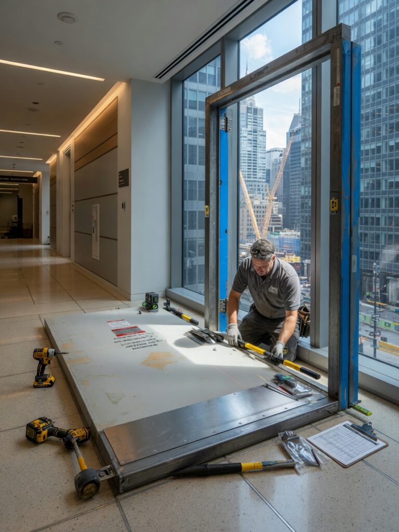
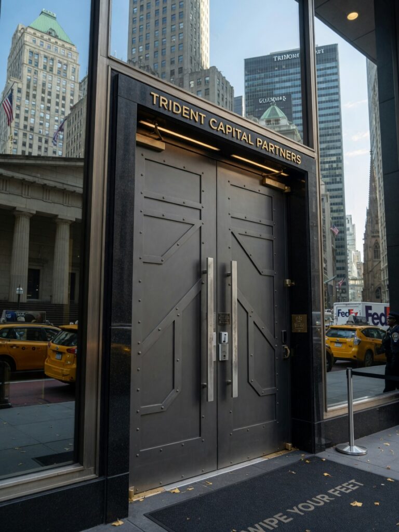
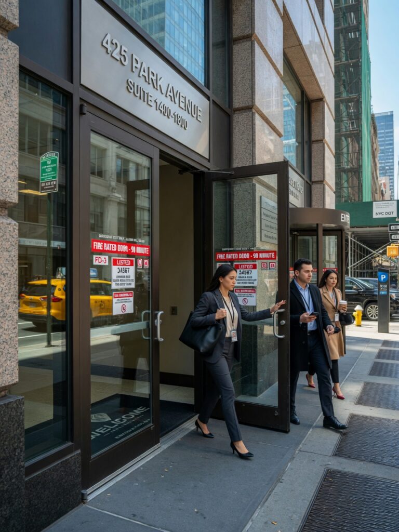
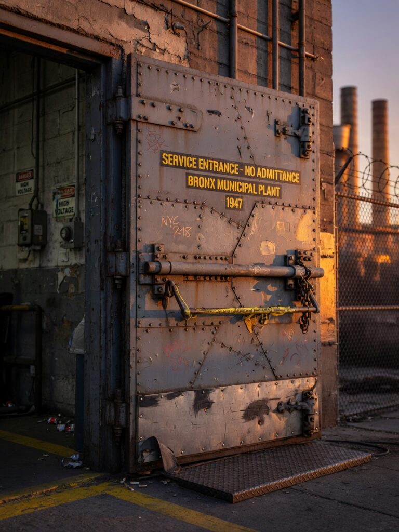
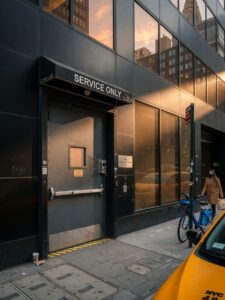
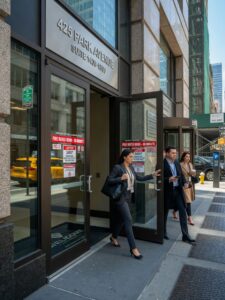
Image Grid 1
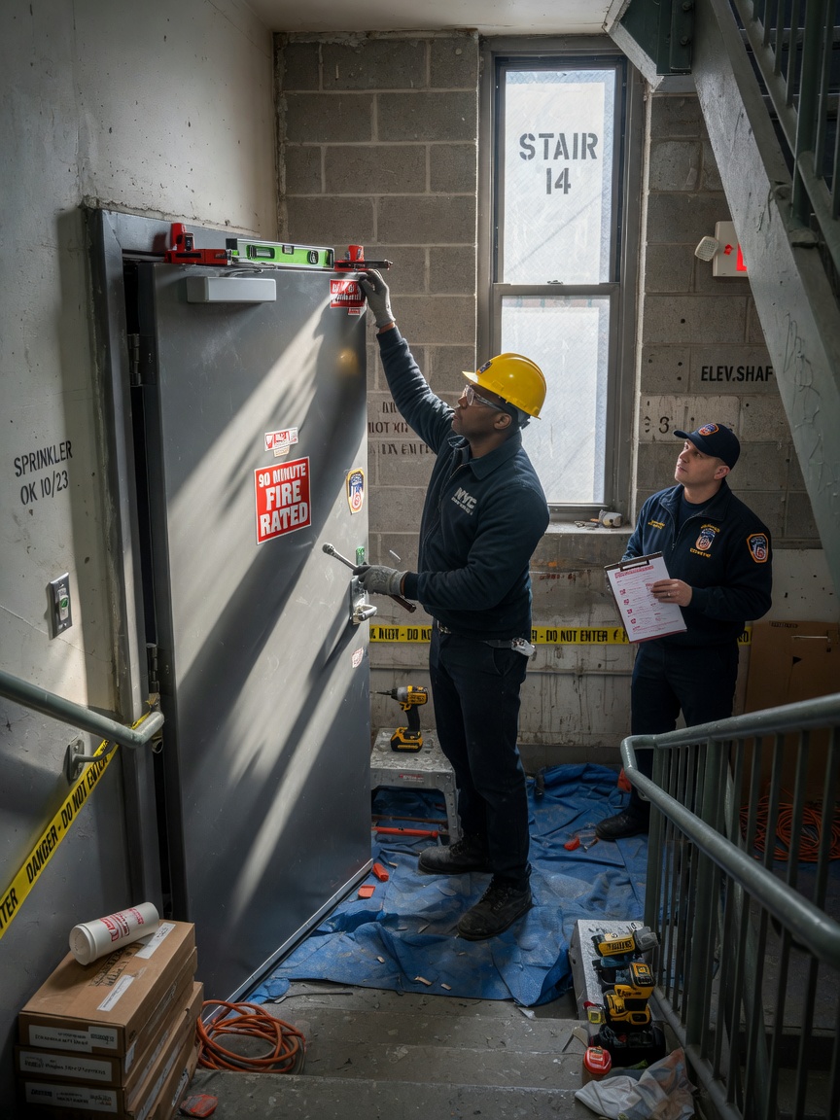
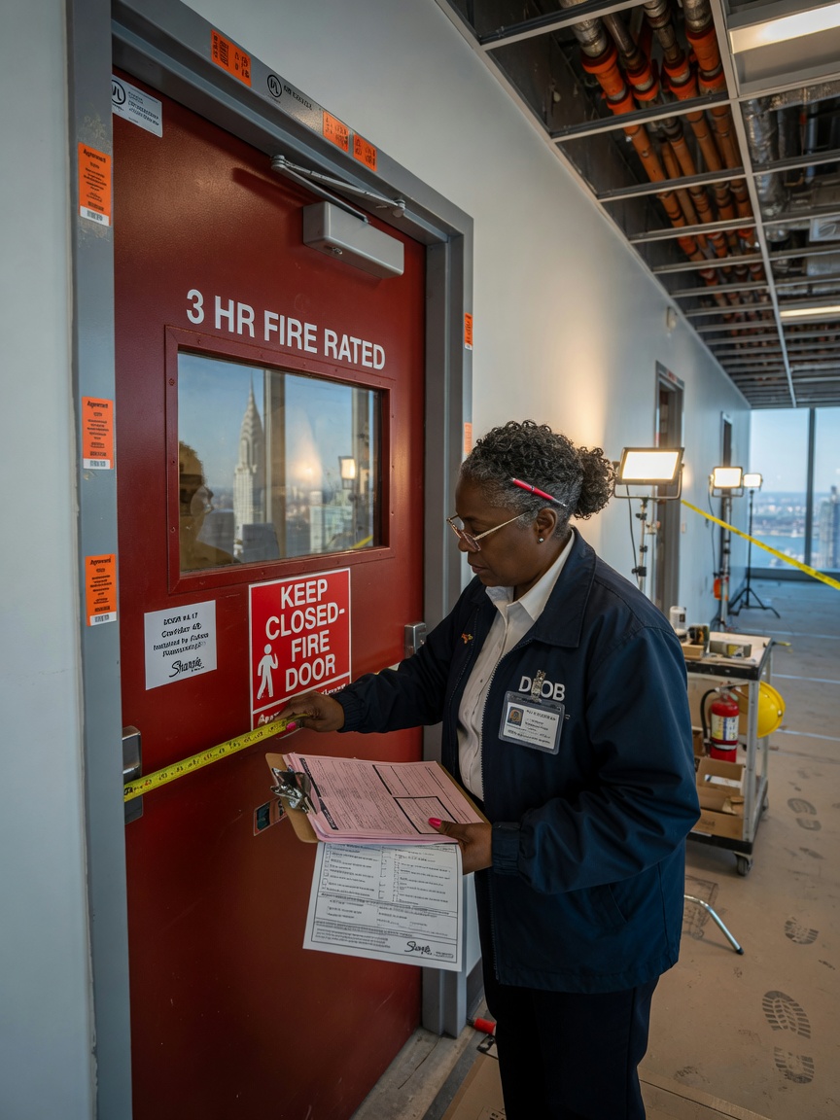
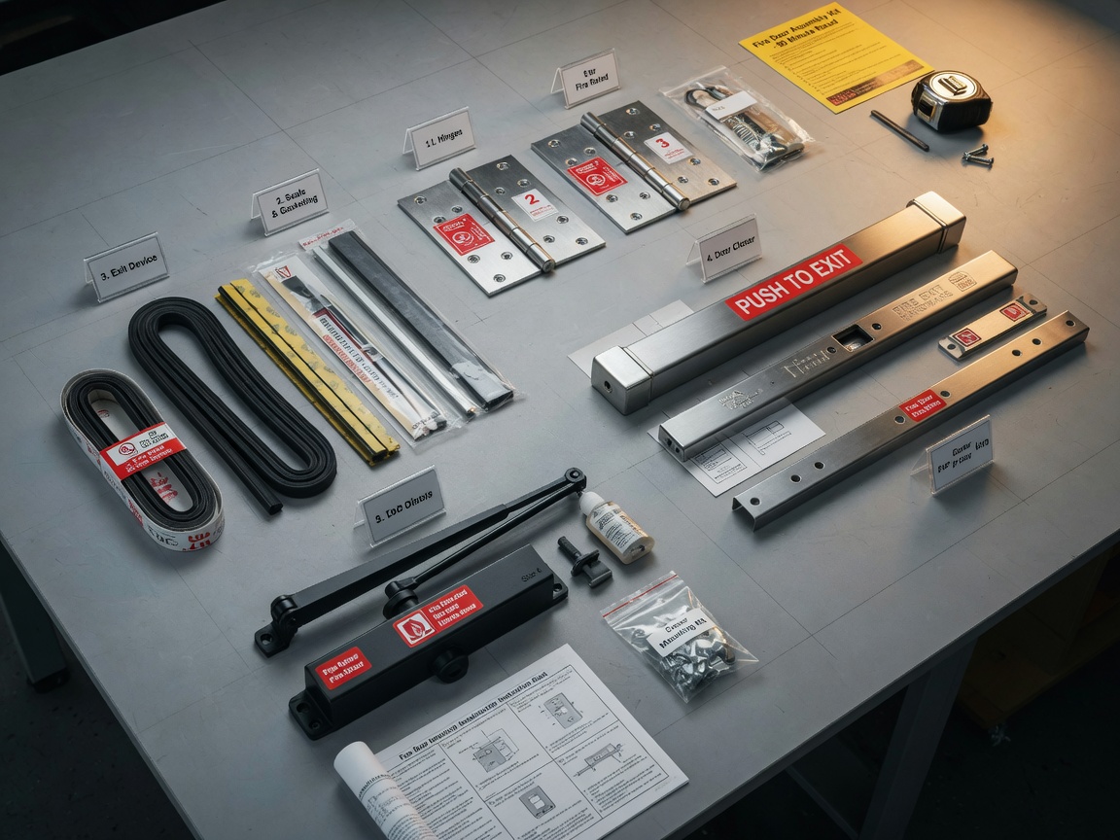
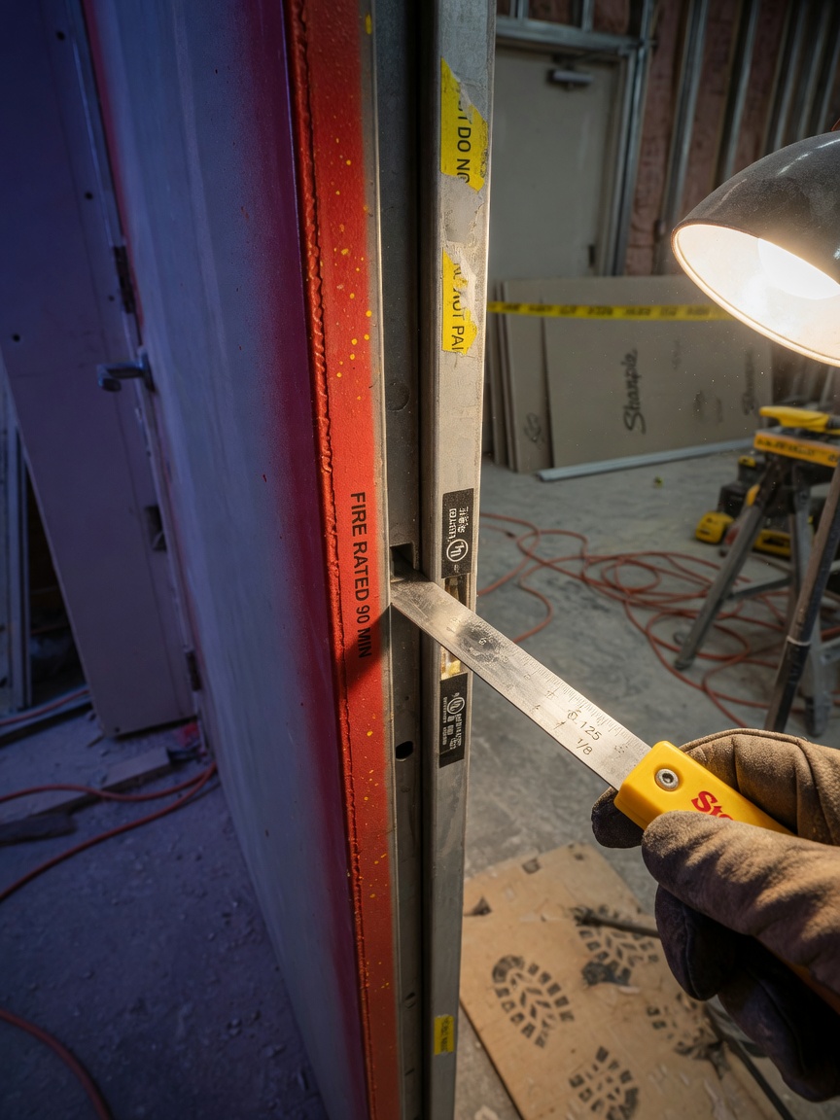
Understanding Fire Door Ratings and Classifications for NYC Projects
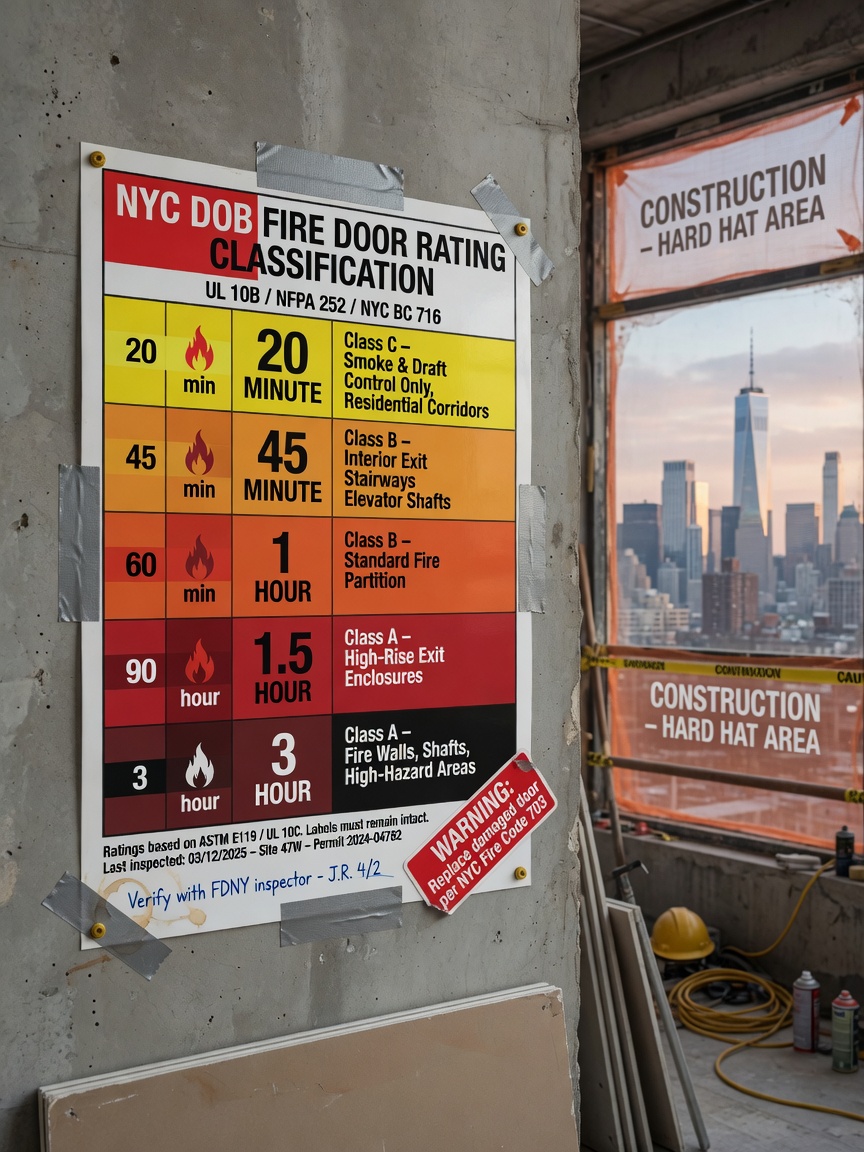
Fire-rated doors are classified by their ability to withstand fire and limit smoke spread for a specific duration. In New York City, the 2022 NYC Building Code (based on IBC with local amendments) and NFPA 80 standards govern all installations through 2026 and beyond.
Common Fire Rating Classifications
- 20-minute (1/3 hour): Typically used for interior corridor doors in sprinklered buildings
- 45-minute (3/4 hour): Common for tenant separation and exit access corridors
- 60-minute (1 hour): Required for stairwell enclosures and vertical openings
- 90-minute (1-1/2 hour): Mandatory for certain high-risk areas and exit passageways
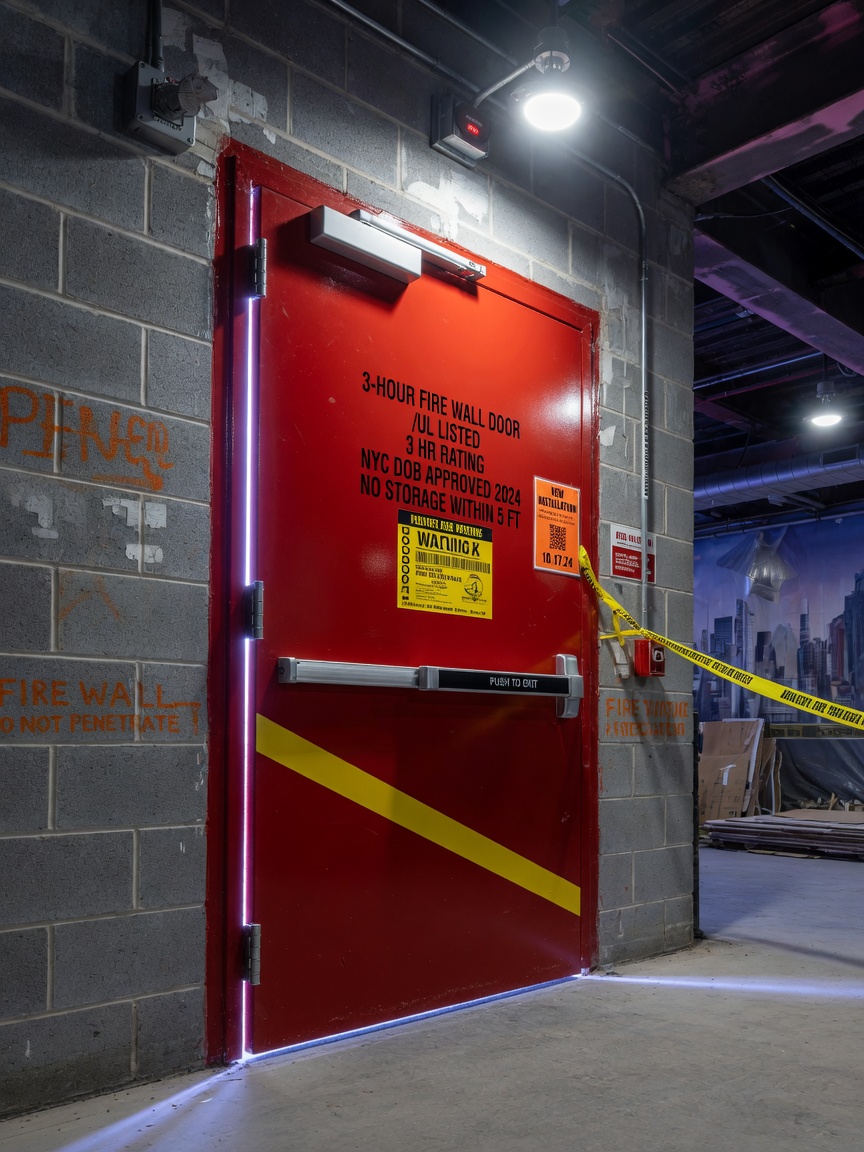
- 3-hour: Used in fire walls and high-hazard occupancy separations
Always verify the exact rating required by the architect’s drawings and the Certificate of Occupancy. Using a higher-rated door than required is acceptable, but never install a lower-rated door.
Critical Door Selection Criteria for NYC Commercial Projects
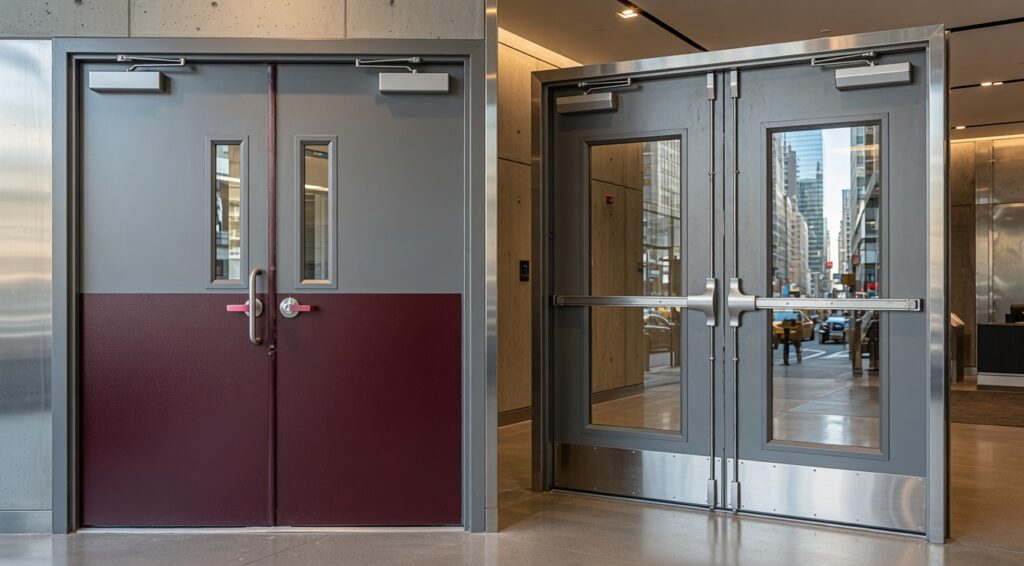
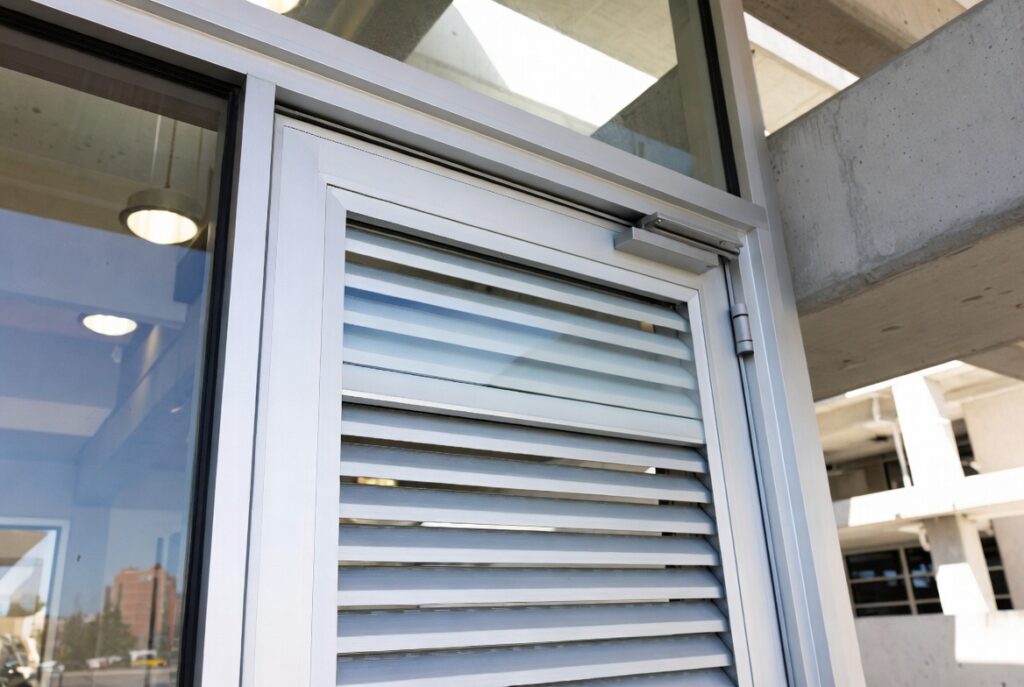
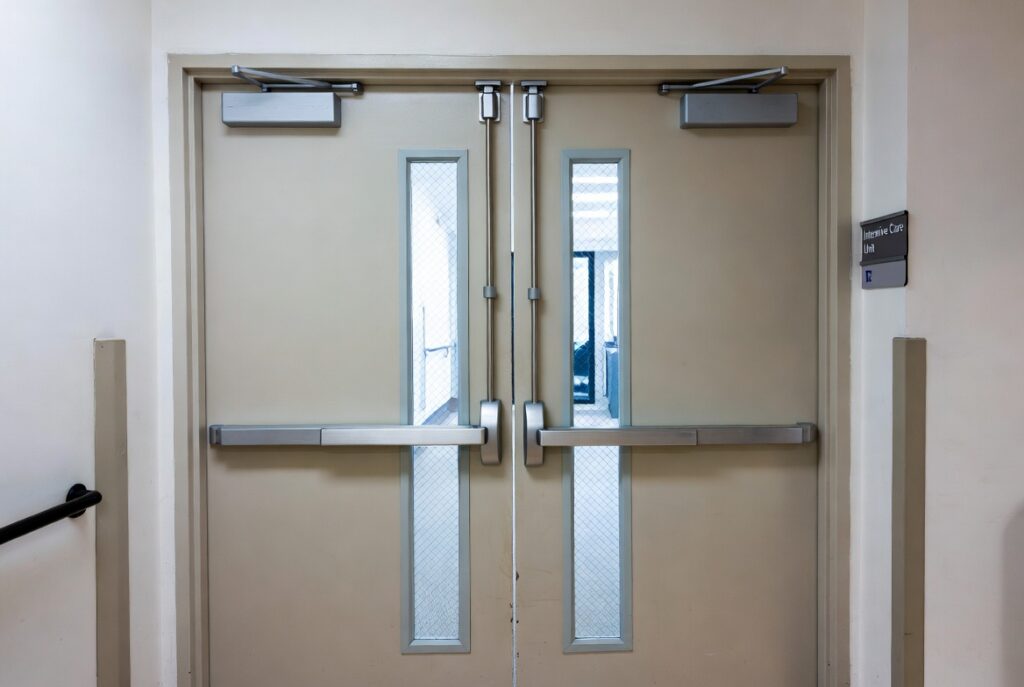
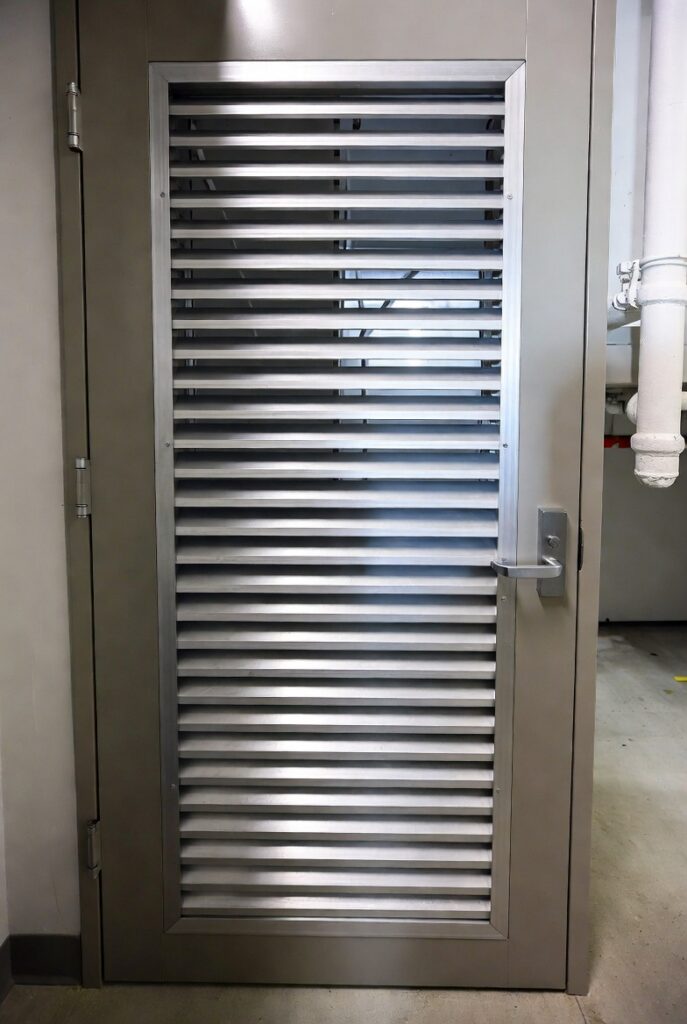
Selecting the correct fire-rated commercial door involves more than matching the hourly rating. NYC inspectors focus on five key elements during plan review and field inspection:
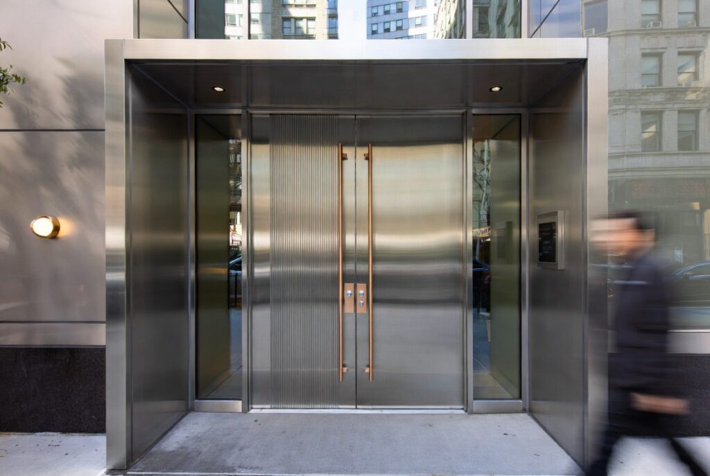
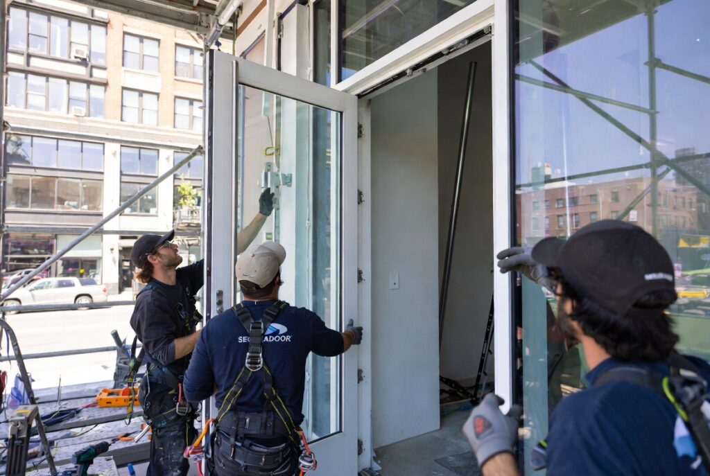
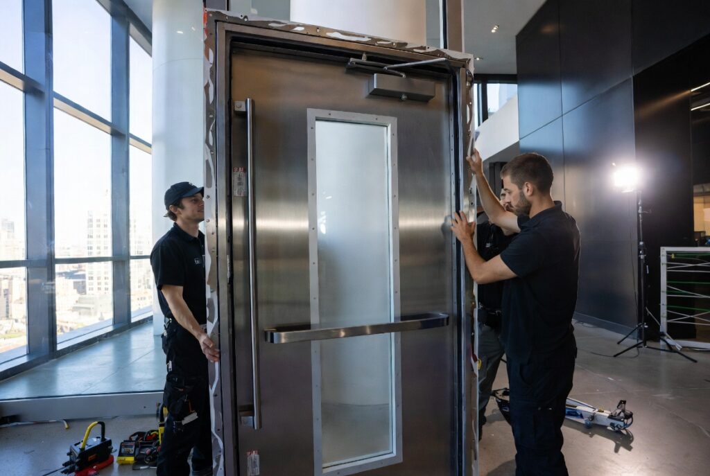
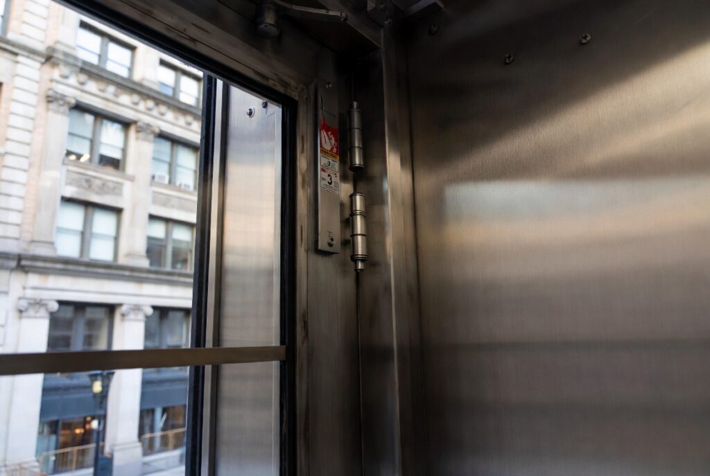
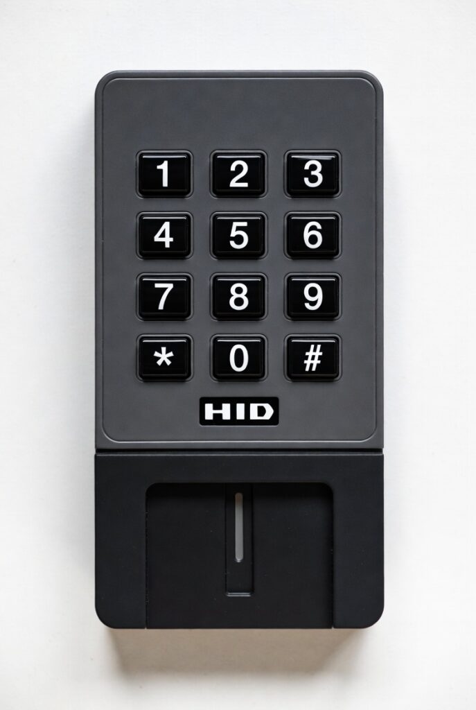
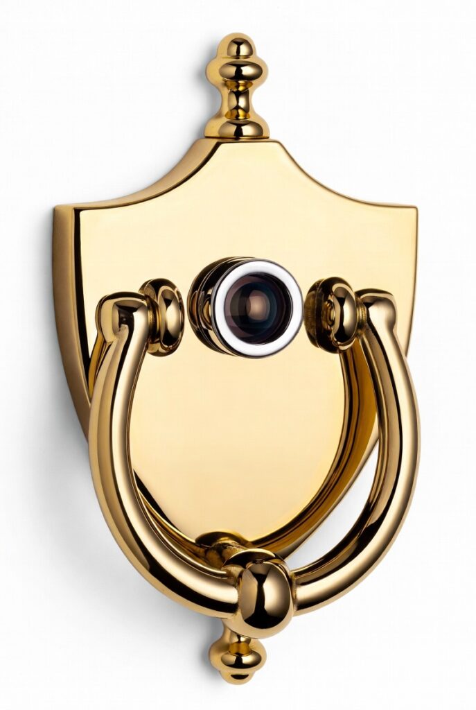
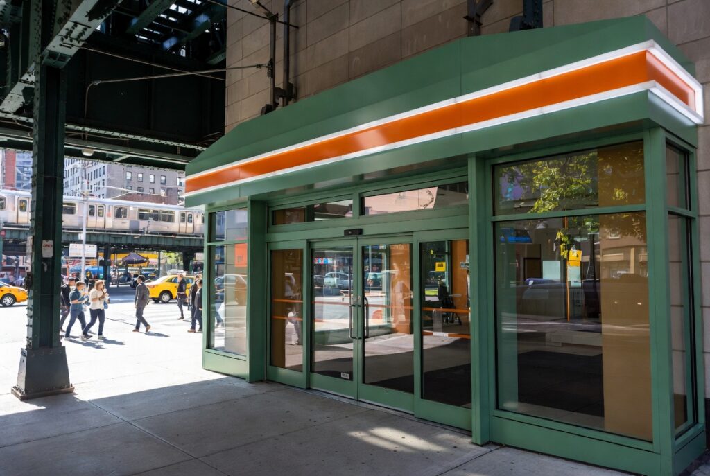
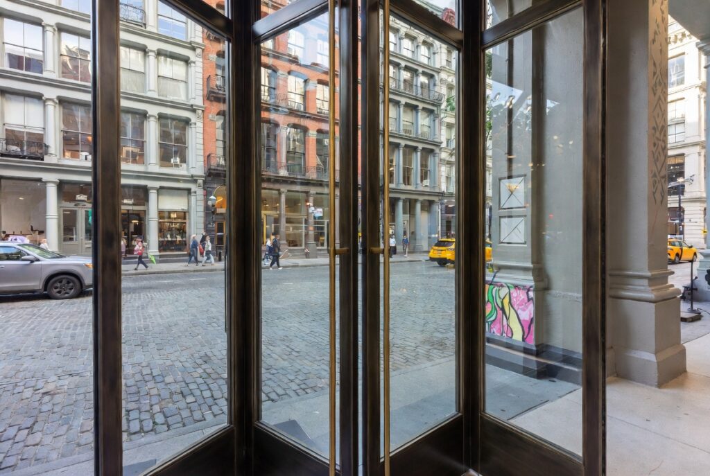
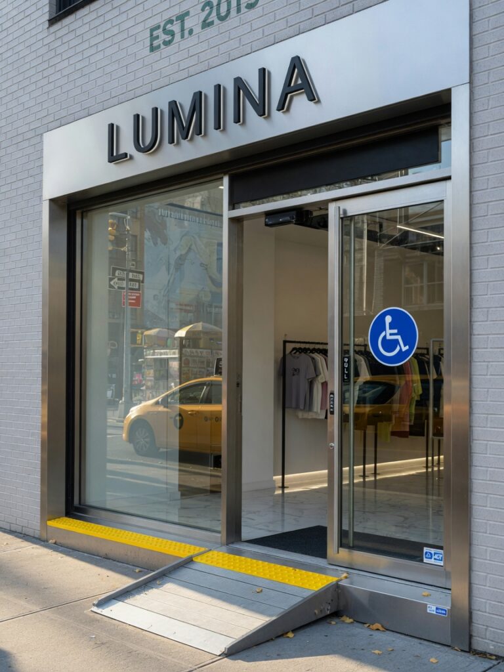
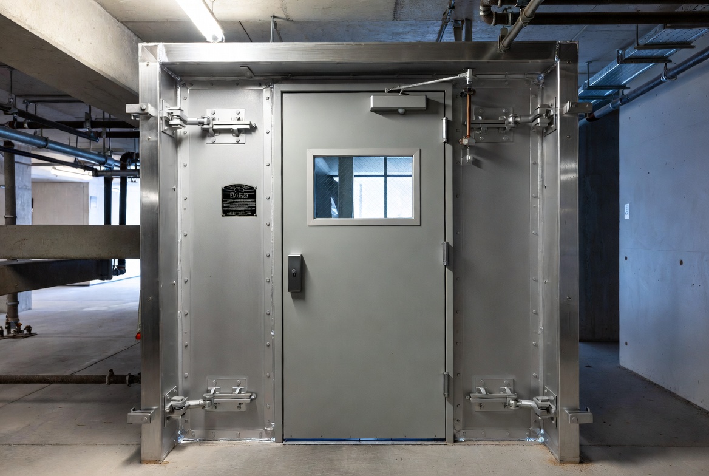
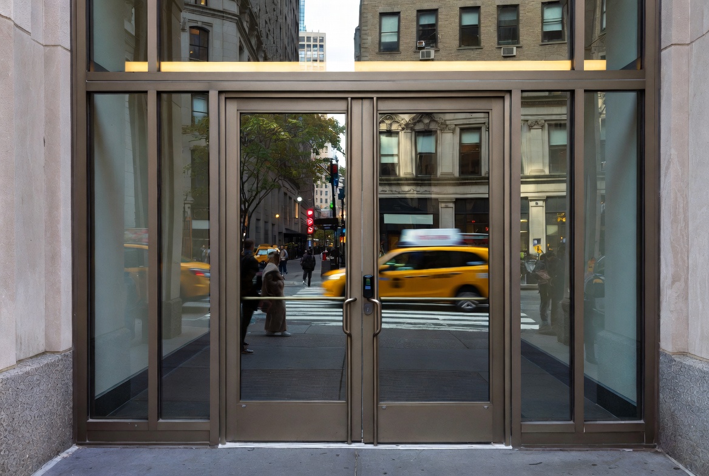
Image Grid 2
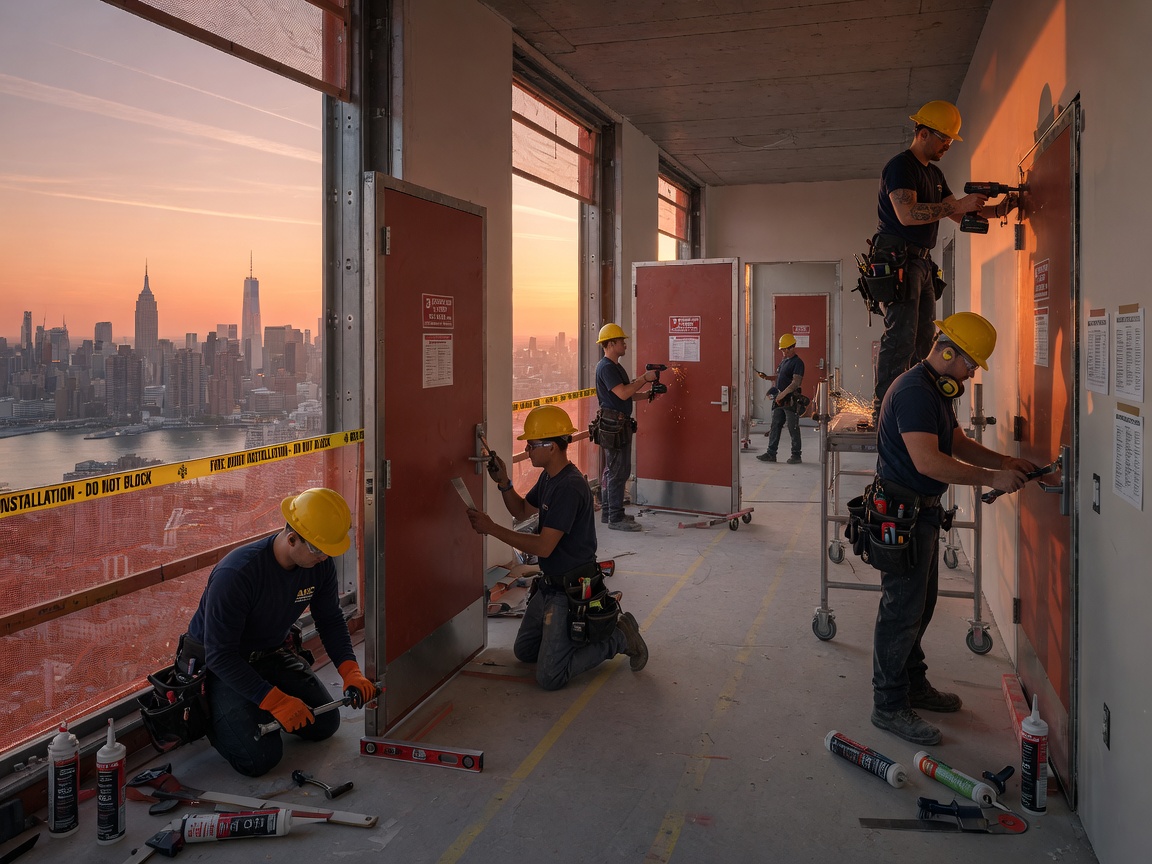
- Door and frame labeling compliance
- Material compatibility with the wall assembly
- Proper hardware and closing devices
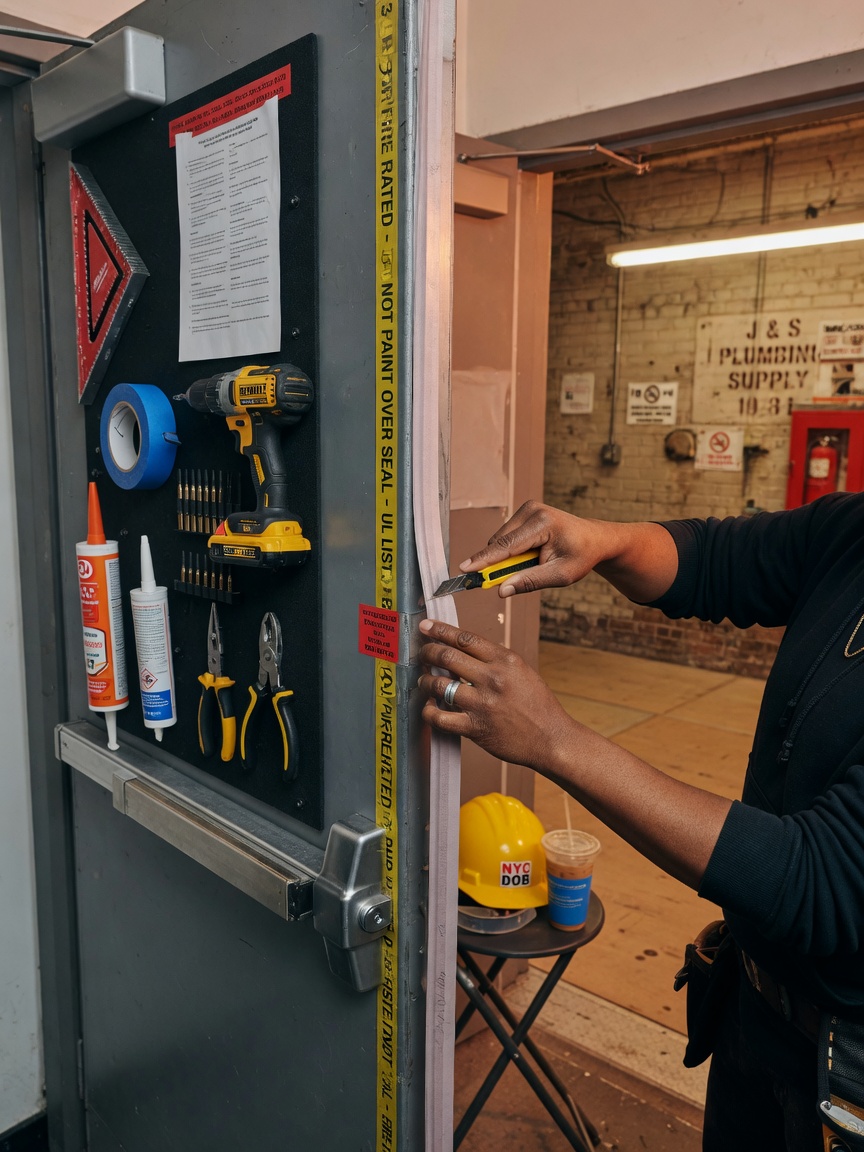
- Intumescent smoke seals where required
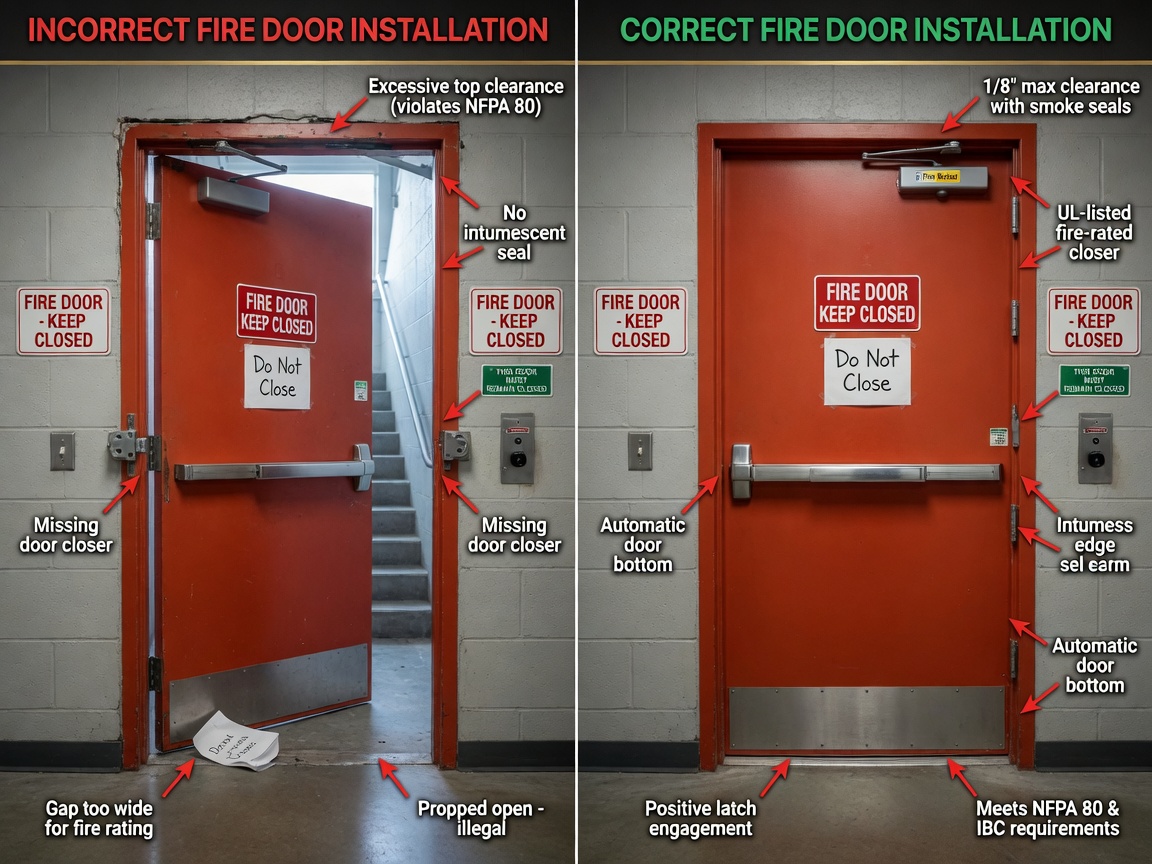
- Clearance tolerances (maximum ⅛″ undercuts and ¾″ at the top)
For buildings constructed or renovated after 2016, positive pressure testing (UL 10C) is mandatory. Never install doors tested only to the older UL 10B neutral pressure standard in new NYC work.
Hardware Specifications That Satisfy 2026 NYC Requirements
Fire door assemblies are only as effective as their components. The following hardware specifications reflect current best practices used by top NYC installers:
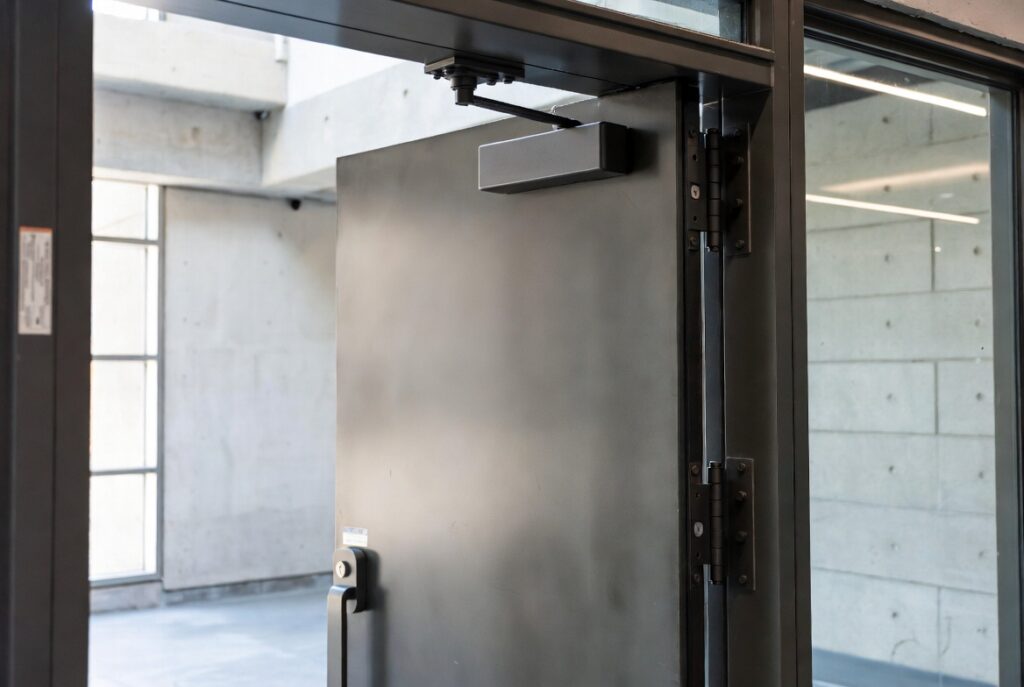
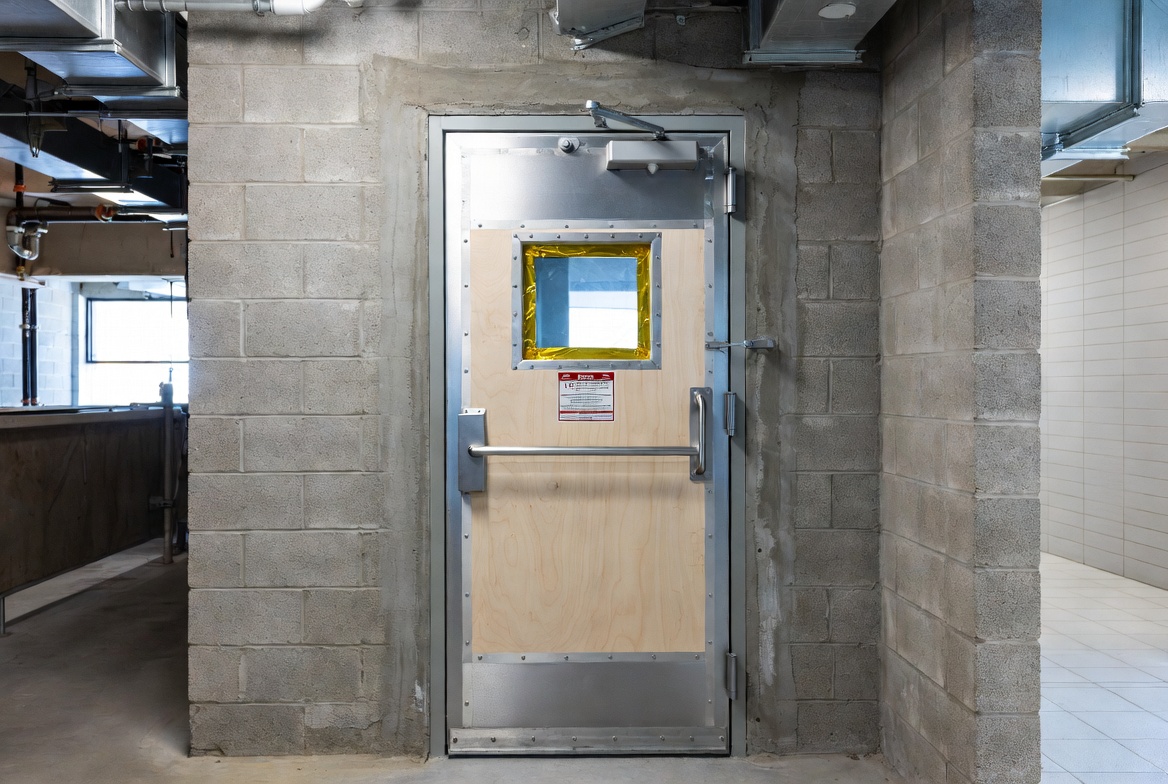
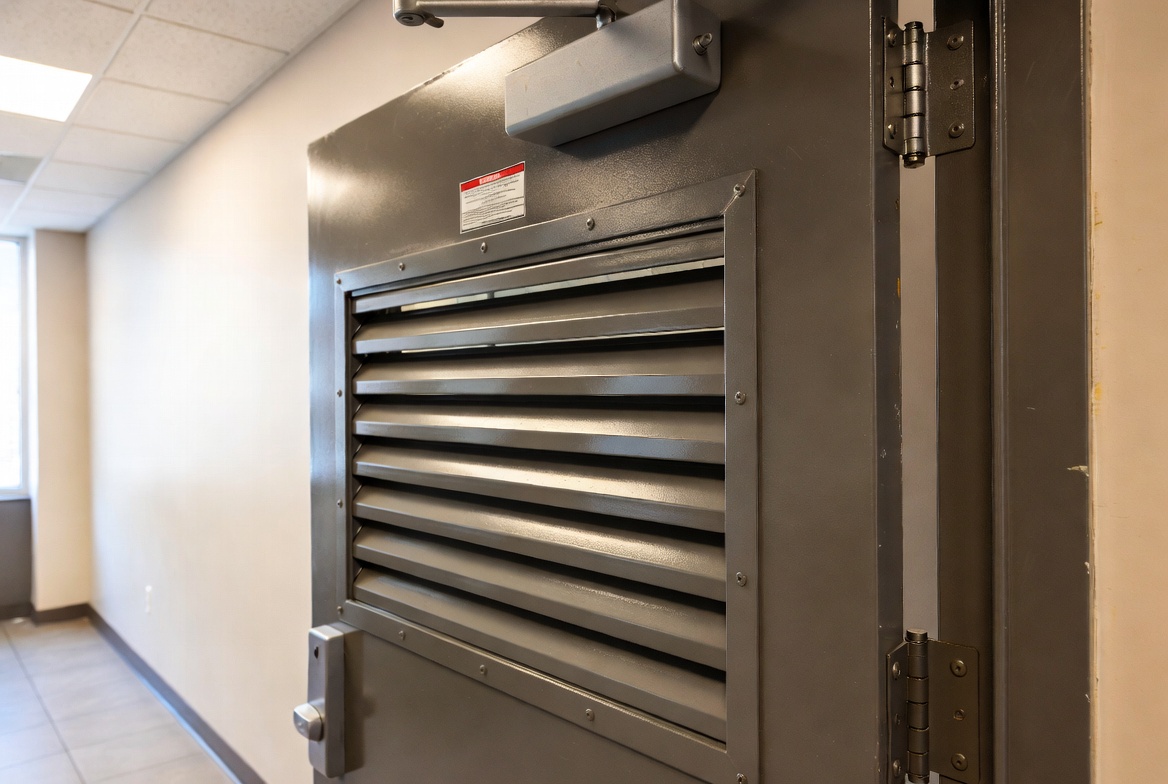
- Door closers: Must be UL-listed for fire doors, sized correctly per door weight and width
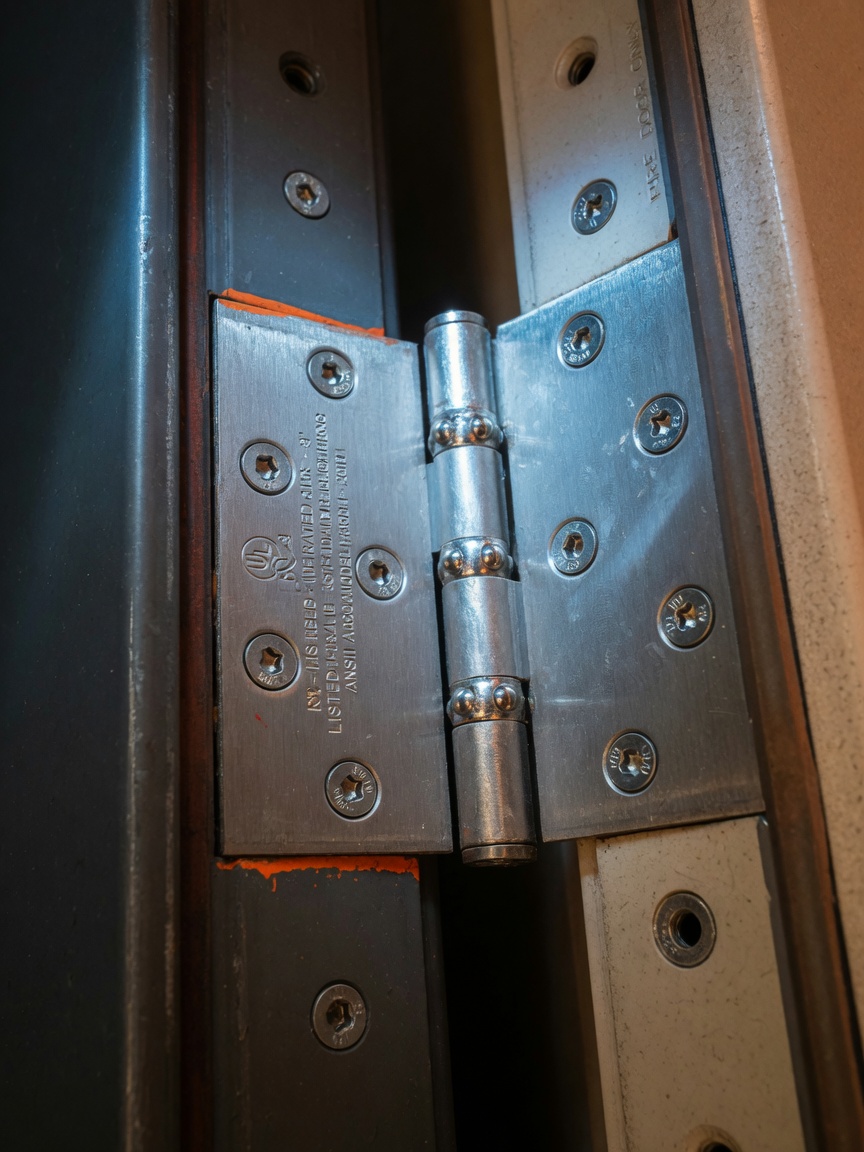
- Hinges: Minimum three ball-bearing hinges per door, rated for the door’s fire rating
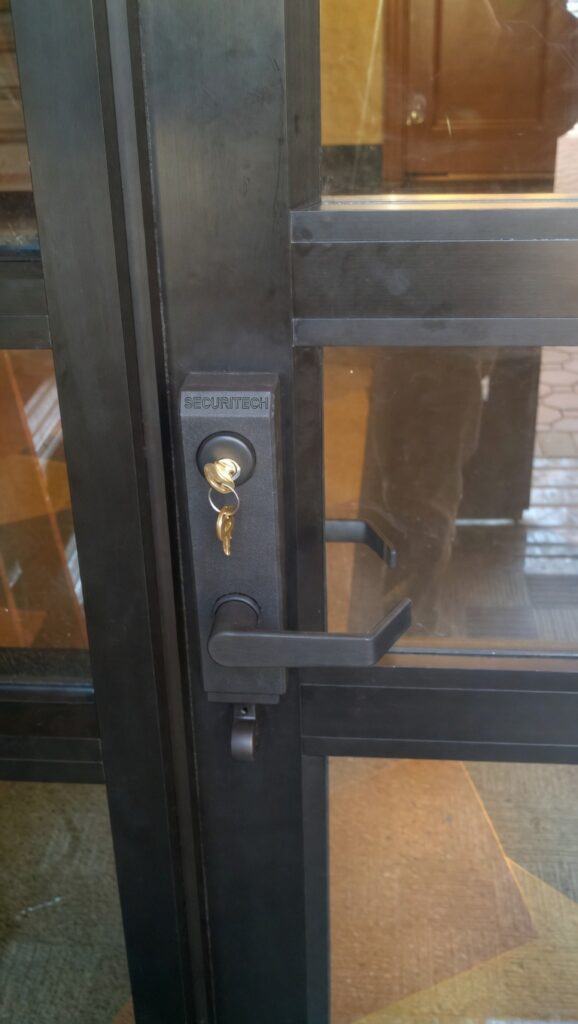
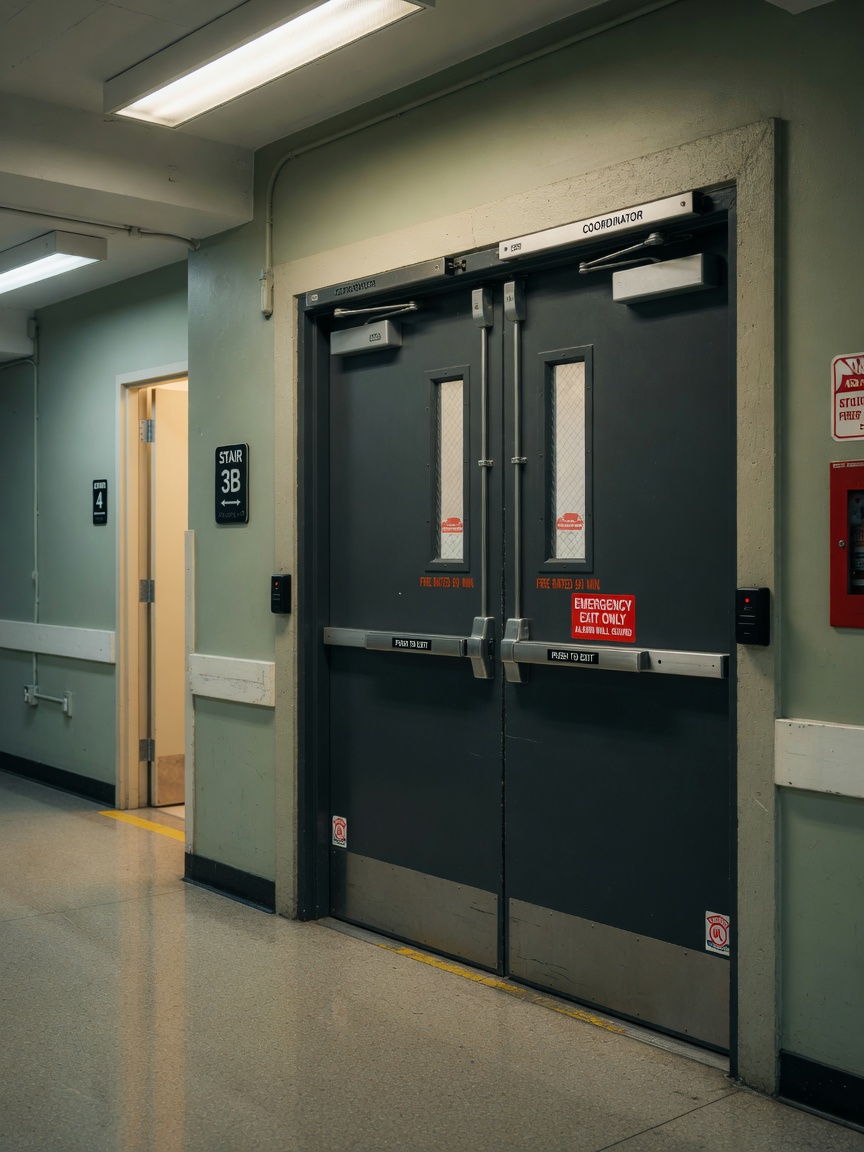
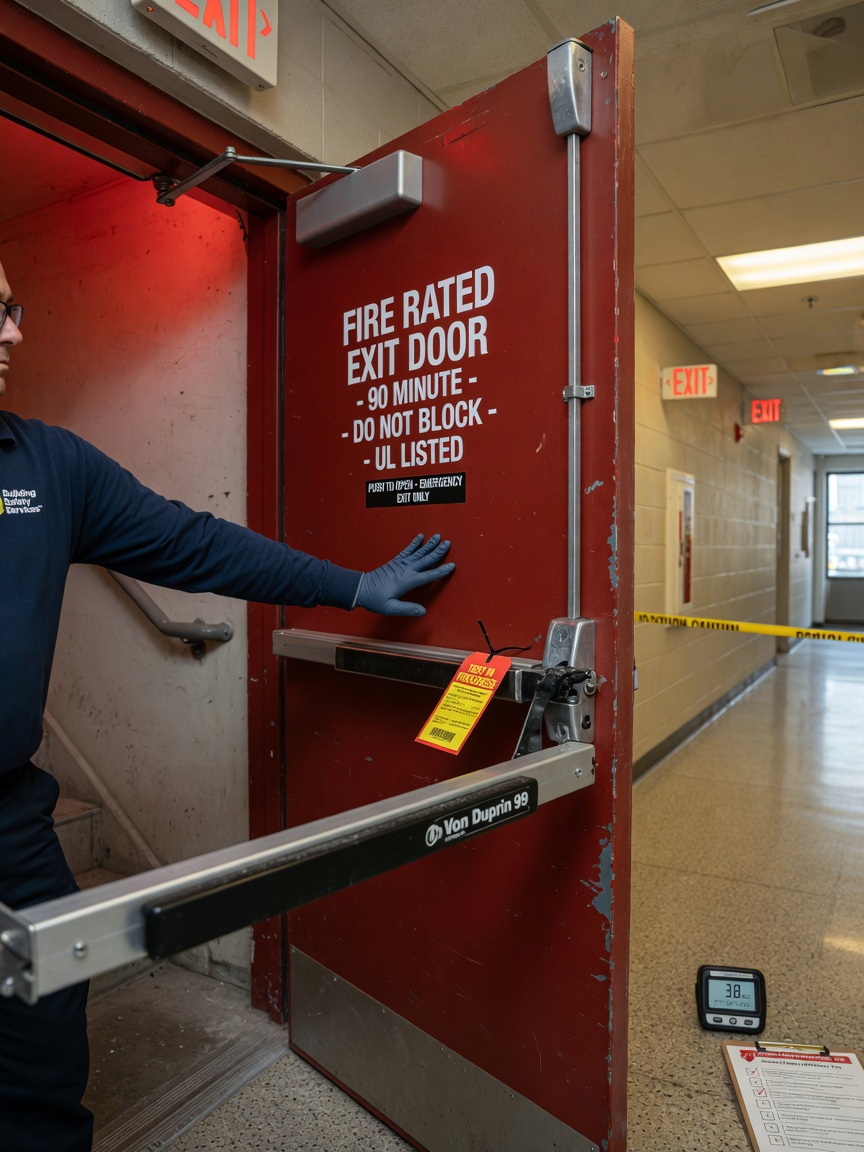
- Exit devices: Panic hardware must be fire-exit listed (not just panic listed)
- Electromagnetic locks: Only permitted with fire alarm system tie-in and fail-safe operation
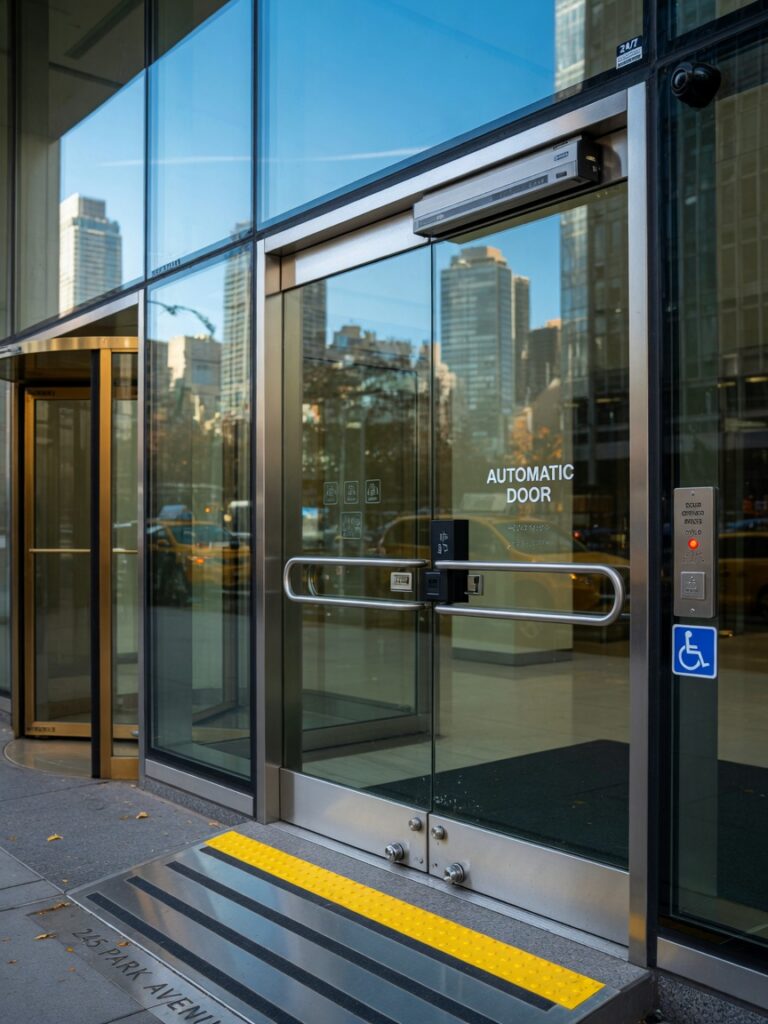
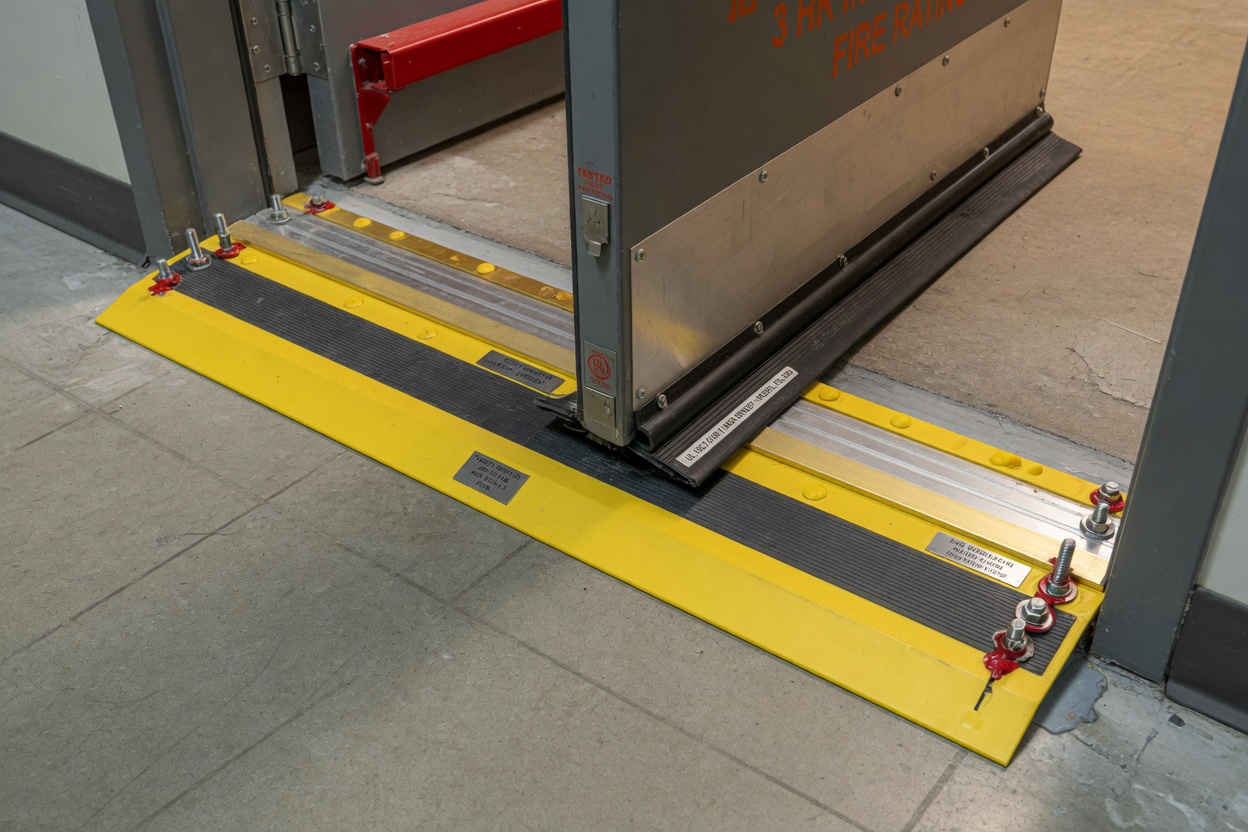
- Thresholds and sweeps: Must maintain fire rating while meeting ADA accessibility requirements
Always use listed hardware from the same manufacturer’s fire door assembly test. Mixing components from different manufacturers is the fastest route to a failed inspection.
Understanding Fire Door Labeling Requirements in New York City
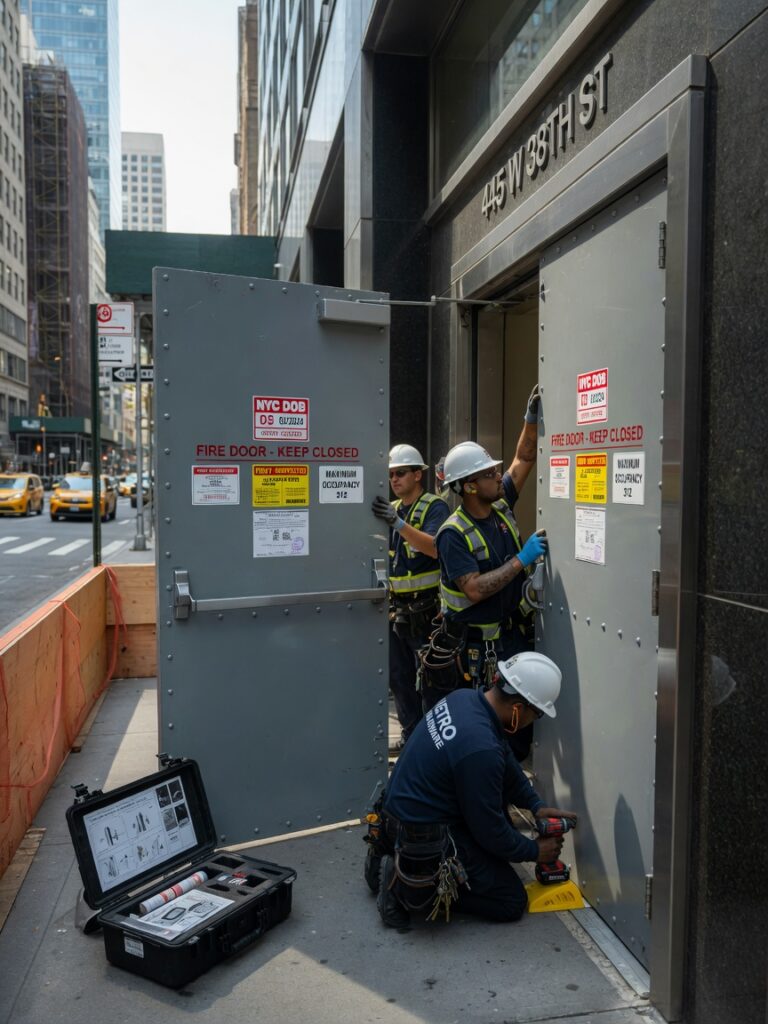
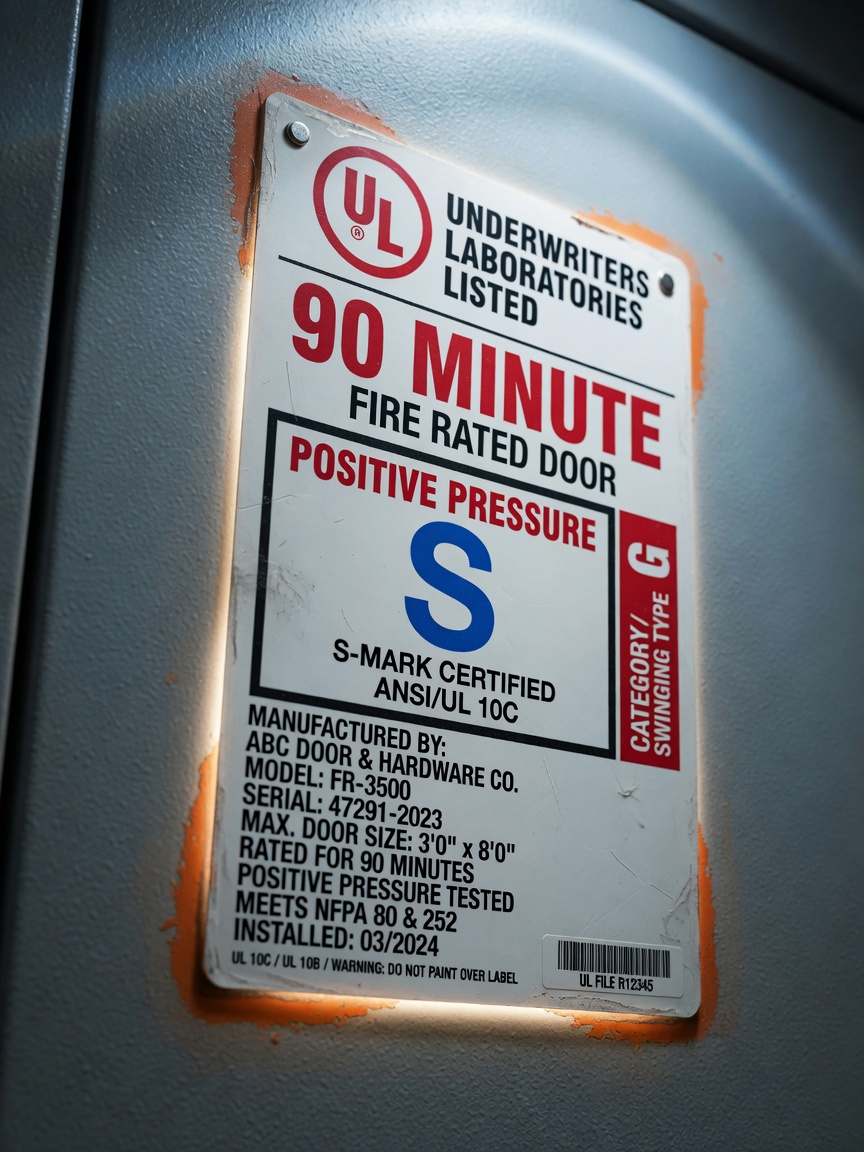
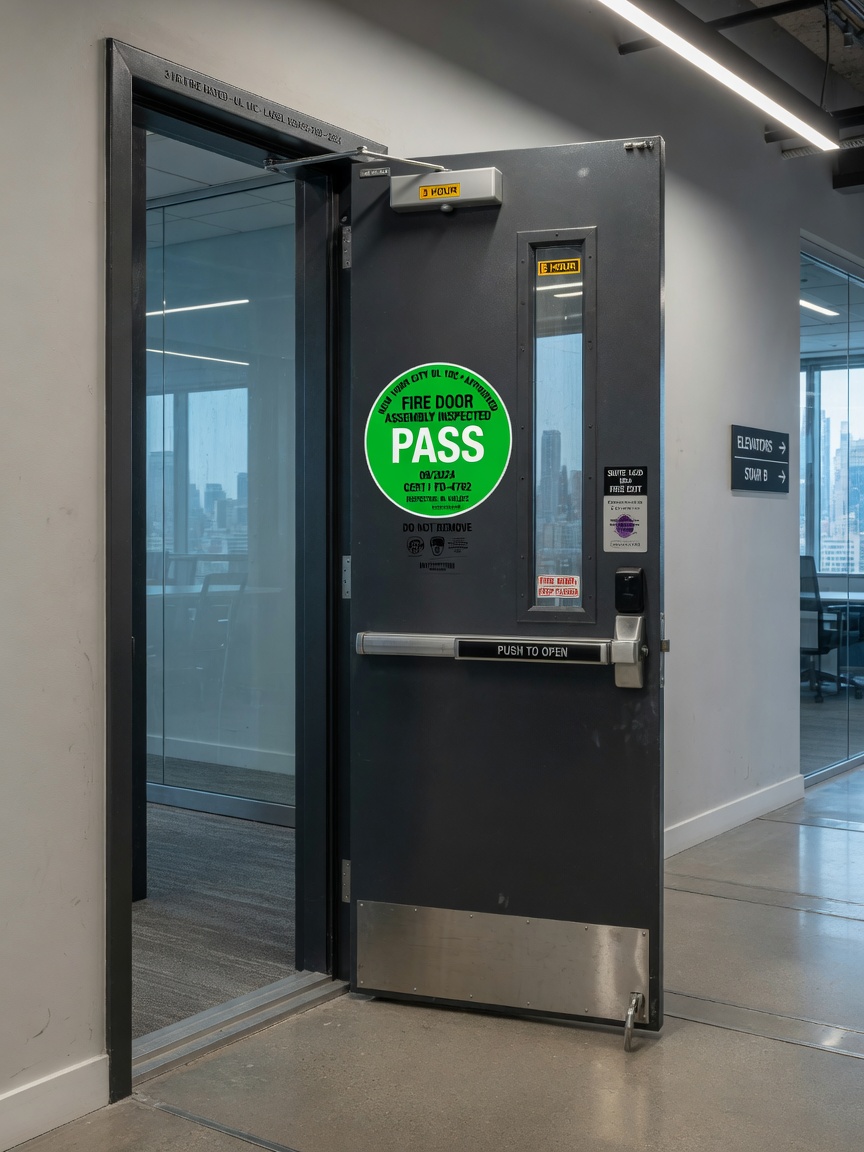
Every fire-rated door and frame must carry a visible, permanent label. NYC inspectors will reject doors with missing, painted-over, or illegible labels.
What the Label Must Show
- Manufacturer’s name or logo
- Fire rating in hours or minutes
- Positive pressure designation (“S” label for smoke control when required)
- Maximum door size the label applies to
- UL, Intertek, or FM approval mark
Frames must have a separate label indicating compliance with the same fire rating. For existing buildings undergoing renovation, verify that retrofitted doors still carry valid labels. If labels are missing, the door must be replaced or receive field labeling by an approved agency.
Step-by-Step Fire Rated Commercial Door Installation Process
Follow this exact sequence used by experienced NYC crews to ensure first-time approval:
Phase 1: Pre-Installation Preparation
- Confirm all doors, frames, and hardware match the approved submittals
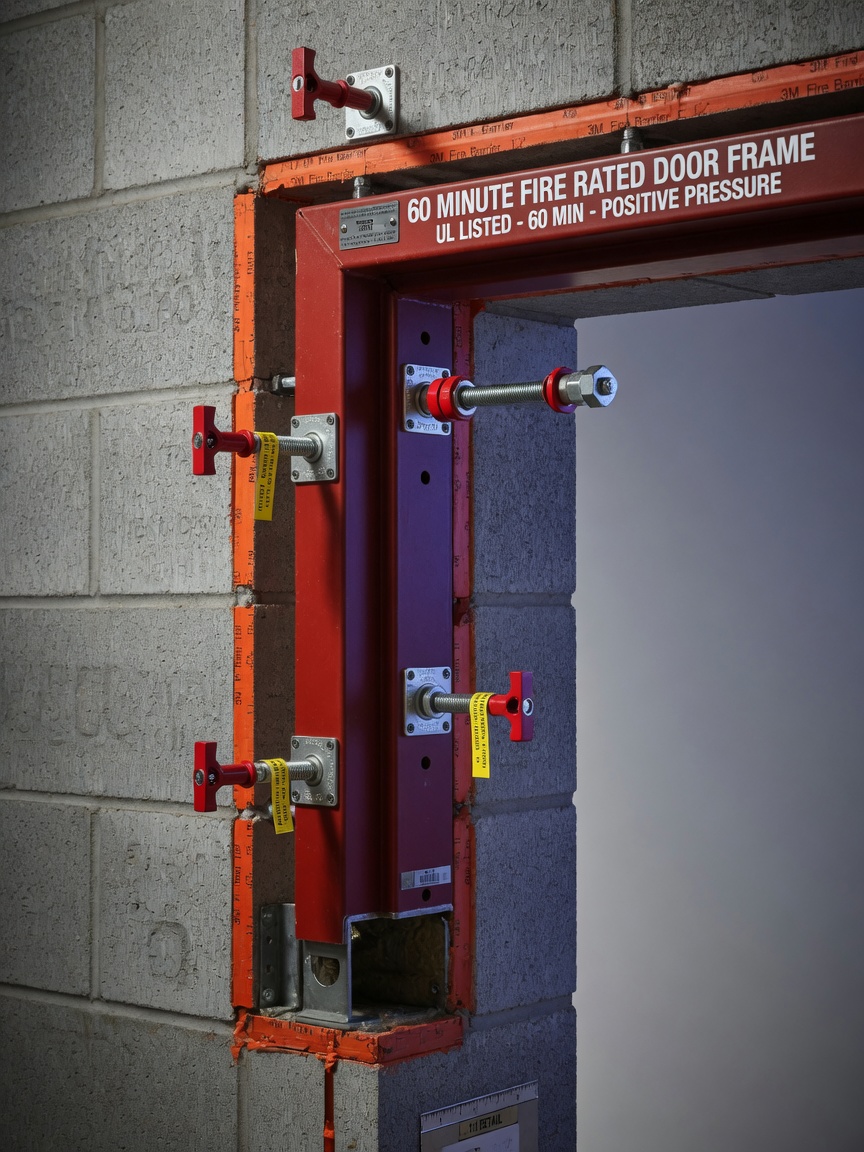
- Inspect frames for proper anchoring and plumb installation before drywall closure
- Verify wall fire-rating matches or exceeds the door rating
- Stage all components in the correct order to prevent mix-ups on multi-door floors
Phase 2: Frame Installation
- Set frames plumb, level, and square within 1/16″ tolerance
- Use minimum three anchors per jamb (more for 90-minute and 3-hour ratings)
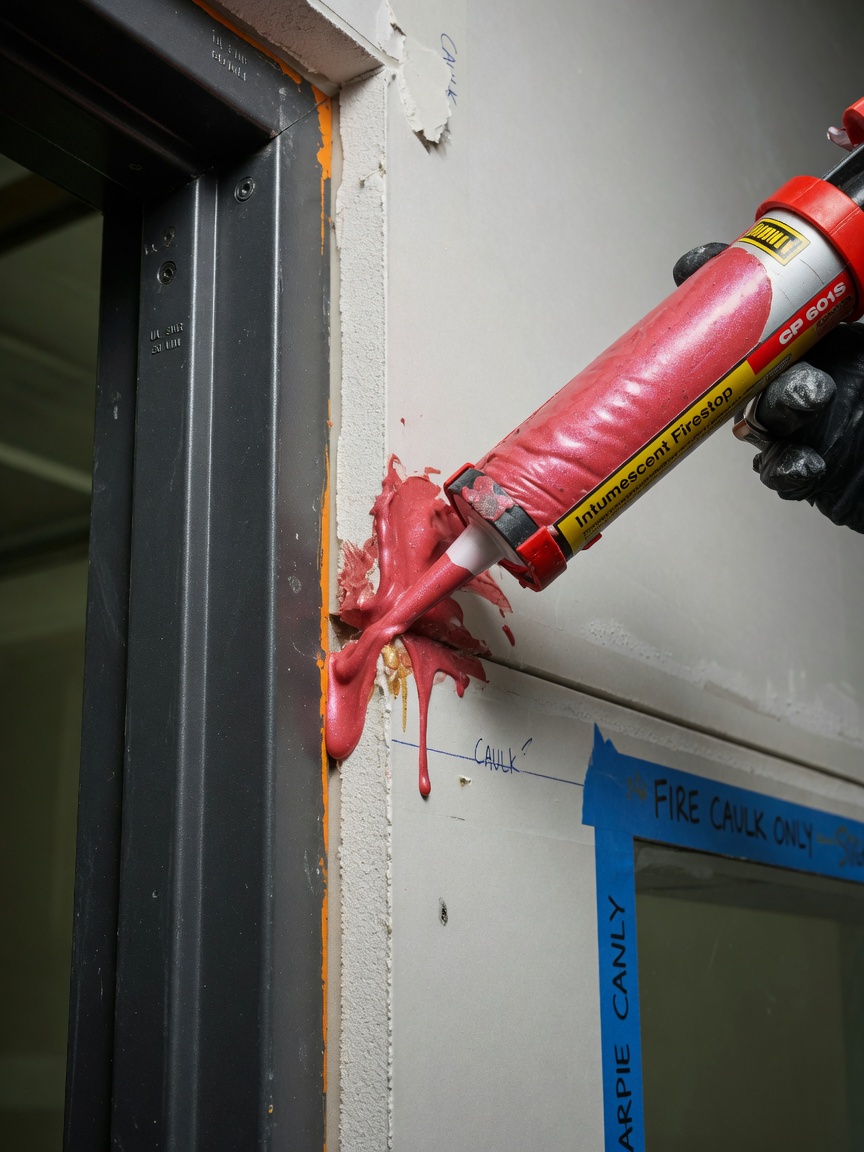
- Apply fire-rated caulk at all frame-to-wall joints
- Protect labels with painter’s tape before any finishing work
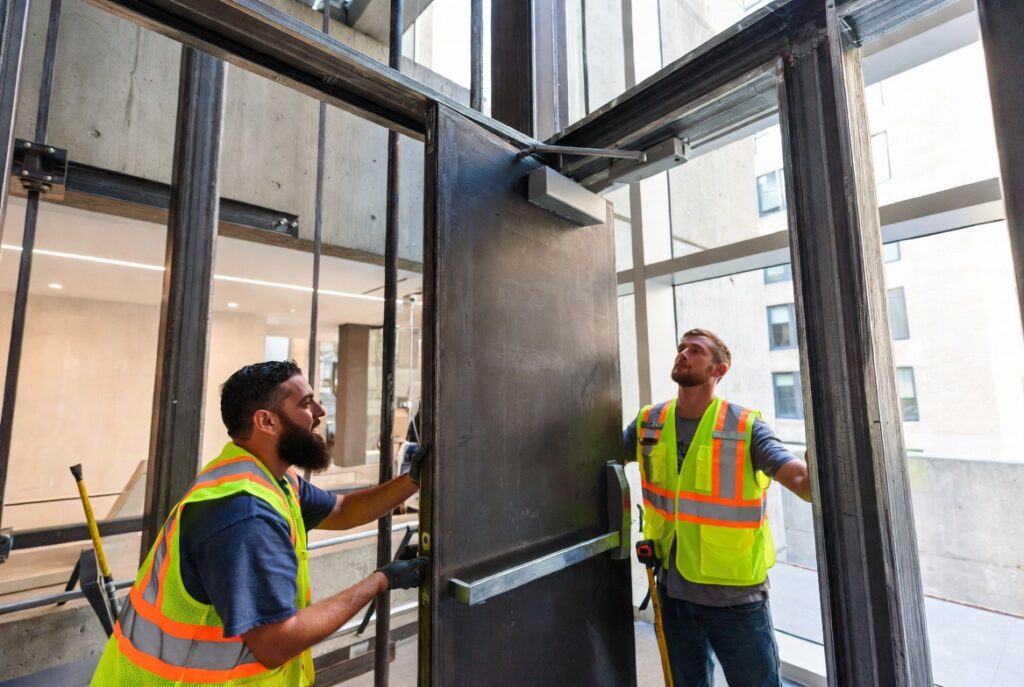
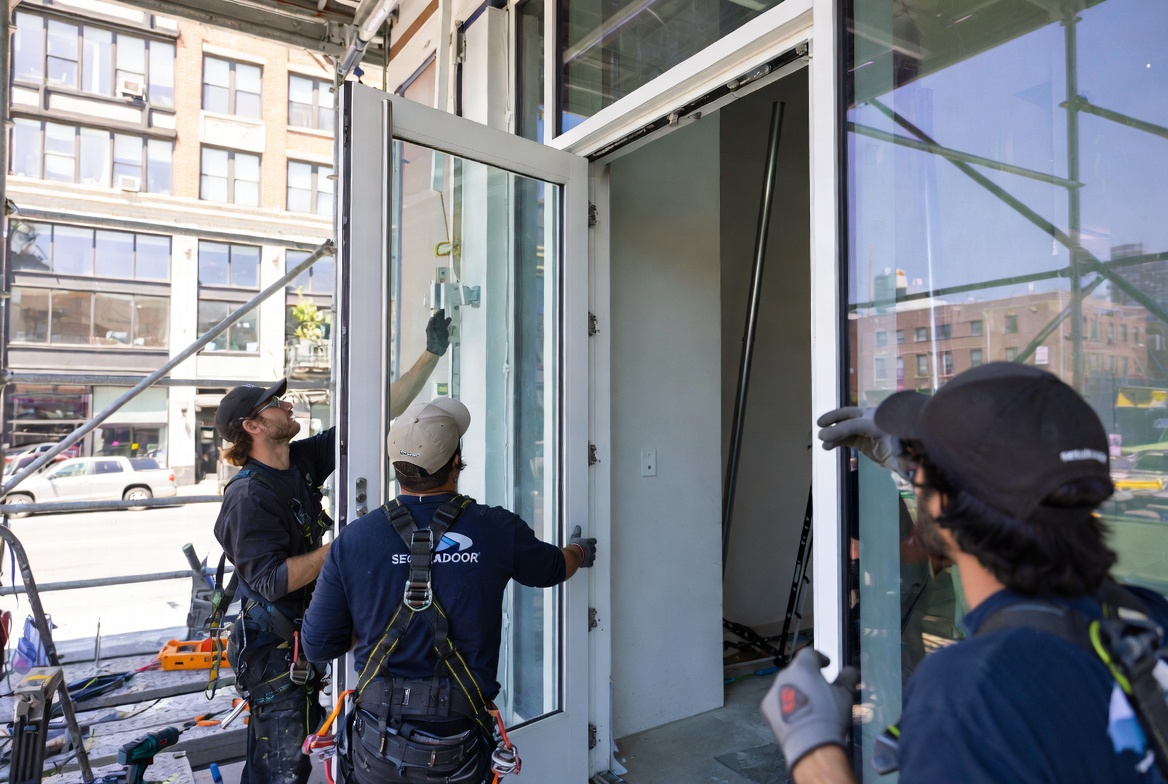
Phase 3: Door and Hardware Installation
- Hang doors with proper clearances (⅛″ at jambs and top, maximum ¾″ at bottom)
- Install seals and gasketing per manufacturer instructions
- Mount closers on the correct side (typically inside stairwells)
- Adjust so doors close and latch fully from 10° open position
- Test all panic hardware and coordinators on pairs of doors
Common Installation Mistakes That Fail NYC Inspections
Avoid these frequent errors that trigger immediate red tags:
- Excessive undercuts greater than ¾″
- Improperly installed smoke seals that do not compress correctly
- Use of standard ball hinges instead of fire-rated ball-bearing hinges
- Painting over factory labels
- Incorrect closer spring tension causing doors to slam or fail to latch
- Missing or improperly placed door stops on fire-rated frames
Final Inspection Checklist: Pass First Time in 2026
Use this practical checklist before calling the inspector:
- All labels visible and undamaged on doors and frames
- Doors swing in the correct direction per egress path
- Maximum clearances not exceeded
- Self-closing and positive latching confirmed on every door
- Smoke seals and intumescent strips properly installed
- Fire-rated caulk applied at all penetrations
- Hardware functions without binding
- Coordinator on double doors operates correctly
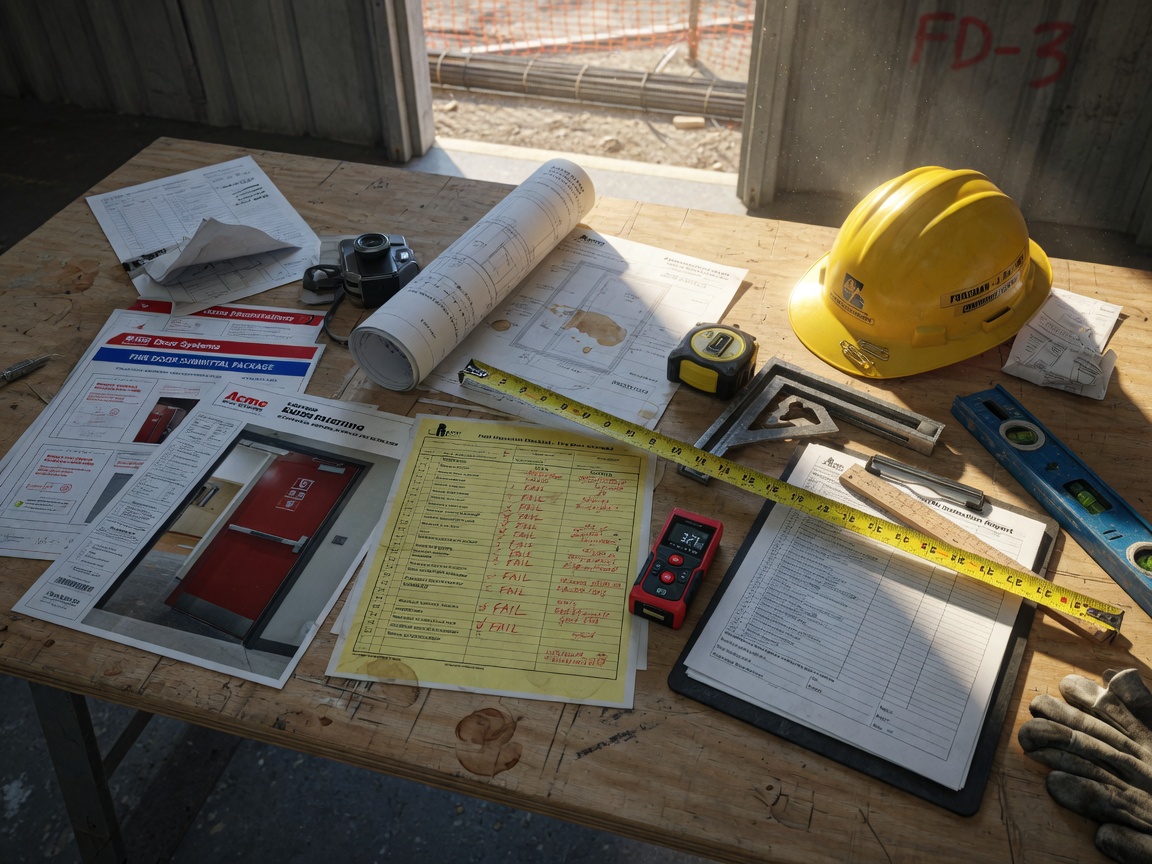
- Documentation package (submittals, test reports, field labels) ready
Special Considerations for NYC Boroughs and Building Types
Manhattan high-rises typically require 90-minute stairwell doors and 45-minute corridor doors. Brooklyn and Queens mid-rise buildings often use 60-minute assemblies for vertical shafts. Historic buildings in all boroughs may require special variance approval for custom fire-rated doors that match existing aesthetics while meeting current code.
Always coordinate with the project’s registered design professional and the local FDNY inspector early in the process. Early communication prevents expensive surprises during final sign-off.
Conclusion: Invest in Proper Fire Door Installation Today
Fire-rated commercial door installation is not a commodity service—it is a specialized trade that directly impacts life safety and building compliance. By following the selection criteria, installation sequences, and inspection standards outlined in this 2026 guide, contractors and building owners across New York City can avoid costly delays and achieve compliant, professional results on the first inspection.
At SecuraDoor, we have installed thousands of code-compliant fire-rated assemblies across the five boroughs. When you need doors that meet both the letter and spirit of NYC codes while maintaining architectural vision, partner with experienced professionals who understand the unique demands of this market.
Schedule your fire door consultation today and build with confidence that your project will pass inspection the first time.