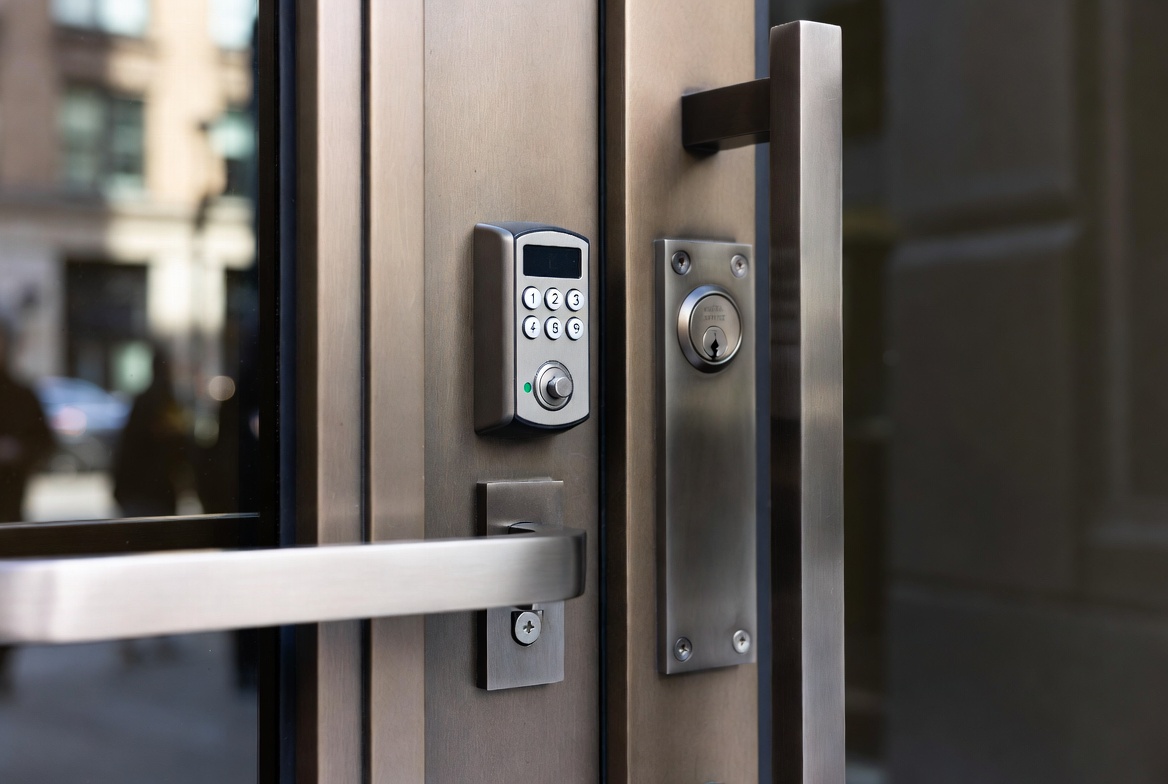
ADA Commercial Door Requirements in NYC 2026: How Custom Fabricated Entrances Guarantee Full Compliance for Queens, Brooklyn, Manhattan, Bronx & Westchester Properties
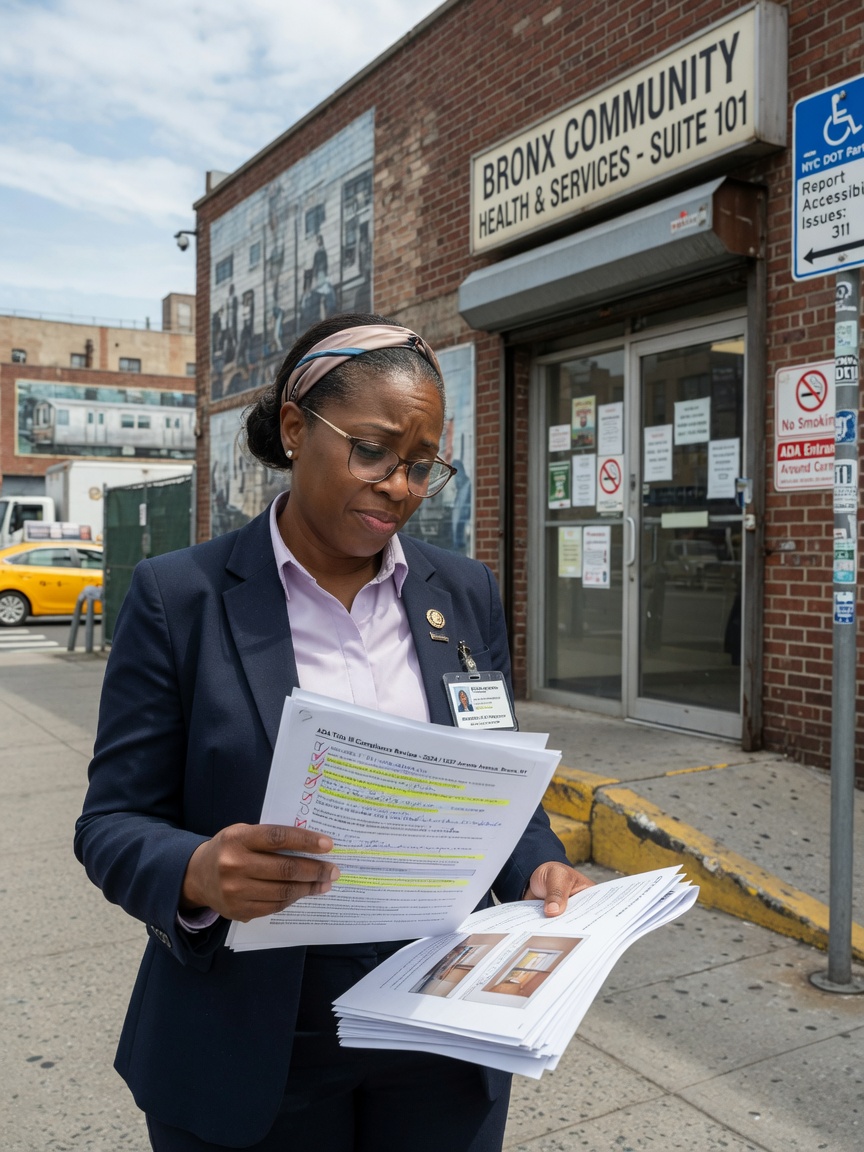
As a commercial property owner or facility manager in New York City, the approaching 2026 enforcement timeline for updated accessibility standards presents both a compliance obligation and a significant financial risk. Failure to meet ADA commercial door requirements NYC can result in costly lawsuits, Department of Justice interventions, and repeated violations that accumulate substantial penalties. With local building departments increasing scrutiny on public accommodations, the margin for error has effectively disappeared.
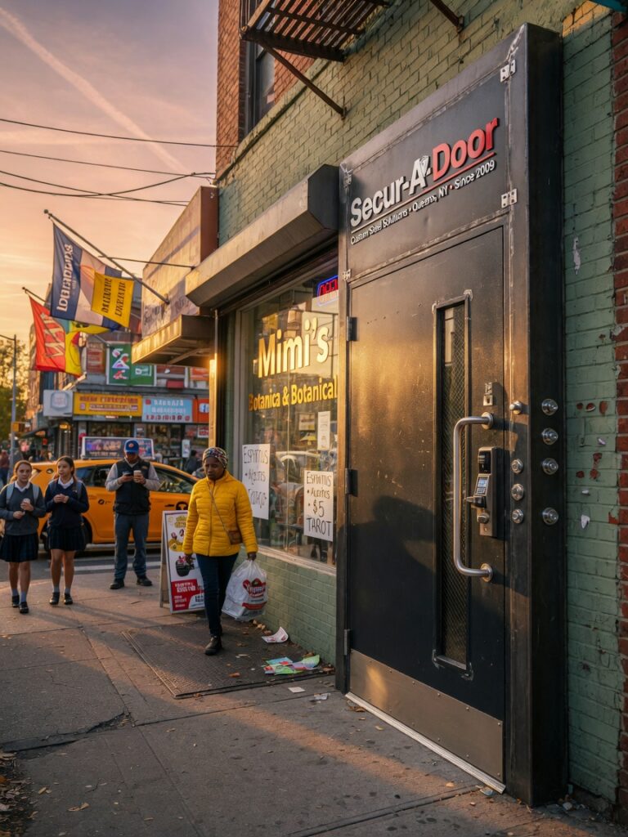
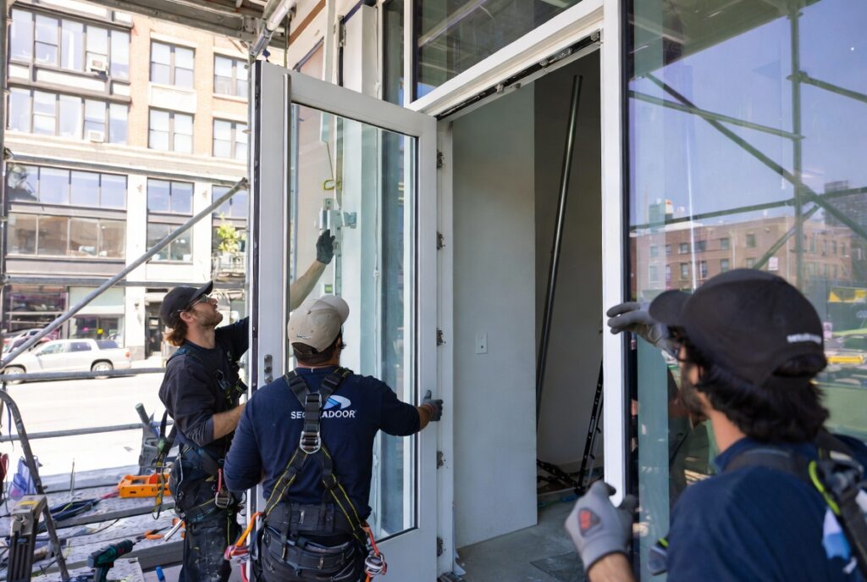
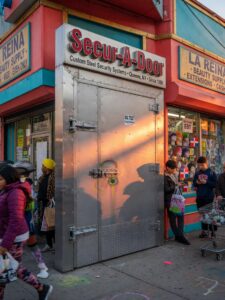
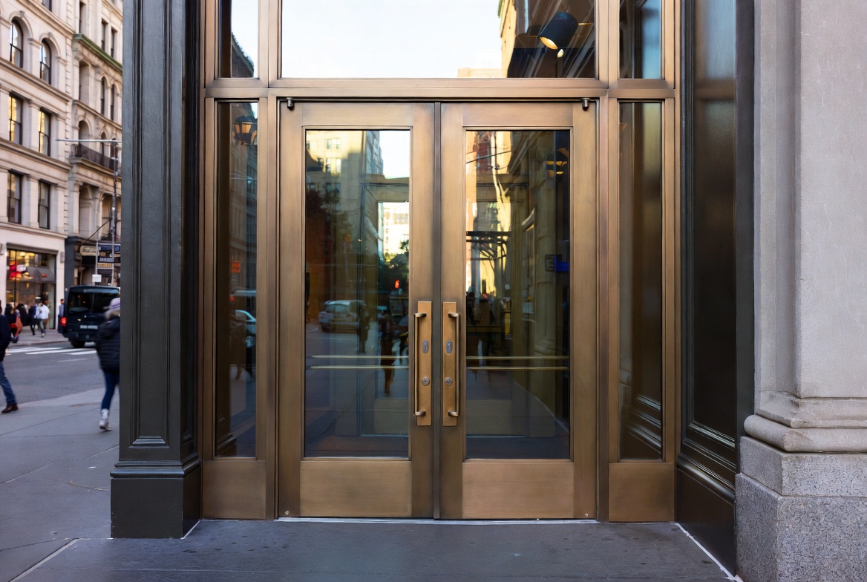
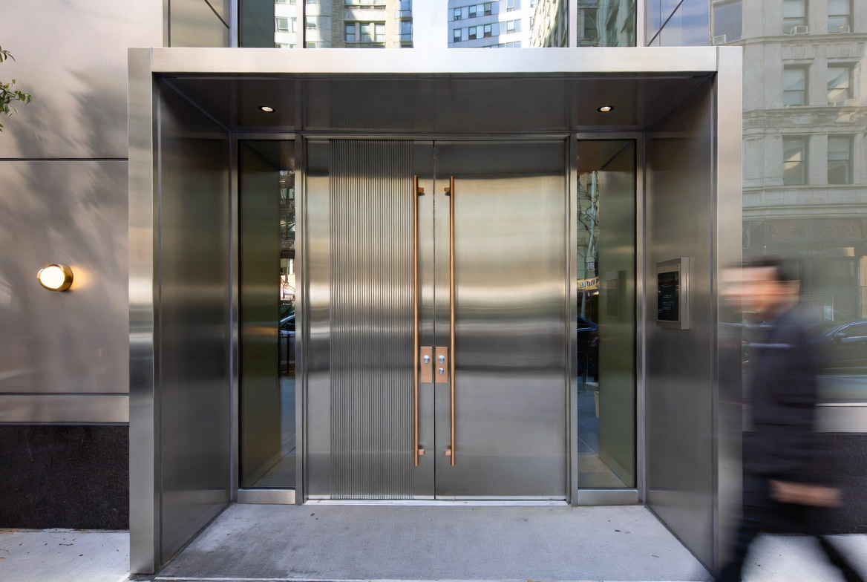
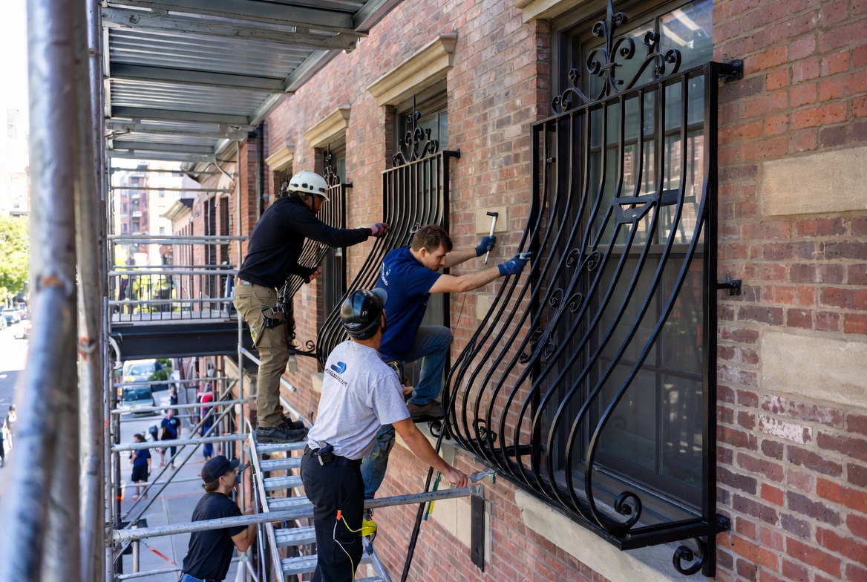
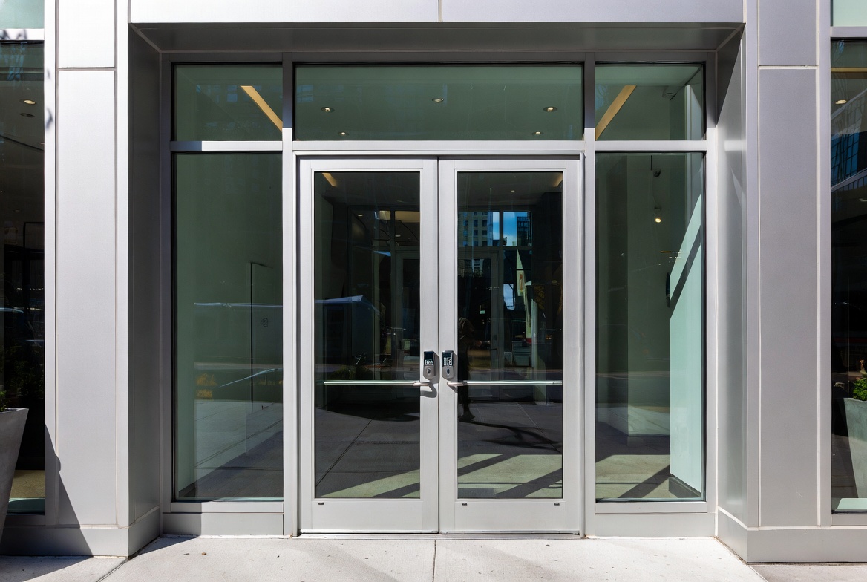
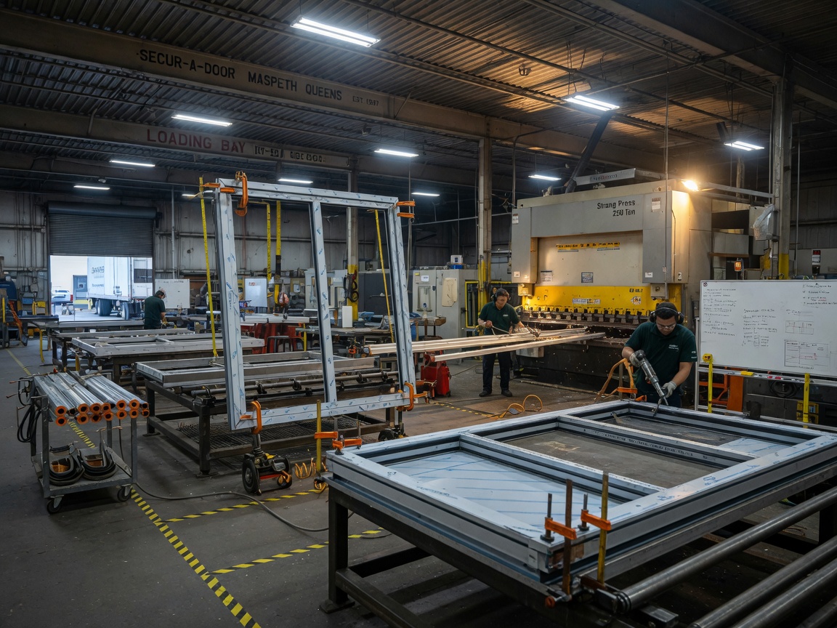
Secur-A-Door has fabricated and installed custom commercial entrances throughout Queens, Brooklyn, Manhattan, the Bronx, and Westchester since 1981. Our family-owned operation in Maspeth specializes in delivering precisely engineered aluminum and steel entrances that satisfy every measurable ADA requirement while maintaining the architectural integrity of your property.
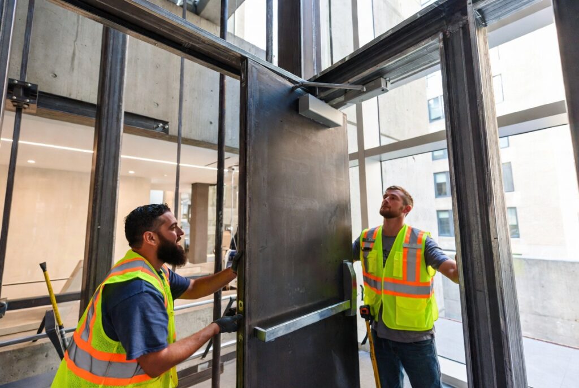
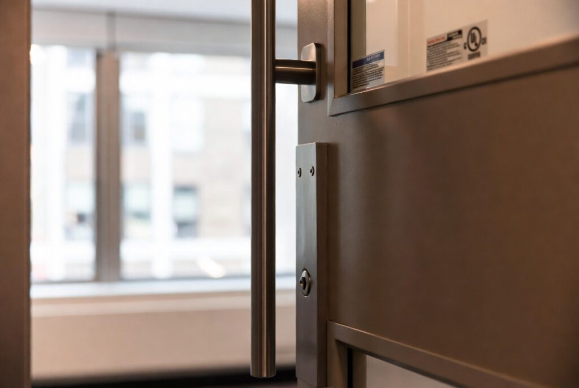
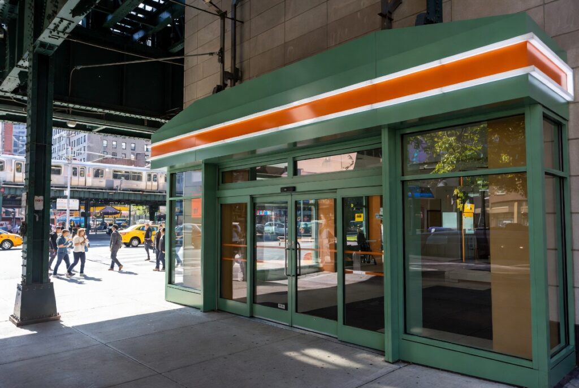
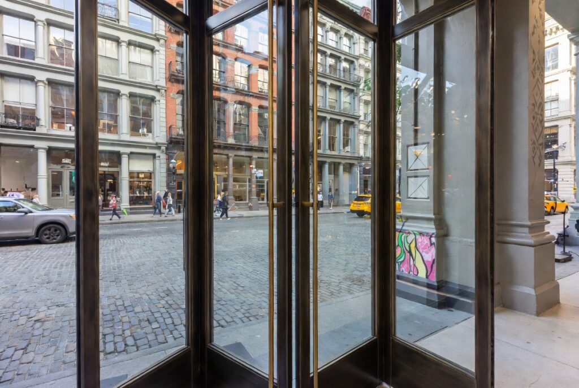
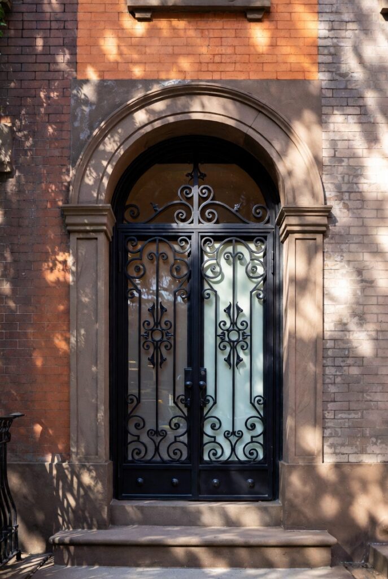
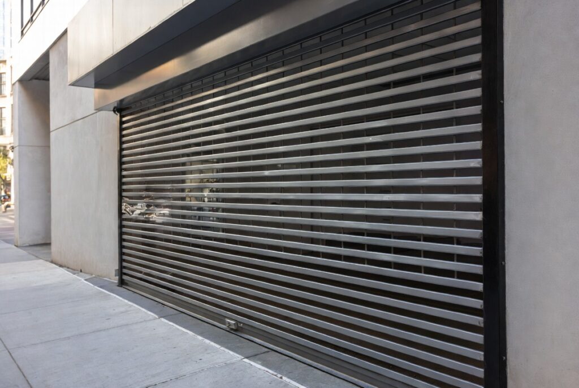
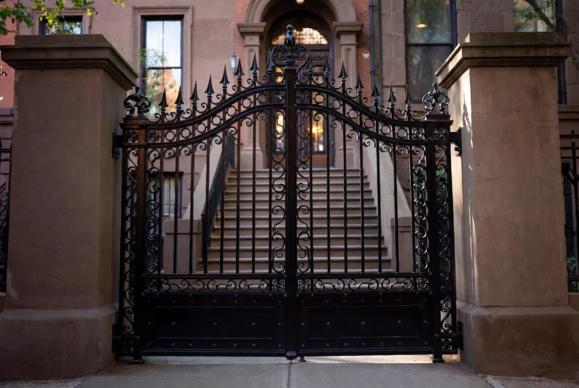
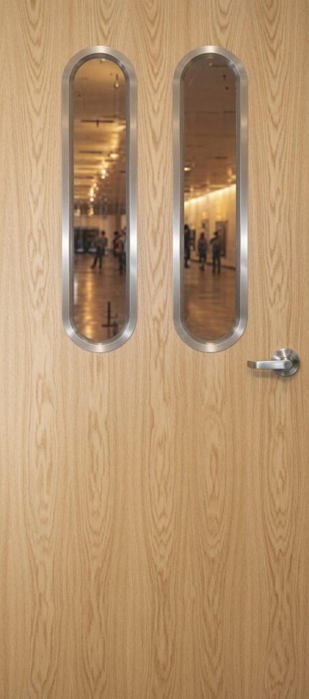
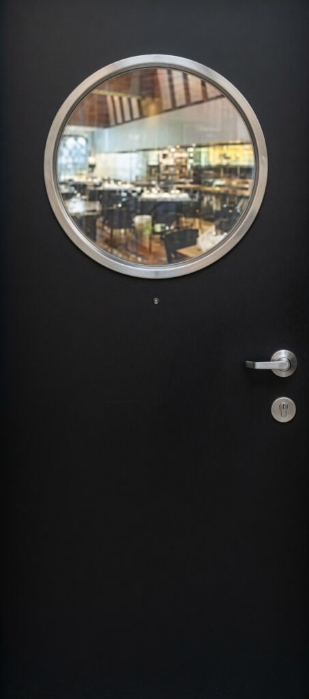
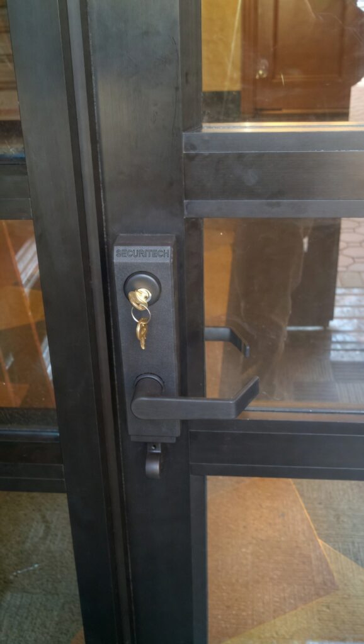
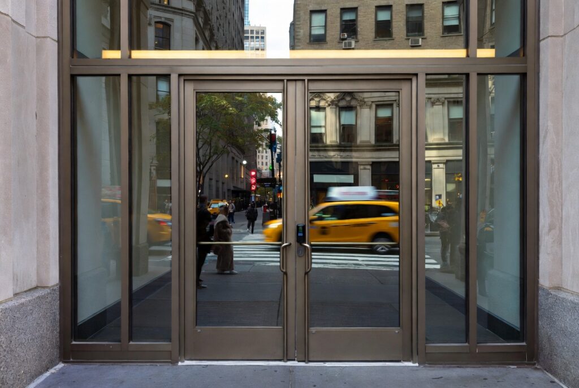
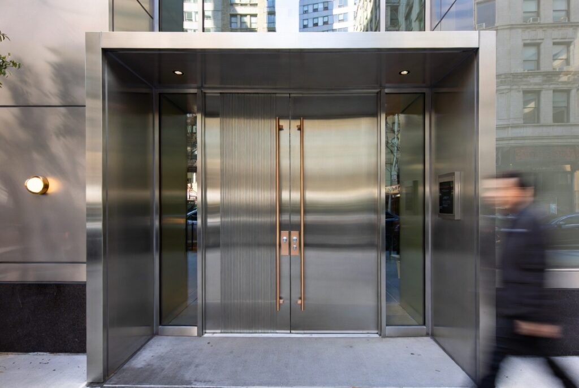
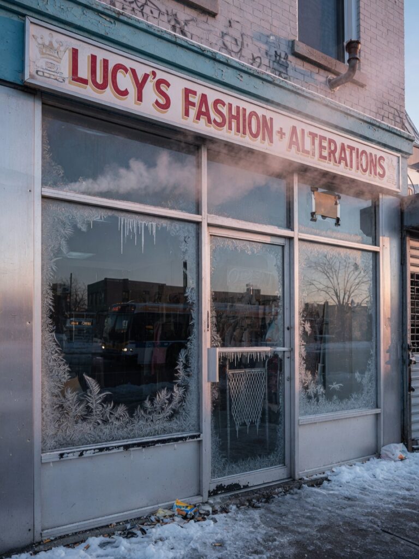
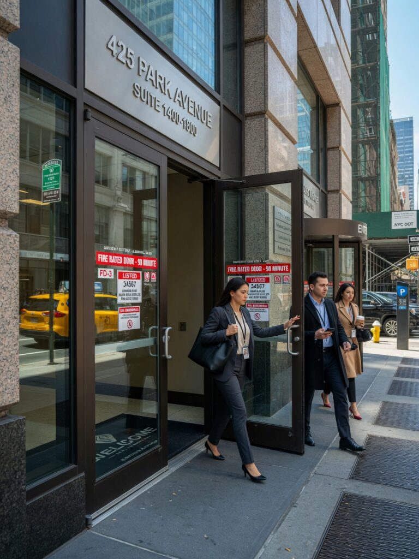
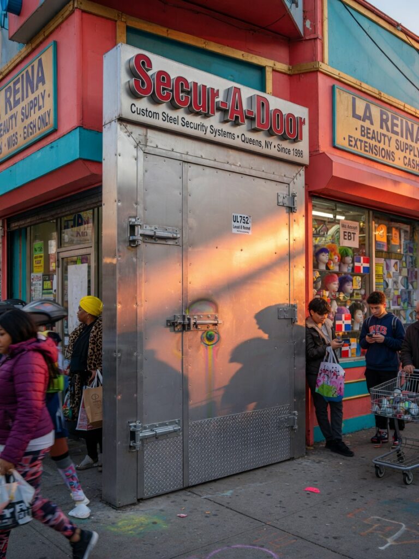
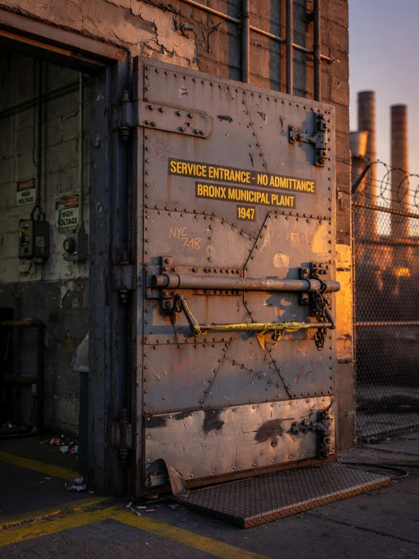
Image Grid 1
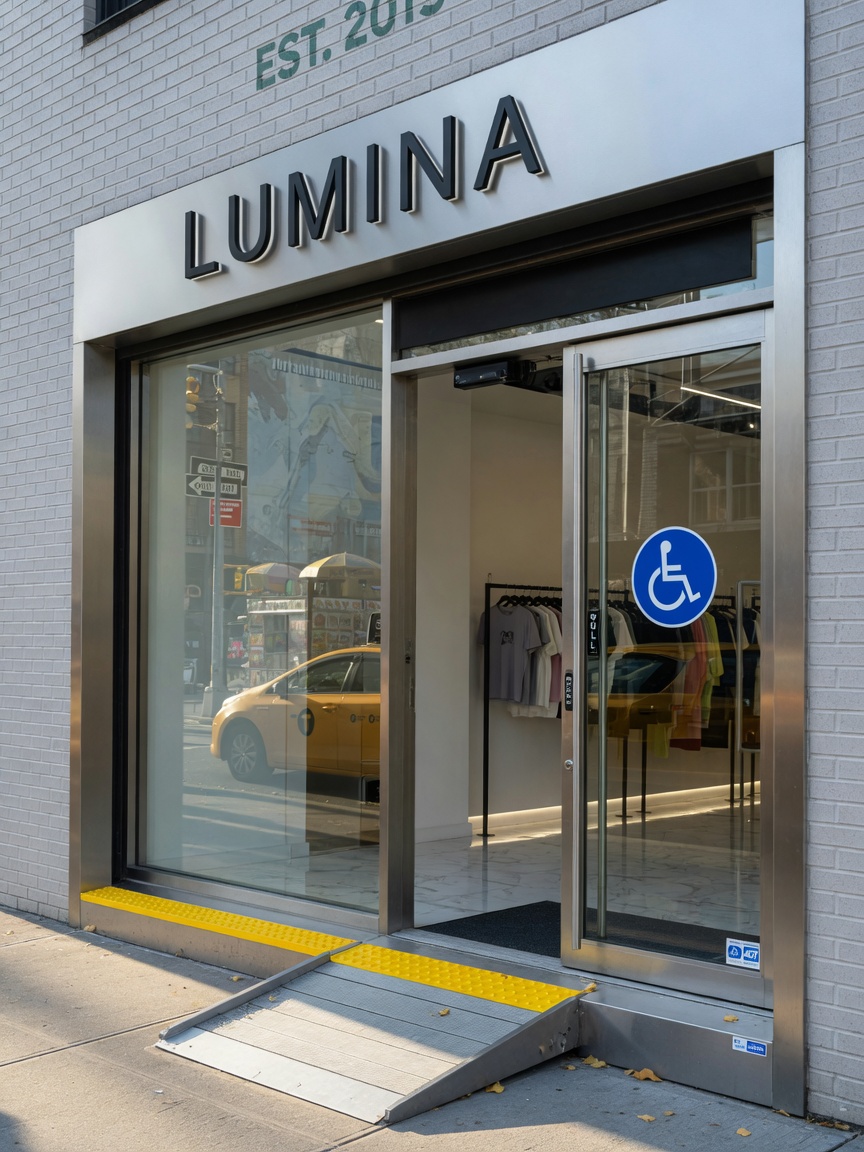
This guide provides property managers and building owners with the exact specifications they need to evaluate their current entrances and understand why custom on-site measurement and in-house fabrication remain the most reliable path to full compliance.
The Growing Compliance Risk for NYC Commercial Properties
Beginning in 2026, New York City will align more stringently with the 2010 ADA Standards for Accessible Design, with particular attention paid to customer-facing entrances. Property owners and managers face potential exposure in three primary areas: tenant complaints, third-party accessibility audits, and municipal inspections triggered by renovation permits.
Each non-compliant entrance can trigger corrective action orders that disrupt business operations. When multiple storefronts or building entrances require simultaneous remediation, the financial impact multiplies quickly. Rather than managing repeated fixes, forward-thinking owners are turning to custom ADA entrance doors that address every compliance point during the initial fabrication and installation process.
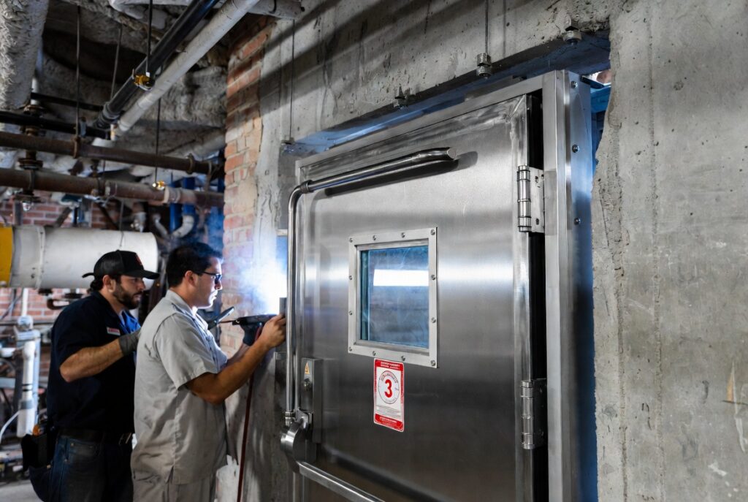
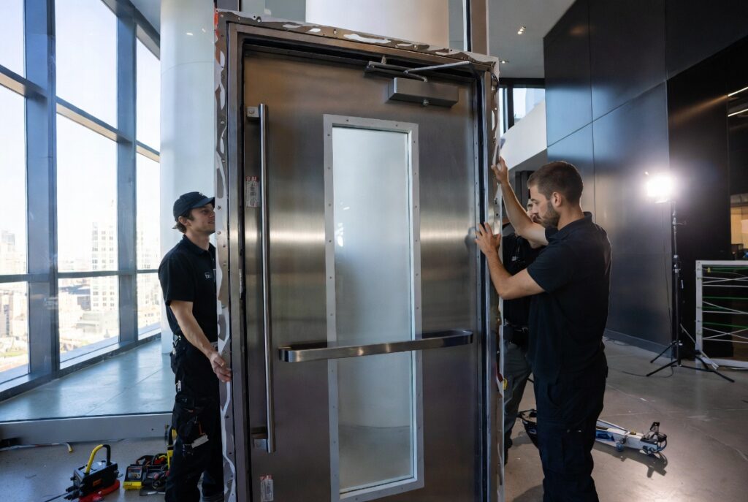
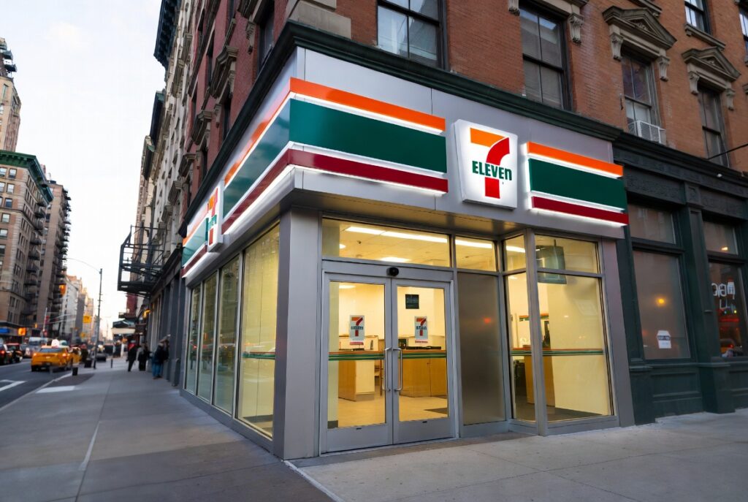
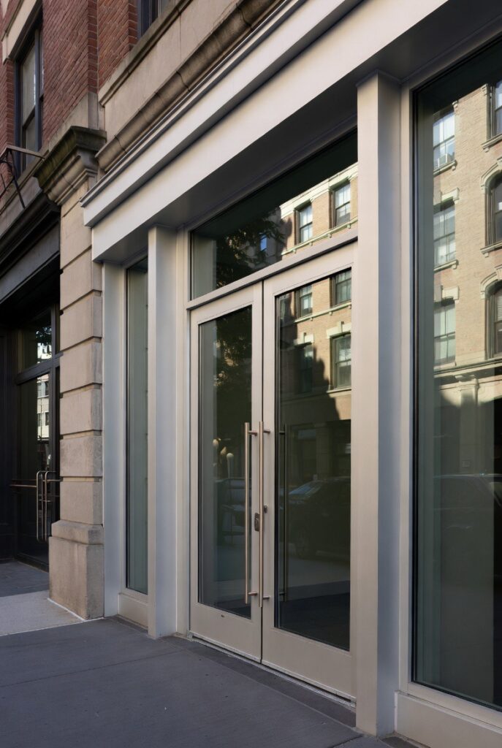
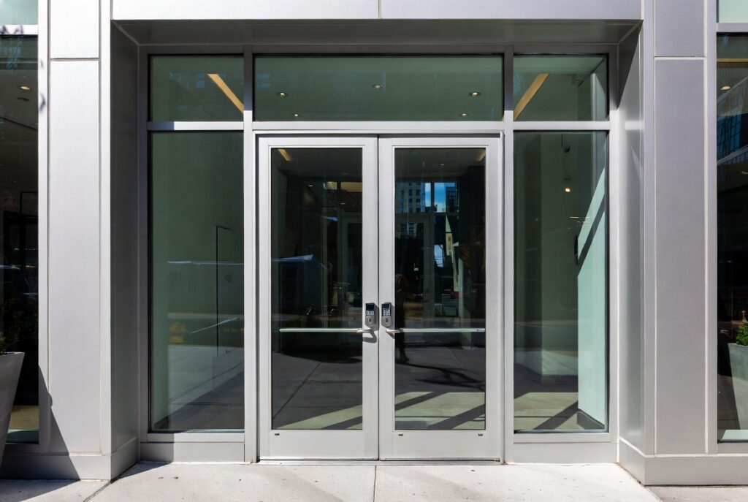
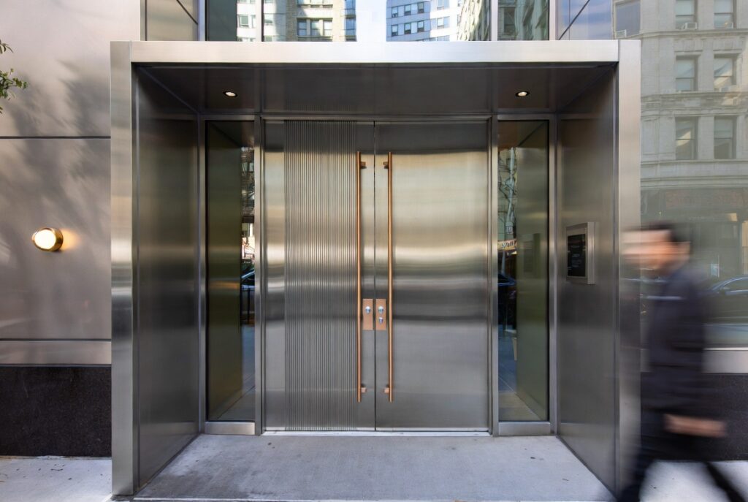
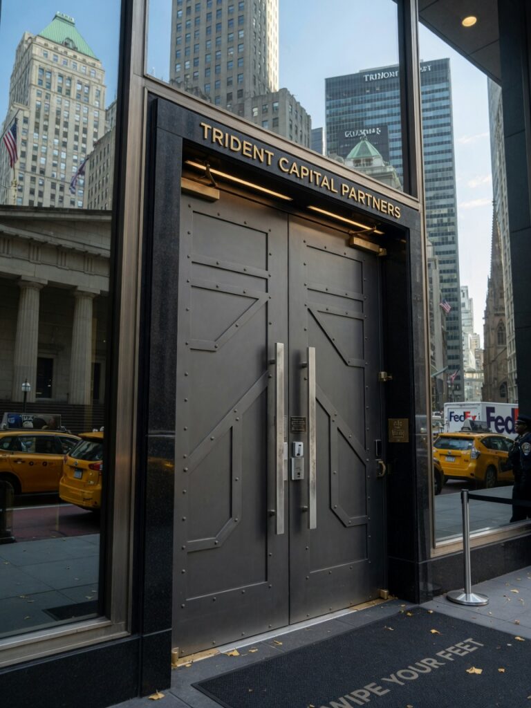
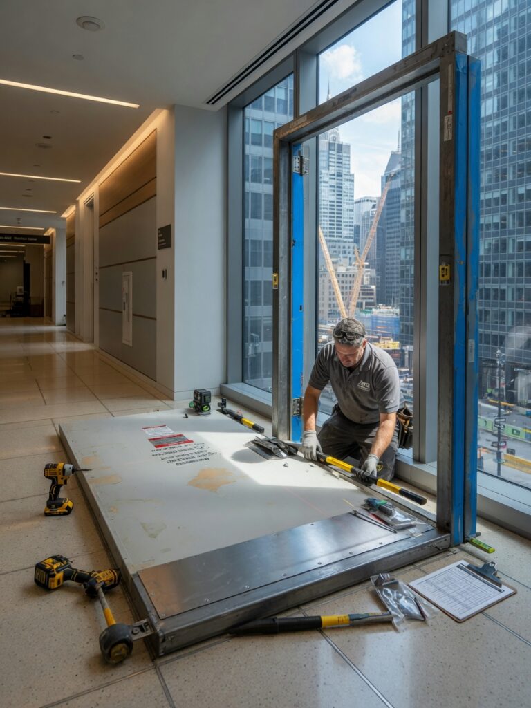
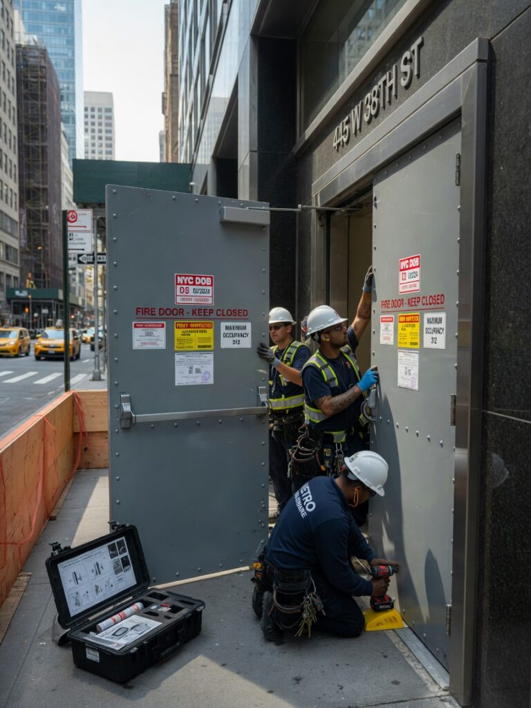
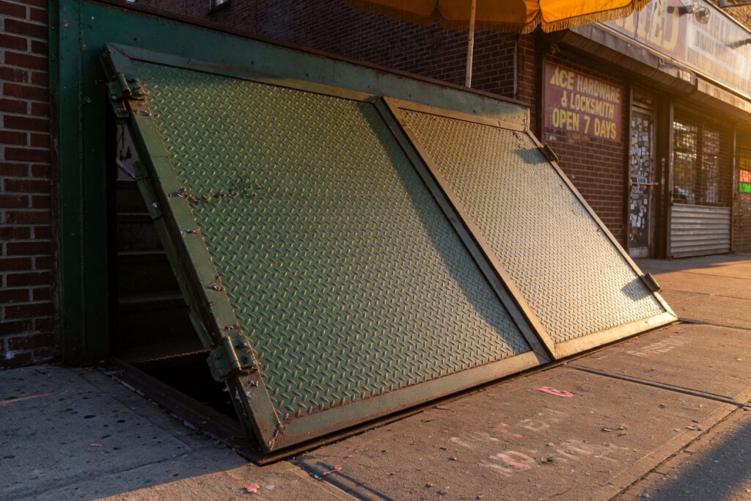
Image Grid 2
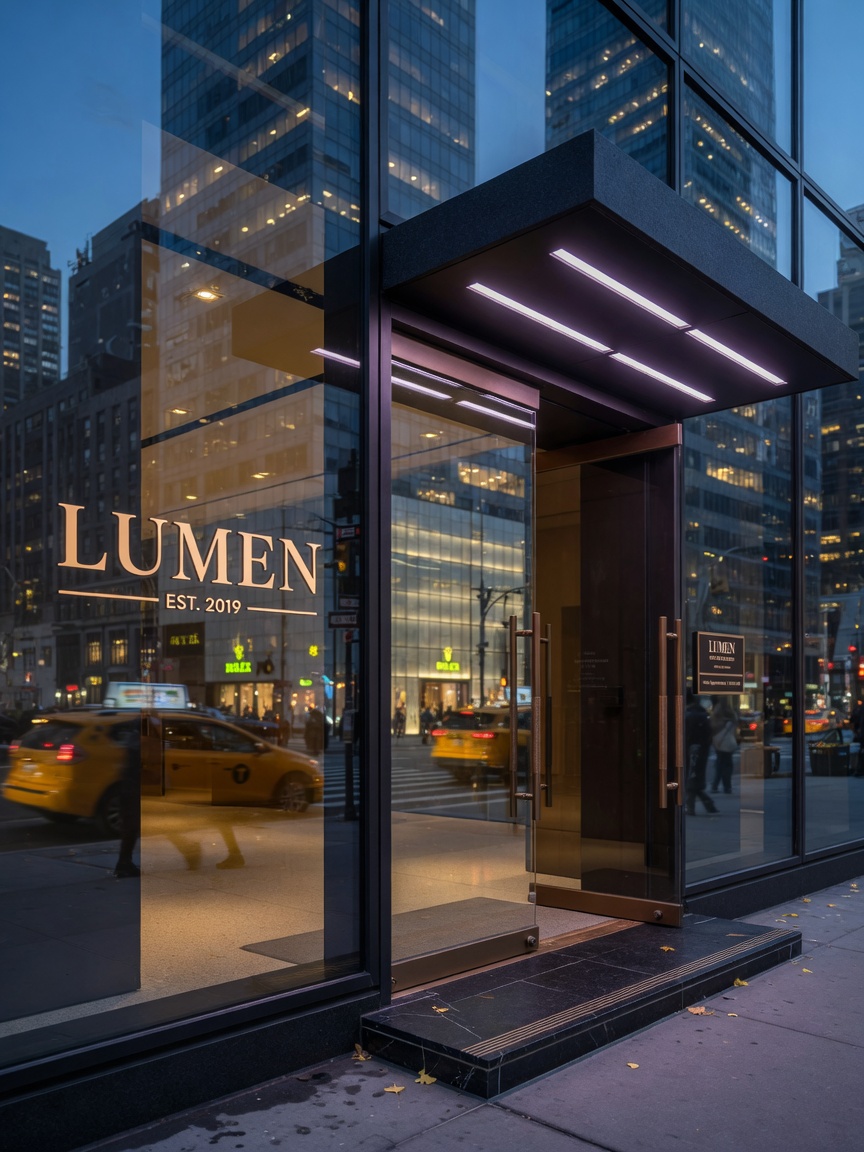
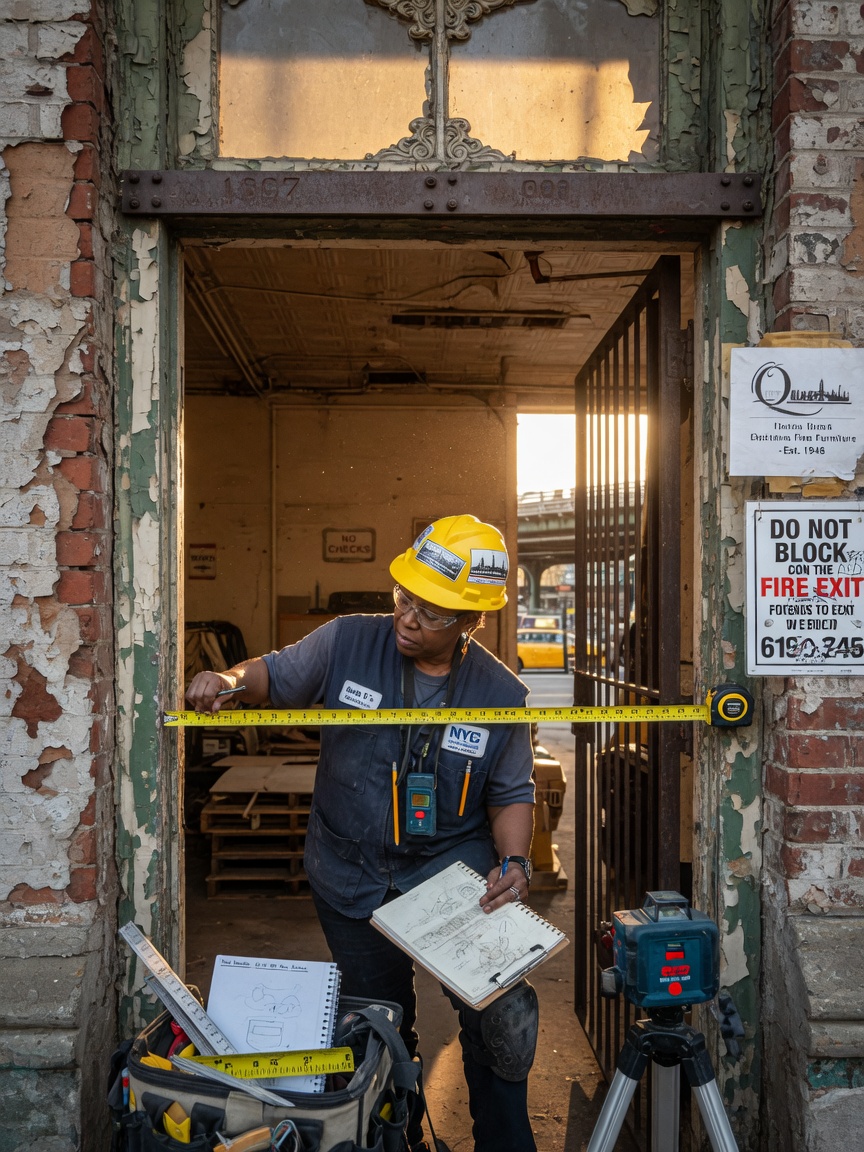
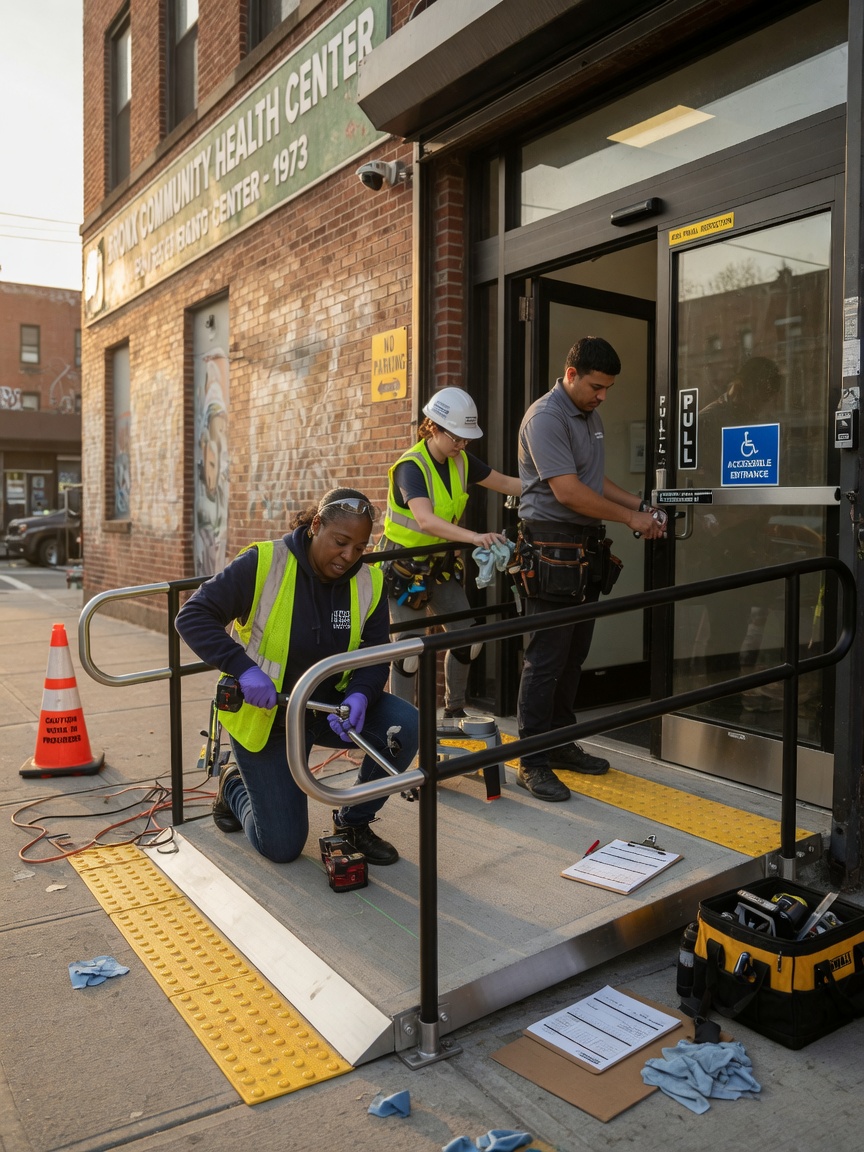
Call (718) 225-5555 today to schedule a free on-site ADA assessment of your commercial entrances. Our technicians will document every measurement and provide a detailed compliance report along with a custom fabrication quote.
Critical ADA Commercial Door Requirements in NYC
Understanding the specific technical requirements is essential for any property professional responsible for maintaining compliant facilities. The following sections outline the most frequently cited failure points during accessibility surveys.
ADA Storefront Door Clearance Requirements
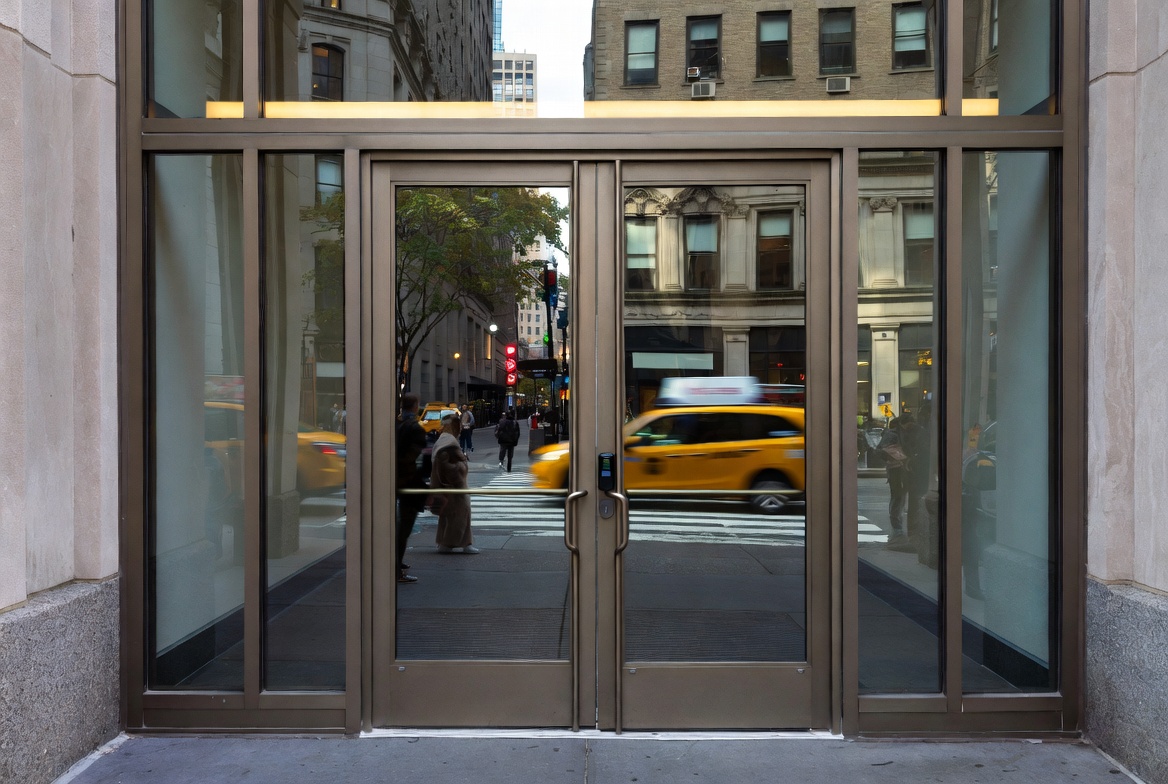
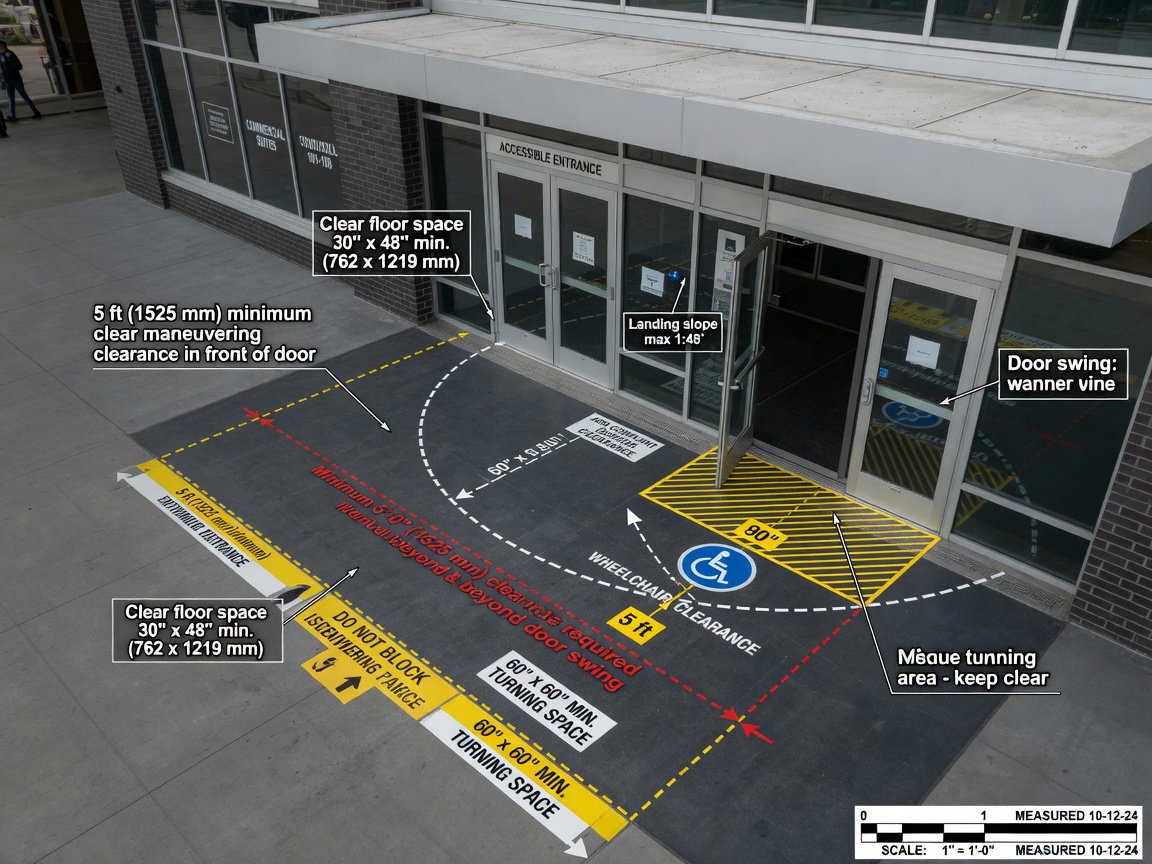
The minimum clear width for ADA compliant commercial entrance doors is 32 inches when the door is open 90 degrees, measured between the face of the door and the opposite stop. This measurement must be maintained on the primary path of travel. For double-door configurations, at least one active leaf must provide this 32-inch clear opening.
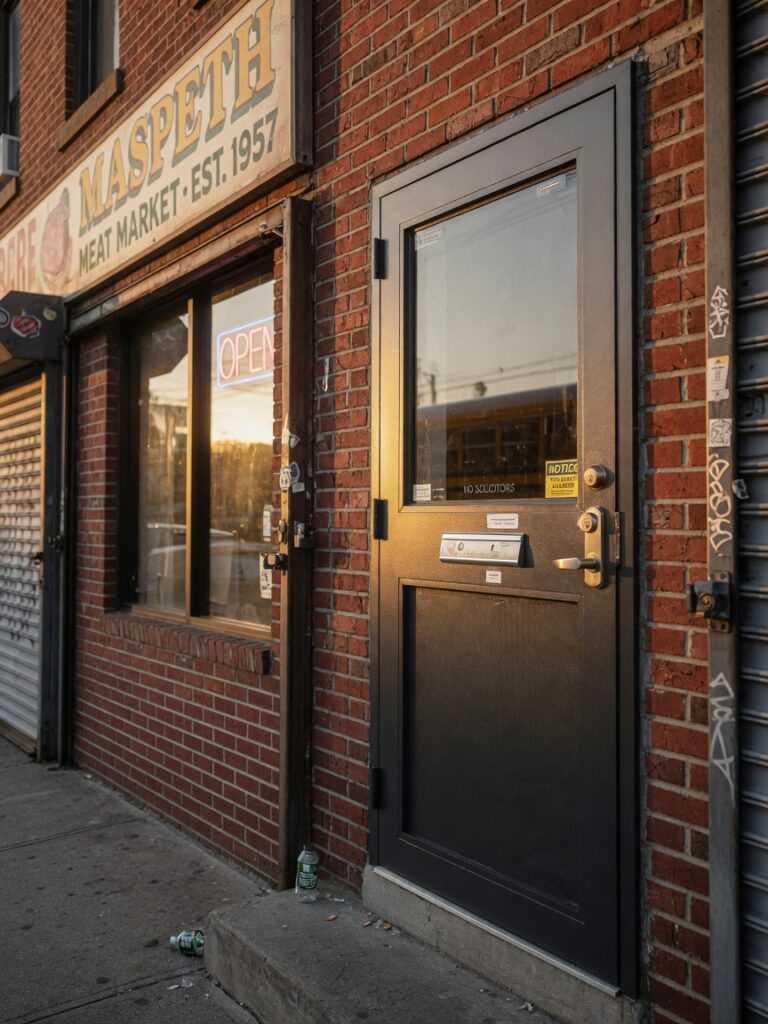
Many existing storefronts in older Queens and Brooklyn retail buildings fall short of this requirement due to narrow jambs or protruding hardware. Custom fabrication allows us to adjust frame dimensions and hinge placement to achieve exact clearance without compromising structural integrity.
Maneuvering Clearance at Commercial Entrances
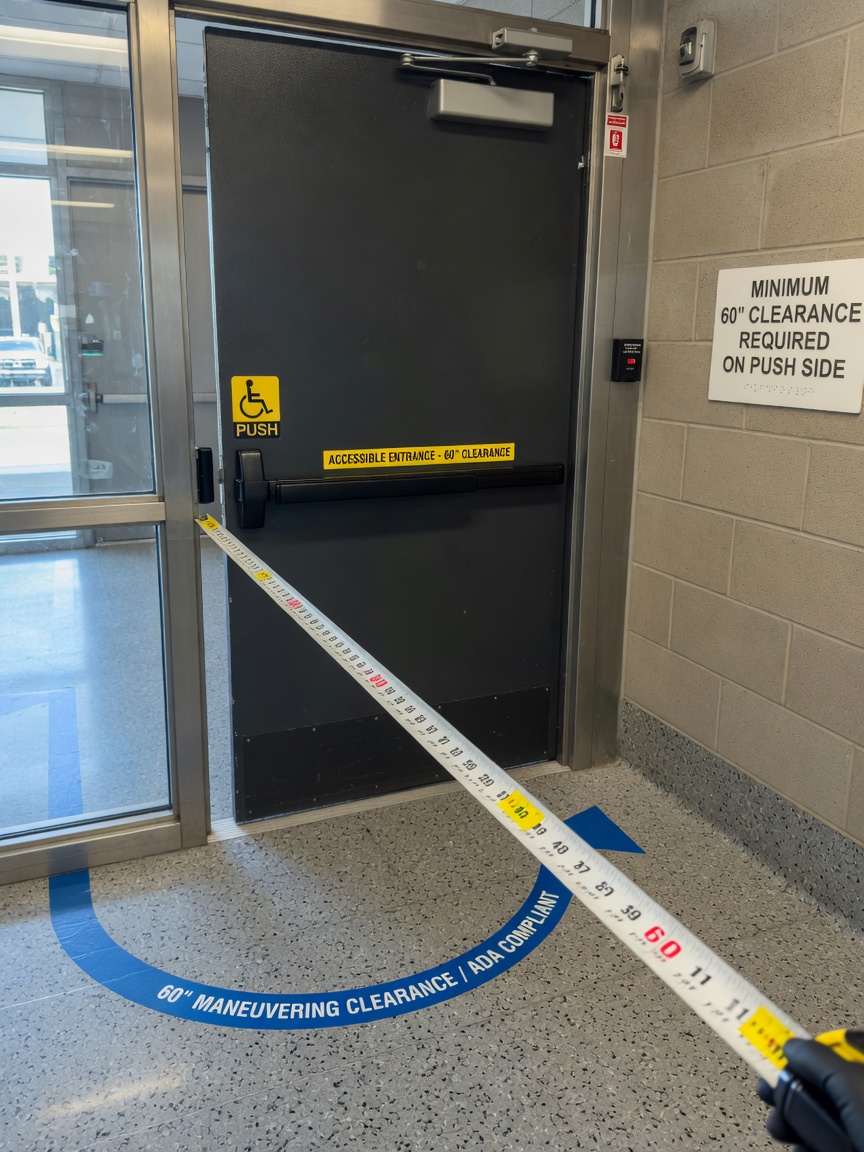
Adequate maneuvering space is required on both the push and pull sides of every accessible door. On the pull side, a minimum of 60 inches of clear space is typically required. The precise dimensions vary based on door approach direction and the presence of a closer or latch.
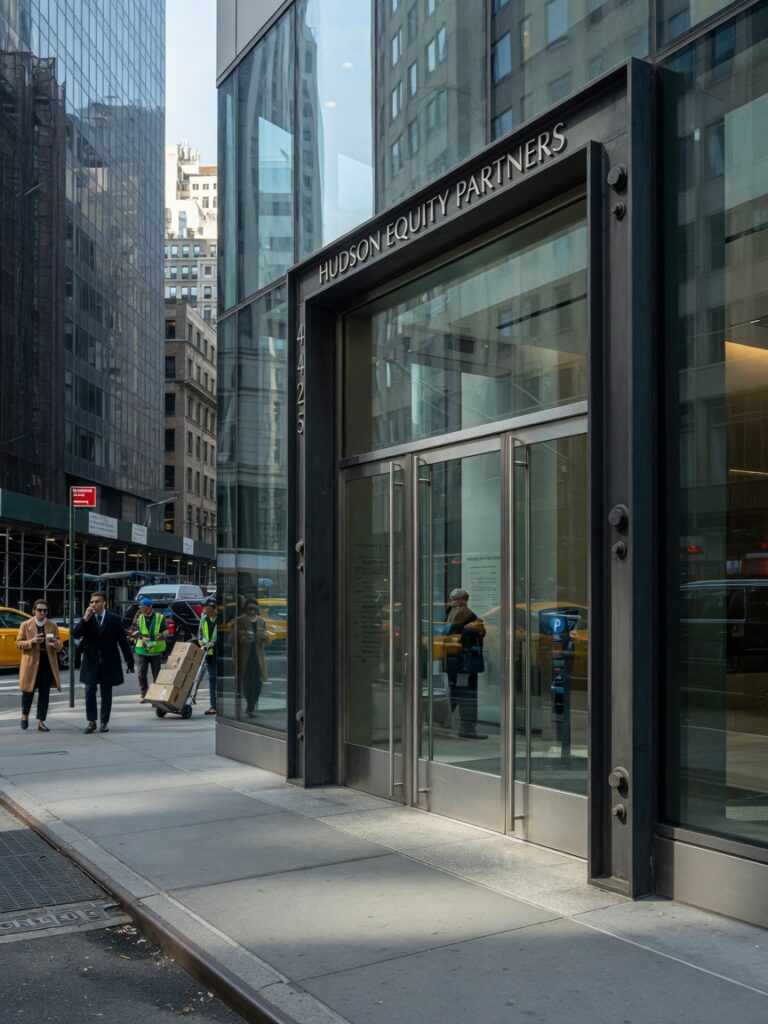
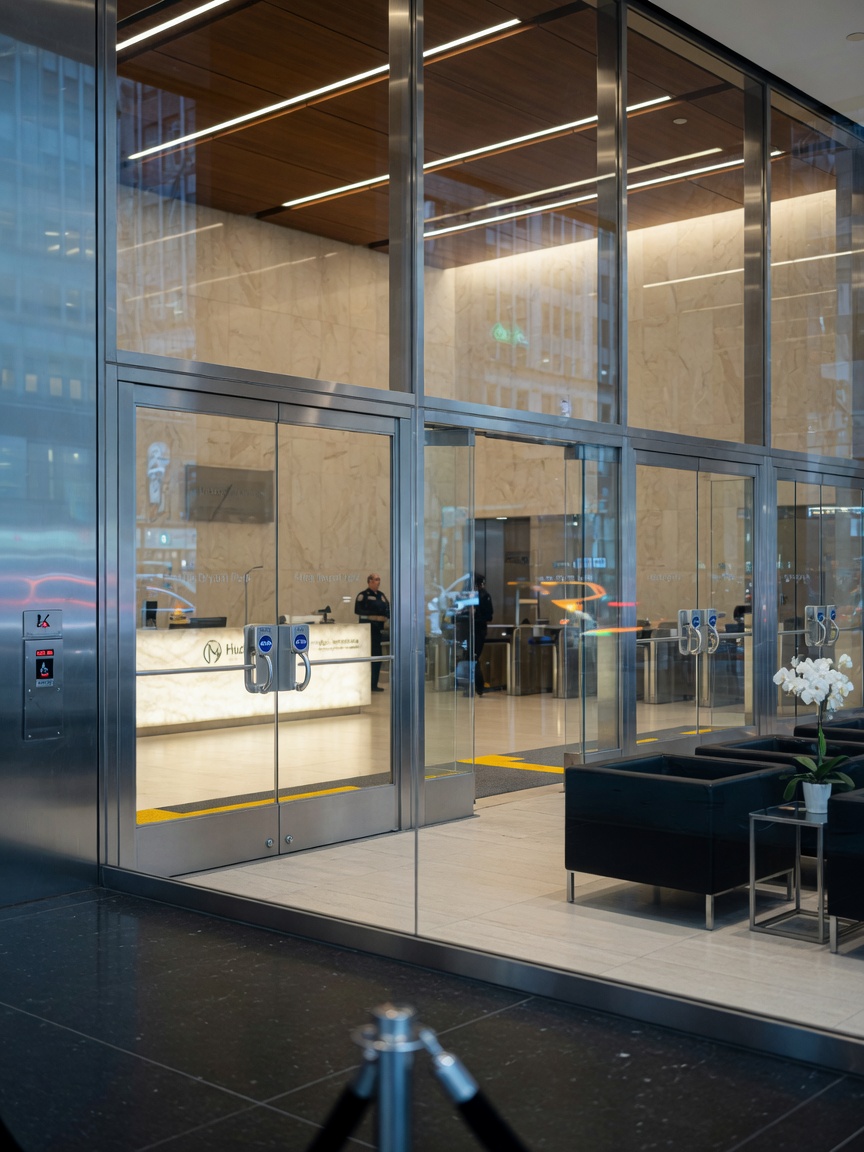
In dense Manhattan office lobbies, insufficient maneuvering clearance is one of the most common issues encountered. Our in-house fabrication process ensures that every custom ADA entrance door is sized according to the actual field conditions rather than theoretical standard sizes.
Commercial Door Opening Force ADA Standards
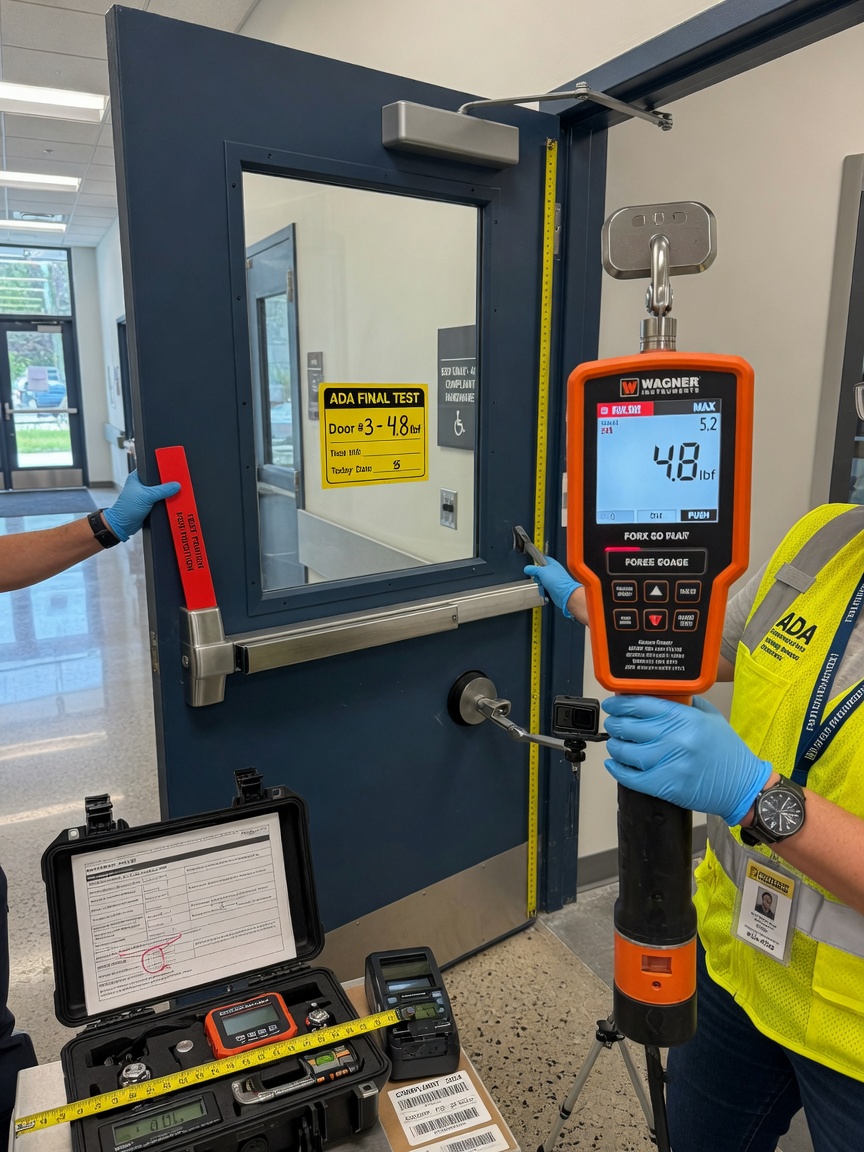
The maximum allowable opening force for interior hinged doors is 5 pounds. Exterior doors have slightly more flexibility but must still meet strict limits. Many existing door closers in Bronx and Westchester commercial buildings are adjusted too tightly, creating barriers for individuals with limited upper body strength.
During custom fabrication, we select and calibrate hardware specifically to remain within these force parameters while still providing necessary weather resistance and security for New York City buildings.
ADA Threshold Commercial Door Specifications
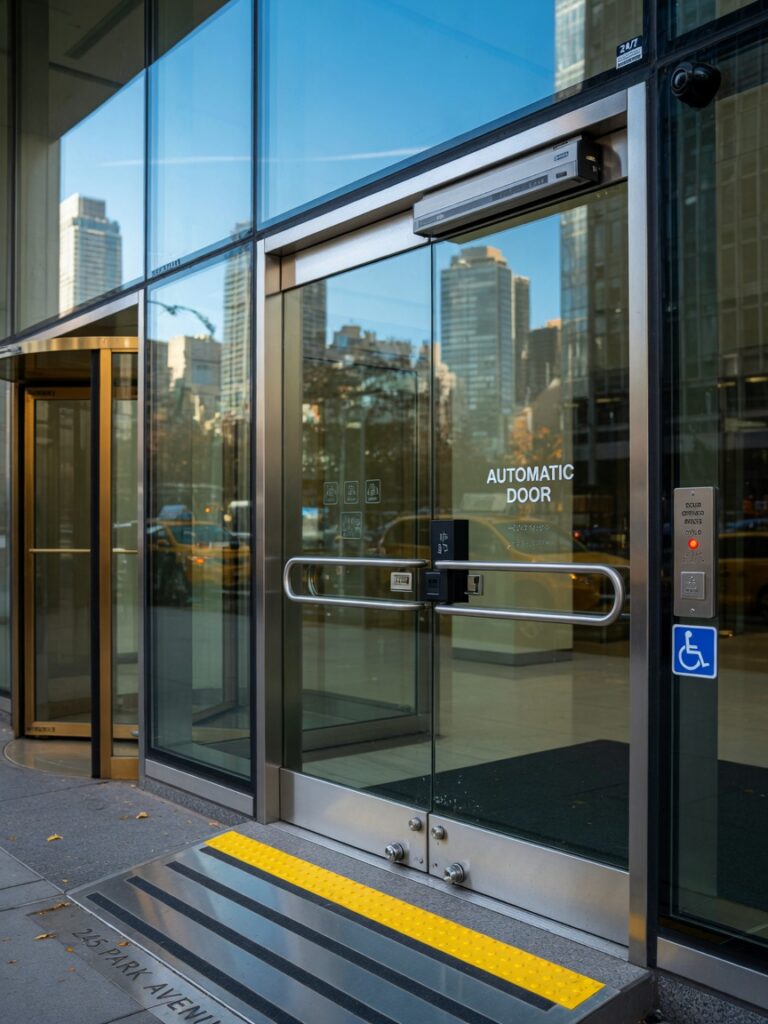
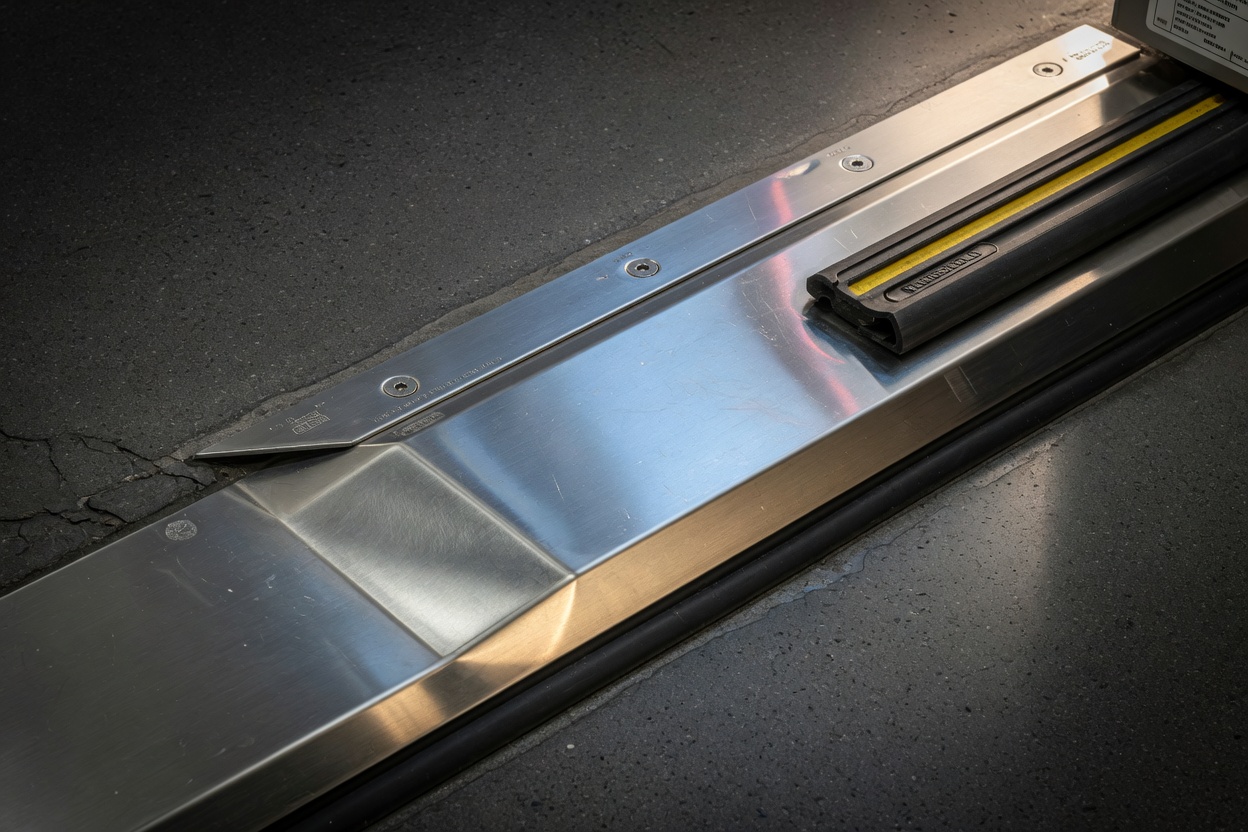
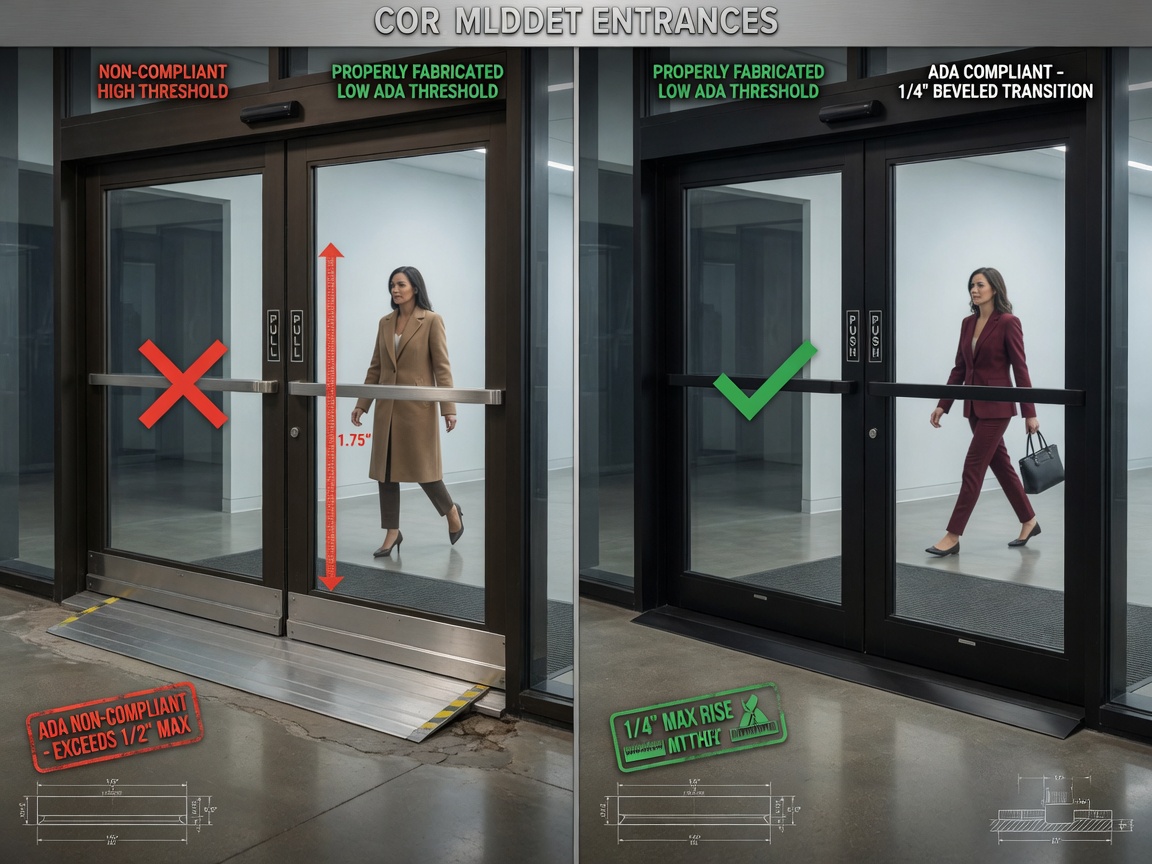
Thresholds on accessible doors cannot exceed ½ inch in height. Beveled edges are required on any threshold between ¼ inch and ½ inch. Many older commercial properties in Queens still have high thresholds that create tripping hazards and accessibility barriers simultaneously.
Our custom entrances are fabricated with precisely controlled threshold heights that meet both accessibility standards and waterproofing requirements for New York’s variable weather conditions.
Hardware Type, Reach Range, and Operating Mechanisms
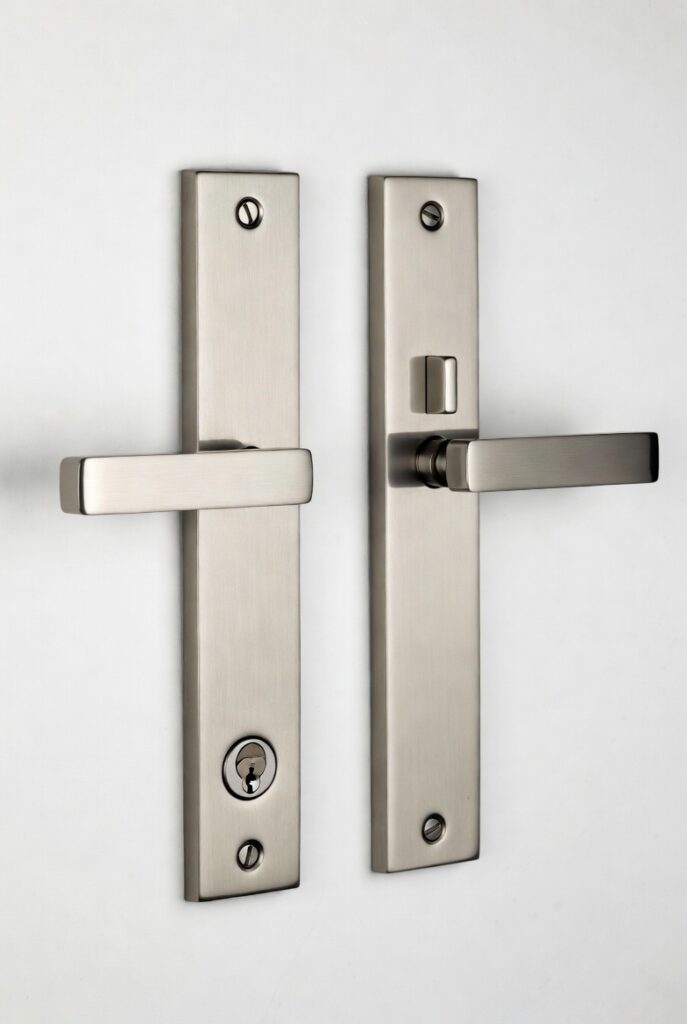
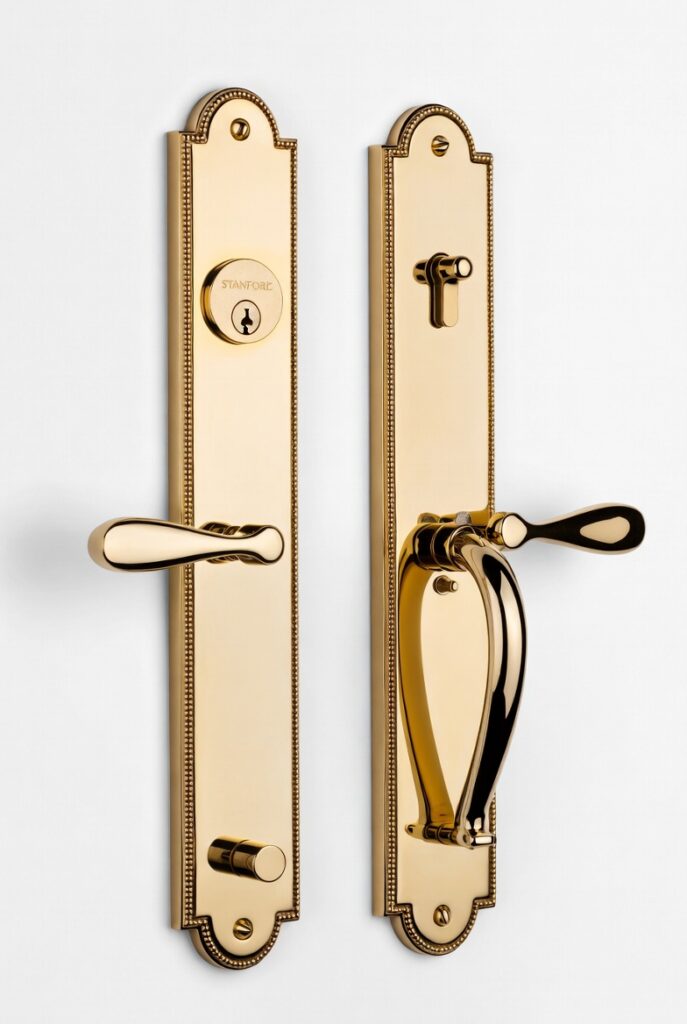
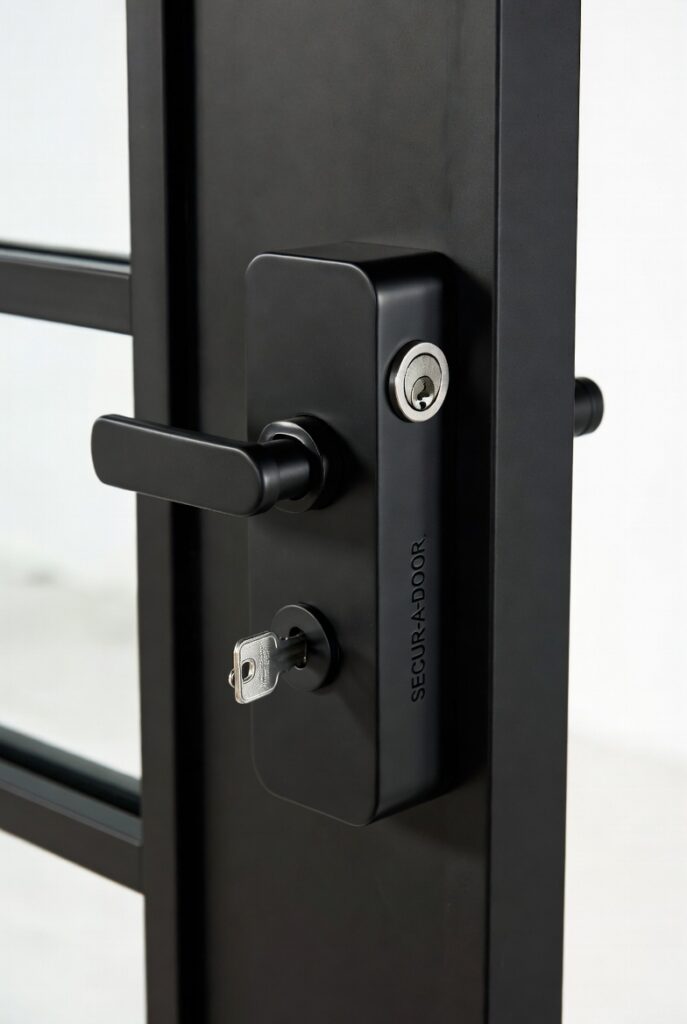
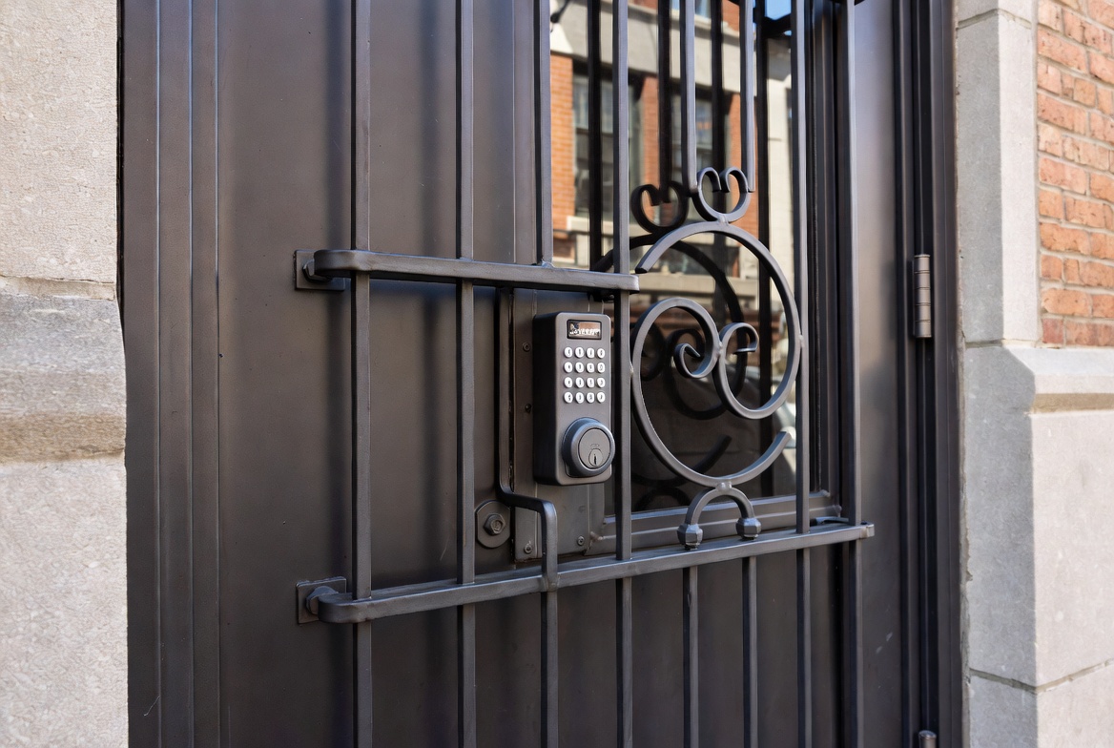
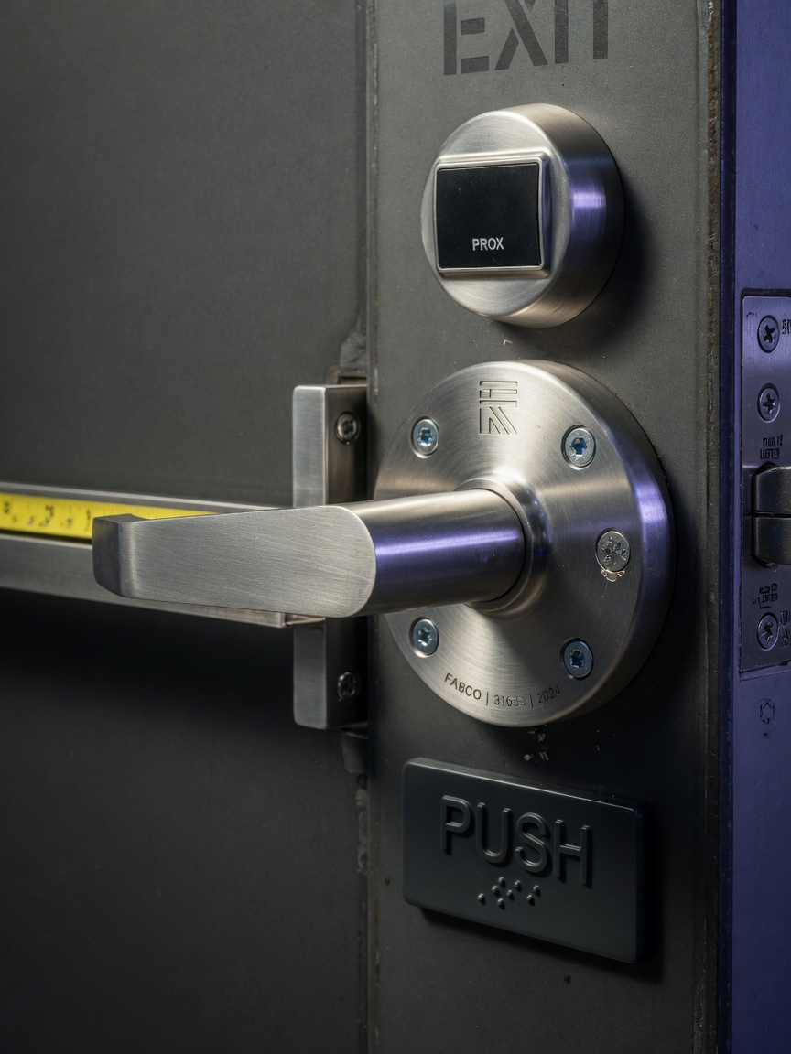
Door hardware must be operable with one hand and must not require tight grasping, pinching, or twisting of the wrist. Acceptable operating height ranges from 34 inches to 48 inches above the finished floor. Lever handles are the standard solution, but the specific design must also complement the overall entrance aesthetic.
Secur-A-Door maintains an extensive selection of approved commercial hardware that satisfies both ADA and New York City building code requirements. Because we fabricate in-house, we can integrate the chosen hardware during production rather than attempting retrofits later.
Door Closer Timing and Spring Tension
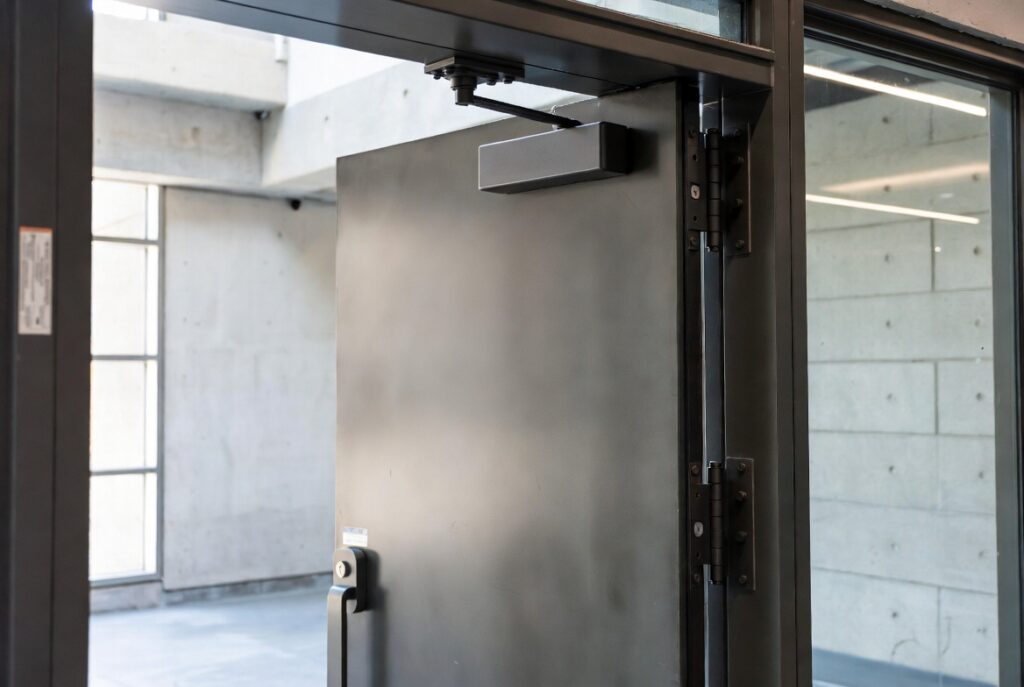
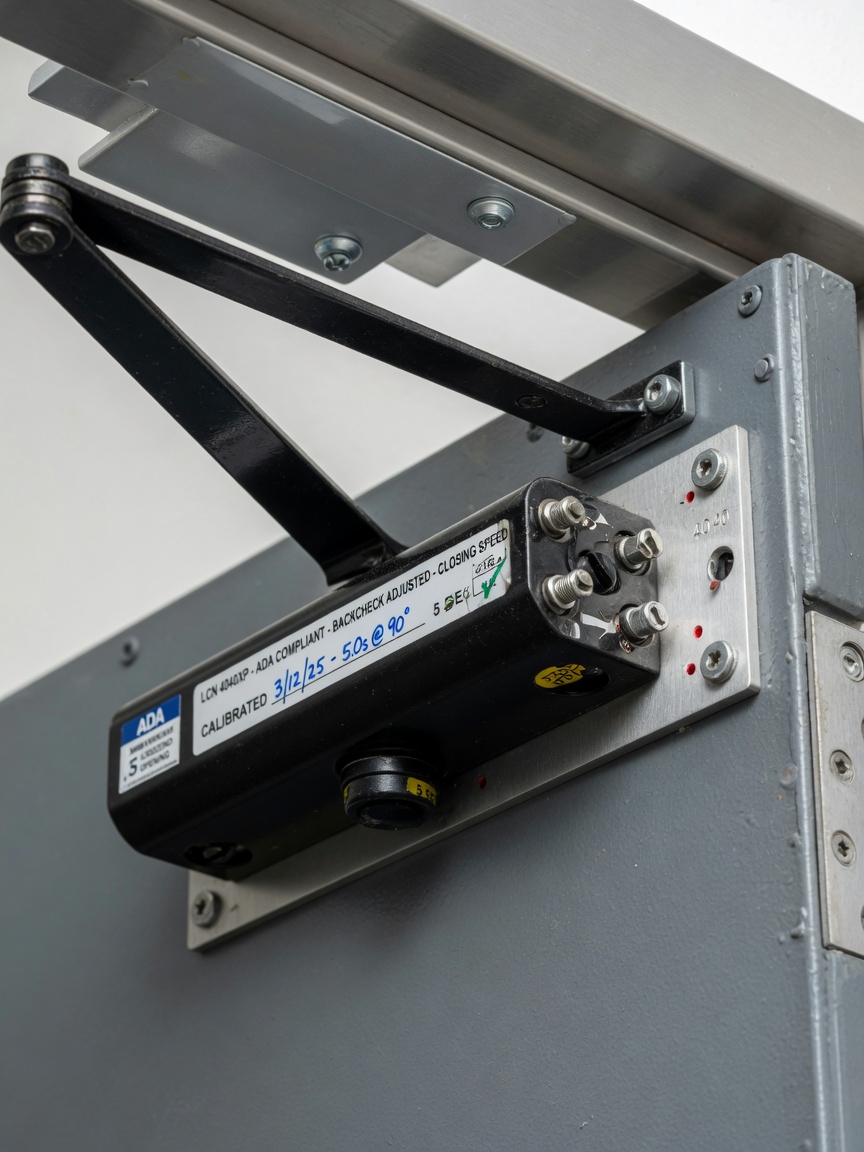
Door closers must be adjusted so that the door takes a minimum of 5 seconds to move from 90 degrees to 12 degrees from the latch. This requirement prevents the door from slamming into users with limited mobility. Proper calibration requires both experience and the ability to select the correct closer model for each specific door size and weight.
Our installation teams perform final adjustments on every custom ADA entrance door after the building’s HVAC system has stabilized, ensuring consistent performance year-round.
Why Off-the-Shelf Doors Repeatedly Fail NYC ADA Compliance
Standard manufactured doors are produced to nominal dimensions that frequently do not account for the unique conditions found in New York City buildings. Older structures in Brooklyn and the Bronx often have uneven floors, non-plumb walls, and varying frame depths that standard products cannot accommodate without significant modification.
When these modifications are performed in the field by contractors lacking fabrication capabilities, the results are often doors that bind, thresholds that exceed allowable heights, or frames that reduce the required clear width. These issues frequently surface only after final inspection or, worse, after an accessibility complaint has been filed.
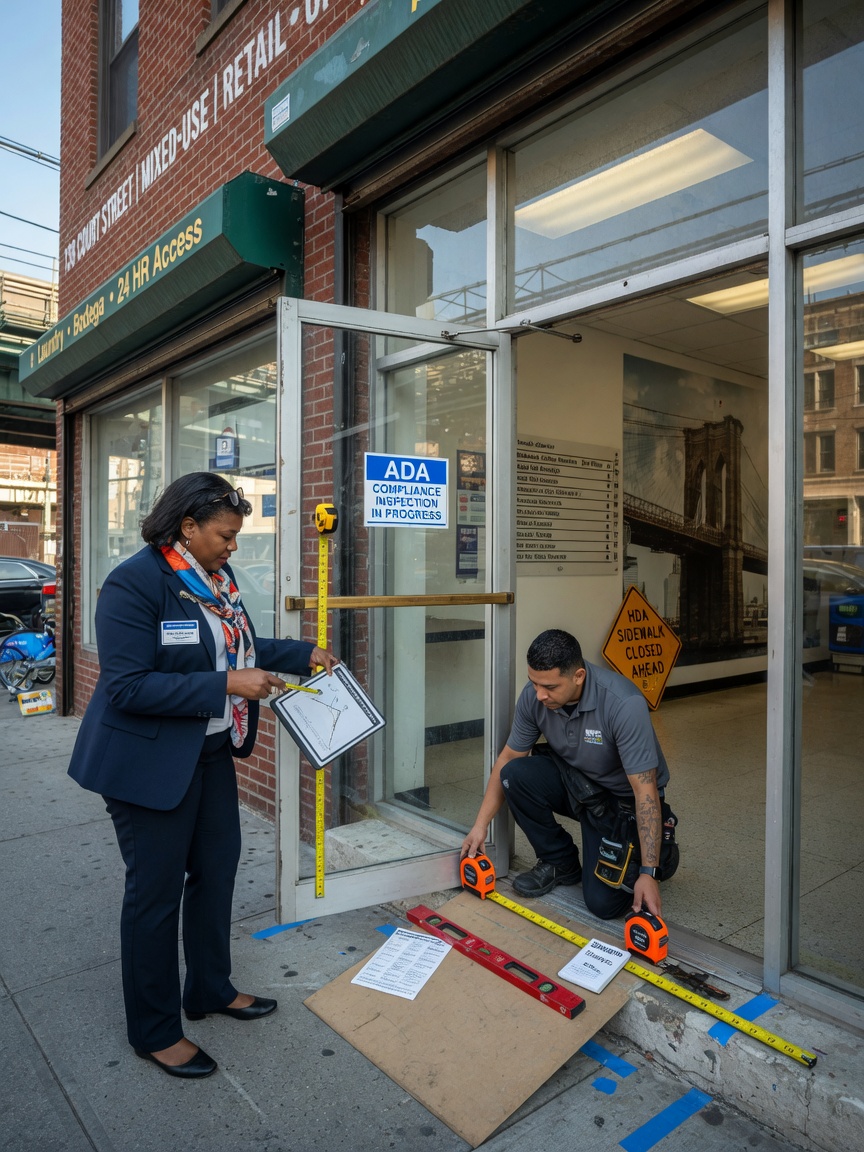
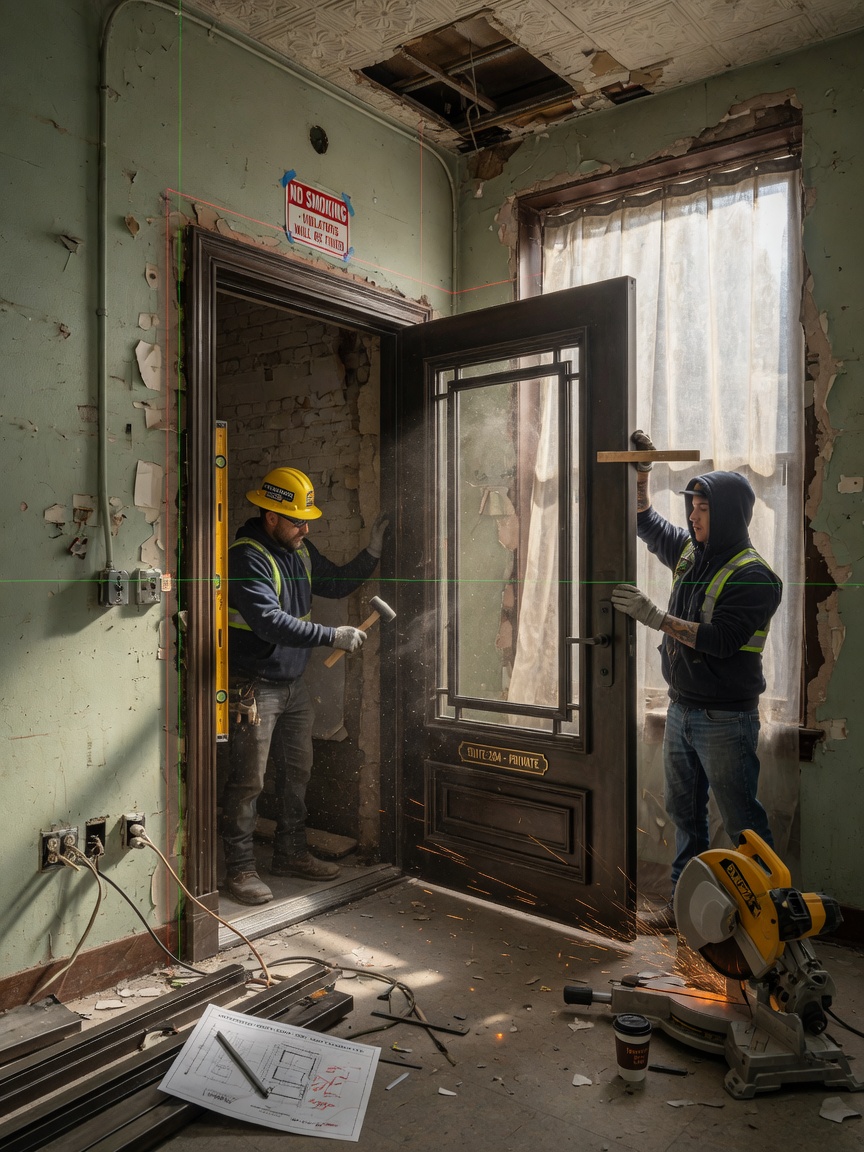
Custom on-site measurement followed by in-house fabrication eliminates these variables. Our technicians document every critical dimension, including floor slope, wall conditions, and existing structural elements. These measurements are then used to engineer entrances that fit correctly the first time and maintain compliance for decades.
Property managers who have experienced repeated compliance failures understand the value of this approach. Rather than managing ongoing adjustments and potential litigation, a properly fabricated custom entrance provides a permanent solution.
Learn more about our storefront installation services across New York City.
The Advantage of Queens-Based Custom Fabrication
Located in Maspeth, Queens since 1981, Secur-A-Door operates a fully equipped fabrication facility that allows complete control over every aspect of commercial entrance production. This vertical integration delivers multiple compliance advantages that mass-produced systems cannot match.
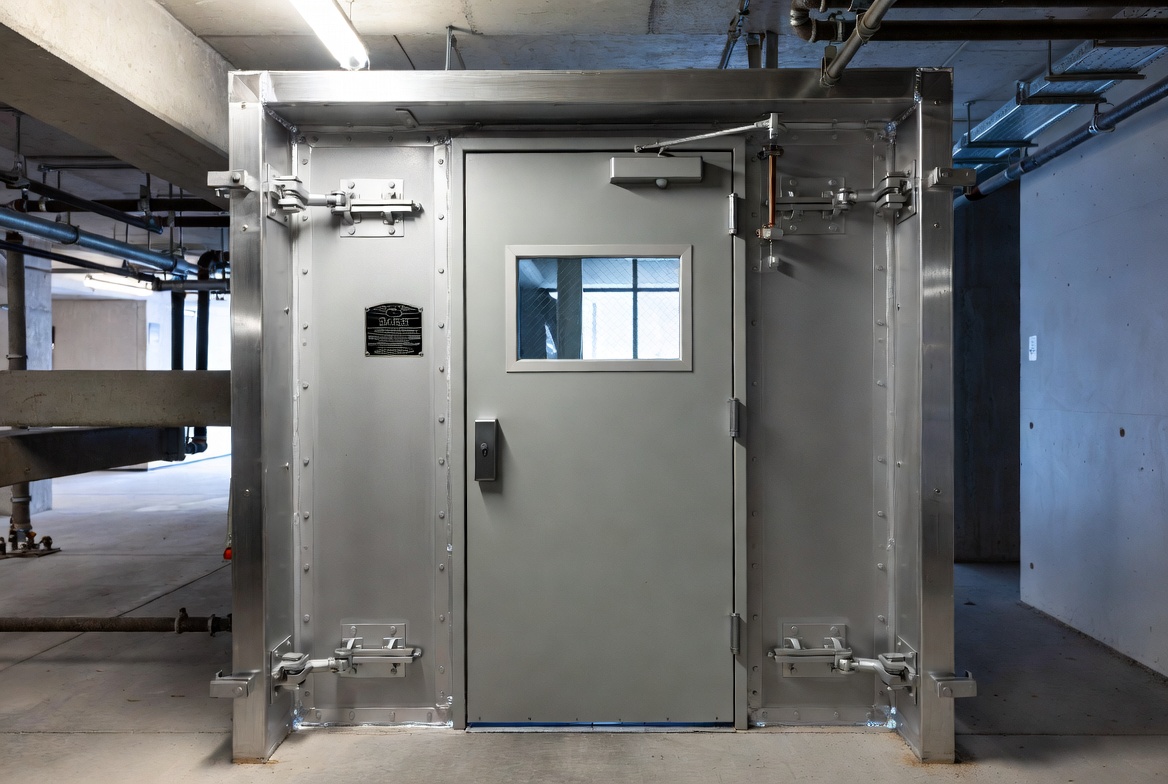
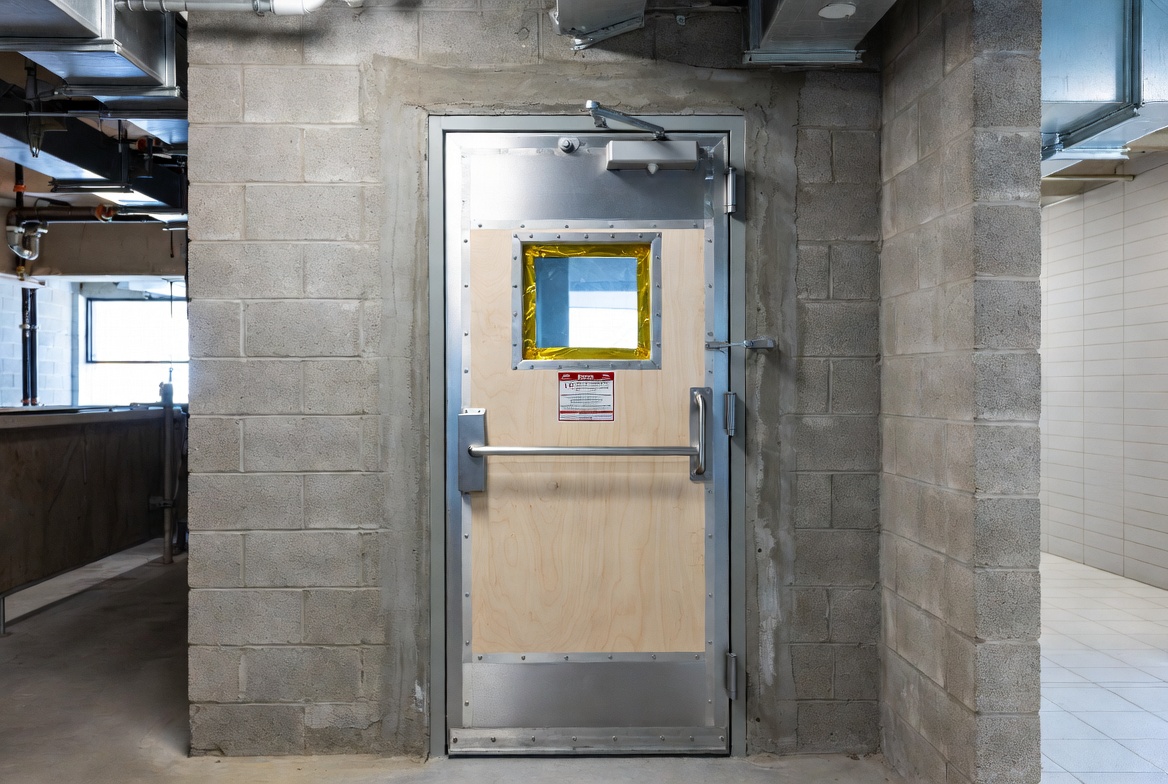
Our aluminum and steel entrance systems are engineered to the exact tolerances required for each project. We maintain precise control over frame depth, sill design, hinge placement, and glazing stops. This precision ensures that every dimension critical to ADA compliance is addressed during fabrication rather than after installation.
Because we measure, fabricate, and install our own products, there is no gap between design intent and final execution. This closed-loop process is particularly valuable when working within the tight dimensional constraints common in Manhattan office lobbies and mixed-use buildings in Brooklyn.
Our proximity to all five boroughs and Westchester County allows our teams to respond quickly during both the measurement and installation phases. This regional focus means we understand the specific building types, architectural styles, and local code nuances that affect commercial door compliance throughout the metropolitan area.
Discover our expertise in complete building entrance systems.
Borough-Specific Commercial Door Compliance Considerations
Queens Retail Corridors
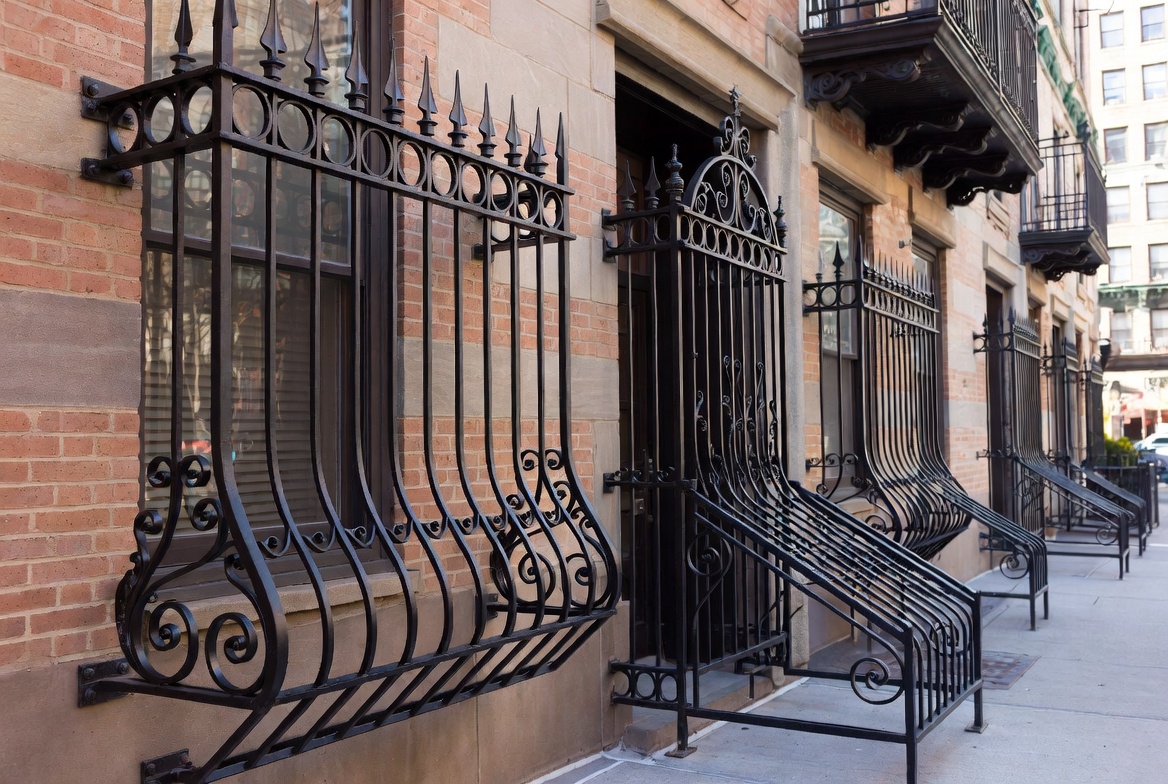
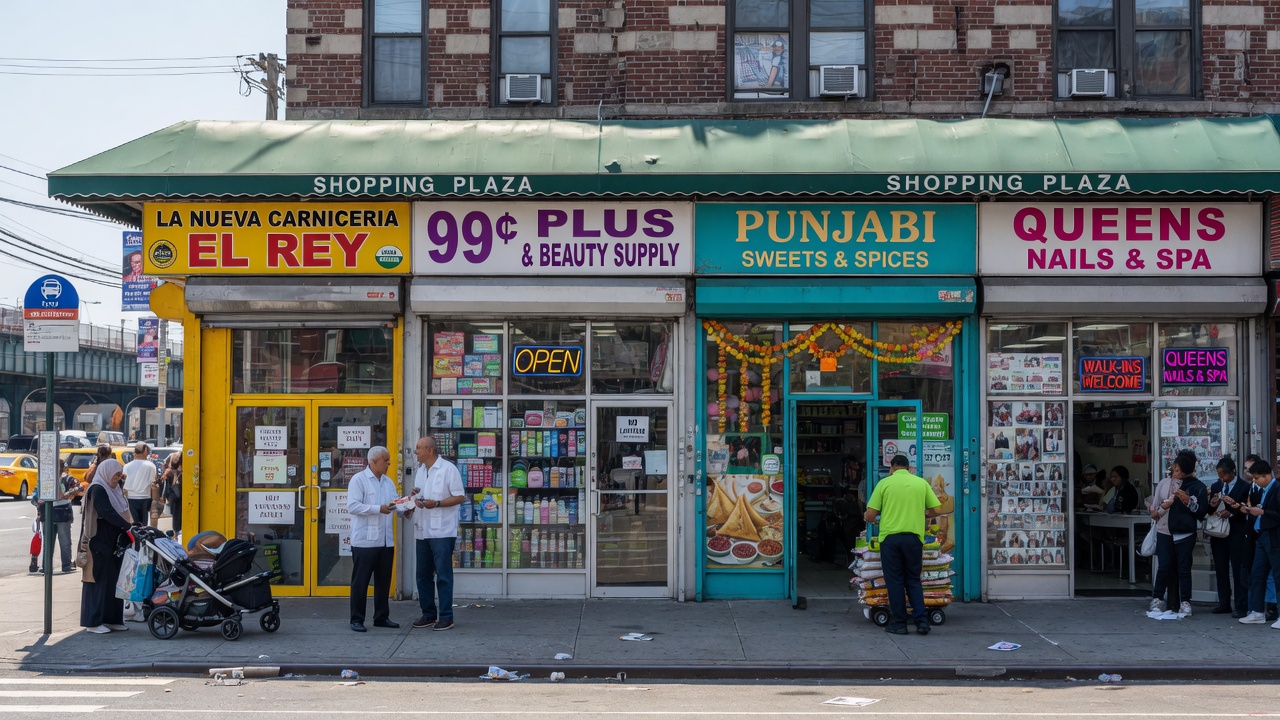
Queens properties along Roosevelt Avenue, Jamaica Avenue, and Metropolitan Avenue often feature older masonry buildings with storefront entrances that have been modified multiple times over decades. These conditions frequently result in accumulated dimensional drift that only custom fabrication can correct while preserving the building’s historic character where required.
Brooklyn Mixed-Use Buildings
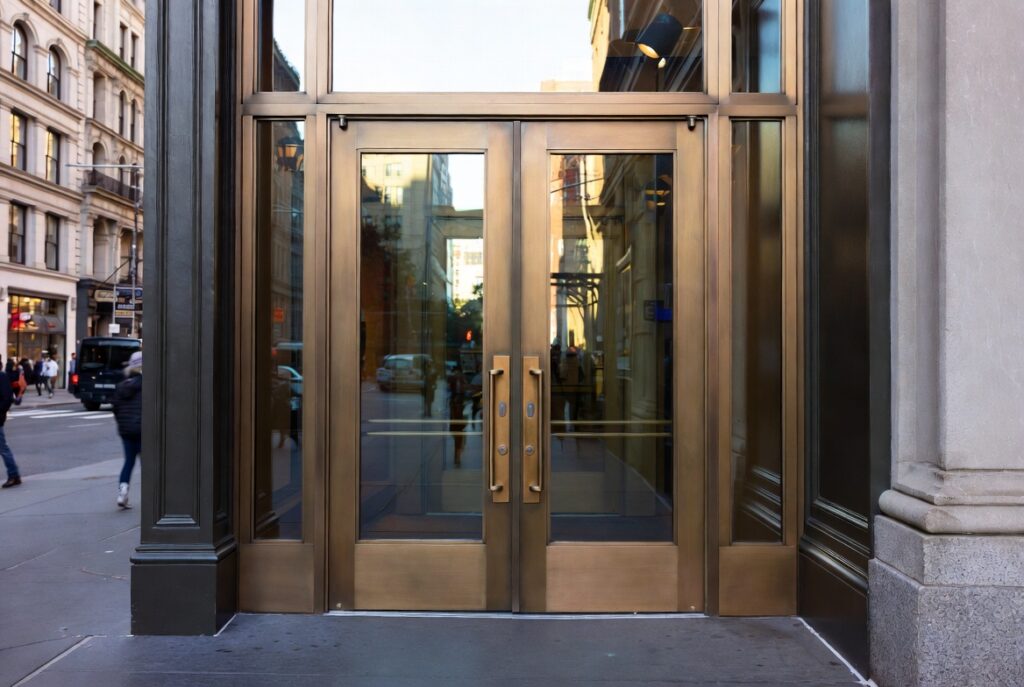
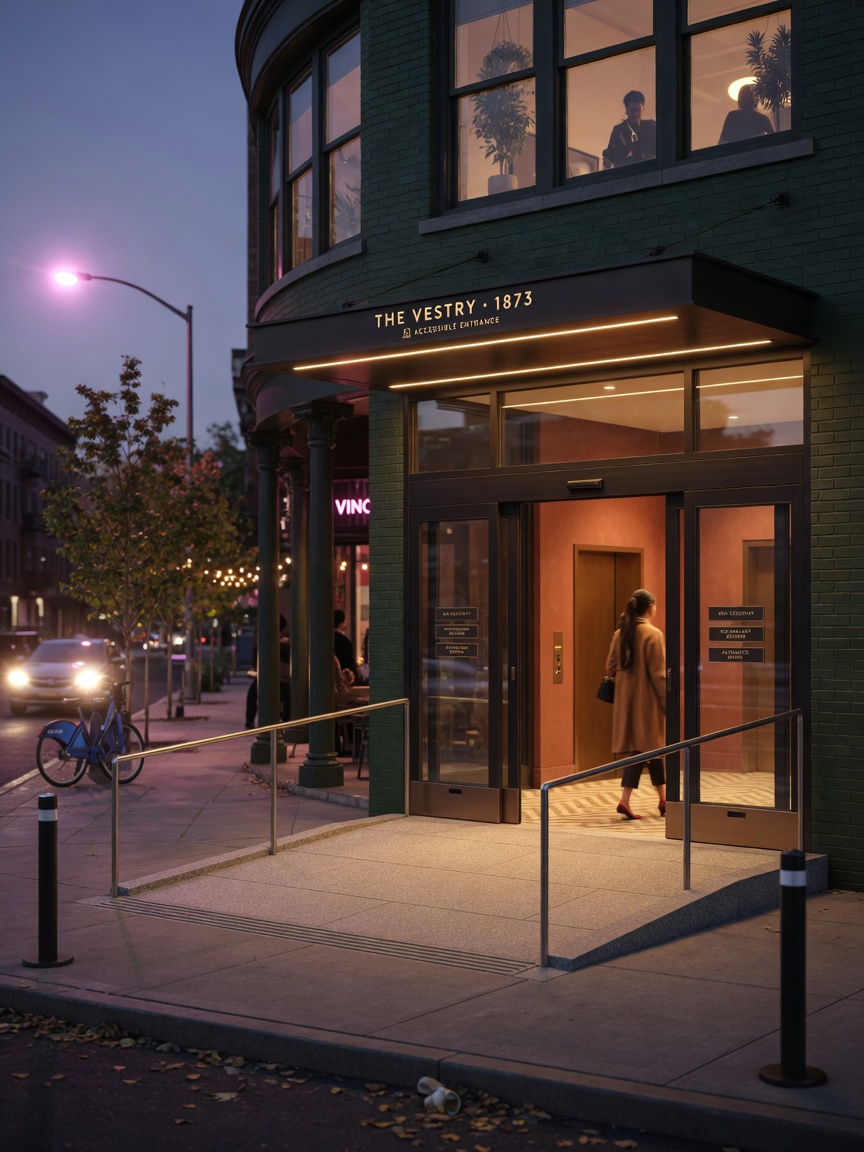
The rapid conversion of industrial buildings in Brooklyn has created numerous ground-floor retail and office spaces with unique accessibility challenges. Custom ADA entrance doors allow property owners to meet both accessibility standards and the aesthetic expectations of modern tenants without compromising either.
Manhattan Office Lobbies
High-traffic Manhattan entrances must balance security, weather resistance, durability, and accessibility. Our custom fabricated systems are engineered to handle the demanding cycle counts of Midtown and Downtown buildings while maintaining precise ADA storefront door clearance and operating forces.
Bronx Commercial Properties
Many Bronx commercial corridors contain buildings constructed under earlier code versions that require substantial updates to achieve current ADA compliance. Our experience with these building types allows us to develop solutions that satisfy both accessibility requirements and the practical needs of local business owners.
Explore our selection of ADA-compliant commercial door hardware.
The Custom Fabrication Process That Ensures Compliance
Every project begins with a detailed on-site assessment by our experienced technicians. We document all relevant dimensions, photograph existing conditions, and note any site-specific challenges that could affect compliance.
These field measurements are transferred directly to our Maspeth fabrication facility where our team engineers each entrance to the precise requirements of the space. Frames, sills, and door panels are fabricated to tolerances that standard millwork cannot achieve.
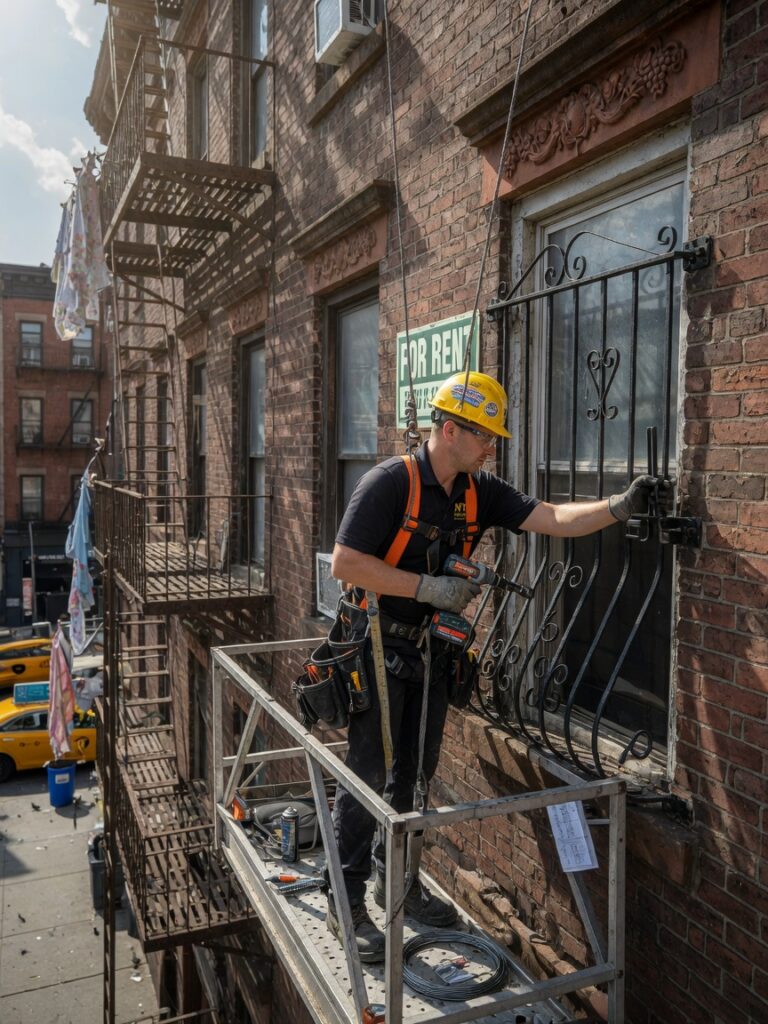
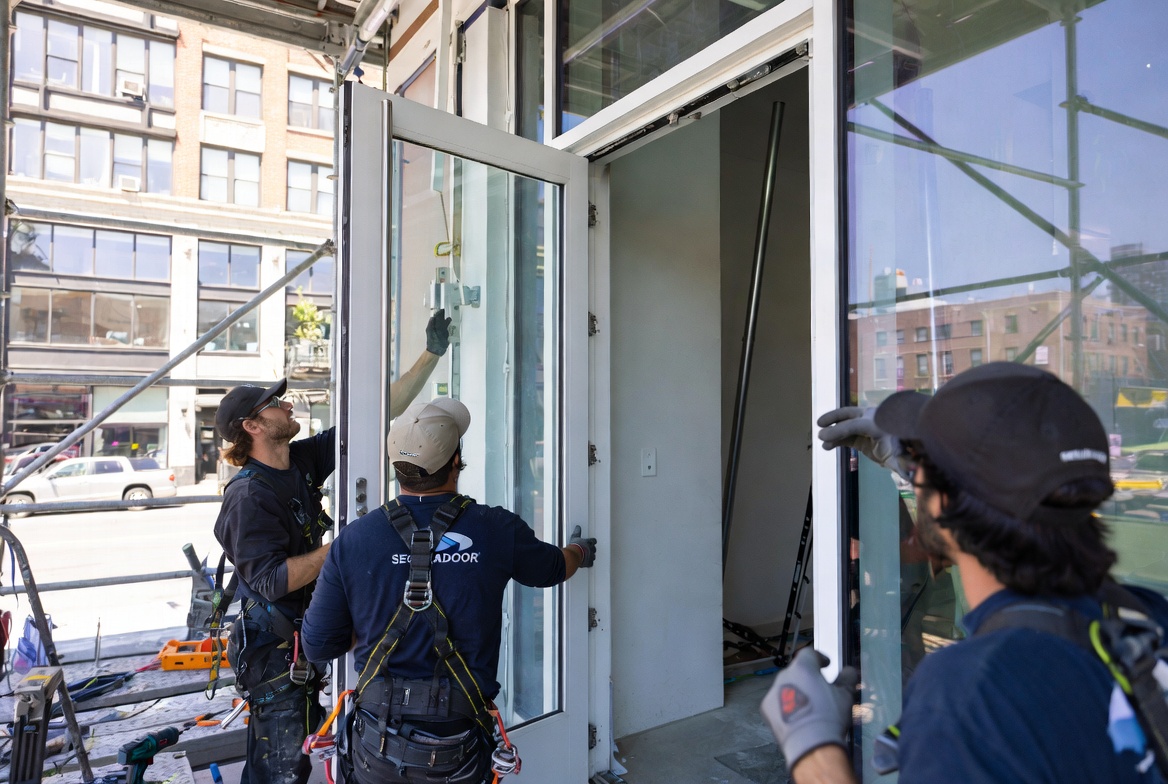
After production, our installation crews return to the site with the completed entrance system. Because the product was built specifically for that opening, installation proceeds efficiently with minimal disruption to your tenants or customers.
Final adjustments to door closers, hardware tension, and threshold transitions are performed after installation to verify that all performance criteria are met under actual operating conditions.
This comprehensive process is the reason property managers across New York rely on Secur-A-Door when full compliance is non-negotiable.
Call (718) 225-5555 for a Free On-Site ADA Assessment
Don’t wait for a complaint or inspection to reveal compliance deficiencies. Our team provides no-obligation site surveys that identify every potential issue with your current commercial entrances and present clear solutions through custom fabrication.
Whether you manage a single retail location in Queens or a portfolio of mixed-use properties spanning multiple boroughs, we can develop a compliance strategy that protects your investment and eliminates accessibility barriers permanently.
Frequently Asked Questions About ADA Commercial Door Requirements in NYC
What is the minimum clear width for ADA compliant commercial doors in New York City?
The minimum clear opening required is 32 inches when the door is positioned at 90 degrees. This measurement is taken from the face of the door to the opposite door stop or frame. Custom fabricated entrances can be engineered to achieve this dimension even in challenging existing openings.
How much force is allowed to open an ADA compliant commercial entrance door?
Interior doors may require no more than 5 pounds of force to operate. Exterior doors must also meet strict limits that vary based on specific conditions. Proper hardware selection and closer calibration during custom fabrication ensure these requirements are met consistently.
Can existing commercial doors be modified to meet 2026 ADA requirements?
While some doors can be upgraded, many older installations have underlying dimensional problems that cannot be corrected through modification alone. Custom fabrication of new entrances often proves more cost-effective and reliable in the long term.
What is the maximum allowable threshold height for accessible commercial entrances?
Thresholds cannot exceed ½ inch in height at accessible doors. Any threshold between ¼ inch and ½ inch must be beveled. Custom sill design allows us to meet these requirements while maintaining proper weather protection.
Why should property managers choose custom fabricated entrances over national suppliers?
Custom fabrication based on actual field measurements ensures every critical ADA dimension is addressed precisely for your specific building. Local control over production also allows faster response times and better coordination with other trades during renovation projects.
Take the Next Step Toward Full ADA Compliance
The 2026 compliance deadline is approaching. Property owners and managers who act proactively will avoid the disruption and expense that comes with reactive remediation after an official complaint or inspection.
Secur-A-Door stands ready to partner with you throughout Queens, Brooklyn, Manhattan, the Bronx, and Westchester. Our custom fabricated commercial entrances provide the certainty that every measurable requirement has been addressed through precise engineering and expert installation.
Call (718) 225-5555 now to arrange your free on-site ADA assessment and receive a detailed custom entrance quote tailored to your property’s specific needs. Our team has been delivering compliant solutions to New York City building owners since 1981. Let us help you protect your properties and the people who use them.